Welcome home to this beautifully designed contemporary ranch, perfectly situated on a spacious corner walkout lot. From the moment you step inside, you'll be captivated by the open floor plan, warm and inviting design, and thoughtful custom trim details throughout. Durable LVP flooring flows seamlessly beneath soaring 10-foot ceilings, while oversized windows fill every room with an abundance of natural light. The heart of this home is the kitchen, featuring a quartz waterfall island and a custom walk-in pantry, offering both style and everyday functionality for the home chef. The main level also boasts a dedicated office. Retreat to the primary suite, complete with a cozy fireplace for those relaxing evenings in. With 4 spacious bedrooms total, there's room for everyone to spread out plus a versatile bonus room ready to suit your lifestyle needs. Entertaining is effortless in the large family room, complete with a wet bar and perfect for hosting game nights or gathering with friends. Step outside to enjoy the large patio or covered composite deck, offering the perfect spot to unwind and soak in the outdoors year-round. This home truly leaves nothing left out- thoughtfully designed, beautifully finished, and built to impress.
New construction
$644,900
17303 Brookview Dr, Urbandale, IA 50263
4beds
1,716sqft
:
Get pre-qualified$4,371/mo
Single Family Residence
Built in 2026
0.28 Acres Lot
$-- Zestimate®
$376/sqft
$-- HOA
What's special
Thoughtful custom trim detailsVersatile bonus roomOpen floor planDurable lvp flooringCustom walk-in pantryWarm and inviting designLarge patio
- 9 days |
- 426 |
- 40 |
Zillow last checked:
Listing updated:
Listed by:
Beth Ortmann (515)720-1393,
RE/MAX Concepts
Source: DMMLS,MLS#: 745941 Originating MLS: Des Moines Area Association of REALTORS
Originating MLS: Des Moines Area Association of REALTORSFacts & features
Interior
Bedrooms & bathrooms
- Bedrooms: 4
- Bathrooms: 3
- Full bathrooms: 3
- Main level bedrooms: 2
Heating
- Forced Air, Gas, Natural Gas
Cooling
- Central Air
Appliances
- Laundry: Main Level
Features
- Wet Bar
- Flooring: Tile
- Basement: Finished
- Number of fireplaces: 2
- Fireplace features: Electric
Interior area
- Total structure area: 1,716
- Total interior livable area: 1,716 sqft
- Finished area below ground: 1,400
Property
Parking
- Total spaces: 3
- Parking features: Attached, Garage, Three Car Garage
- Attached garage spaces: 3
Features
- Stories: 1
- Patio & porch: Covered, Deck, Open, Patio
- Exterior features: Deck, Sprinkler/Irrigation, Patio
Lot
- Size: 0.28 Acres
- Features: Corner Lot
Details
- Parcel number: 1215255028
- Zoning: Res
Construction
Type & style
- Home type: SingleFamily
- Architectural style: Contemporary,Ranch
- Property subtype: Single Family Residence
Materials
- Foundation: Poured
- Roof: Asphalt,Shingle
Condition
- New Construction
- New construction: Yes
- Year built: 2026
Details
- Builder name: Iowa Dream Homes
Utilities & green energy
- Sewer: Public Sewer
- Water: Public
Community & HOA
HOA
- Has HOA: Yes
- HOA name: Bentley Ridge HOA
- Second HOA name: Accurate Development
- Second HOA phone: 515-327-0800
Location
- Region: Urbandale
Financial & listing details
- Price per square foot: $376/sqft
- Annual tax amount: $15
- Date on market: 7/24/2026
- Listing terms: Cash,Conventional,FHA,VA Loan
- Road surface type: Concrete
Estimated market value
Not available
Estimated sales range
Not available
Not available
Price history
| Date | Event | Price |
|---|---|---|
| 7/24/2026 | Listed for sale | $644,900$376/sqft |
Source:  DMMLS #745941 Report a problem DMMLS #745941 Report a problem | ||
Public tax history
Tax history is unavailable.
Monthly payment
Est. payment
Payment breakdown
Explore the cost of this home by adjusting the details. Changes won't be saved.Climate risks
Neighborhood: 50263
Nearby schools
GreatSchools rating
- 6/10Radiant ElementaryGrades: K-5Distance: 0.2 mi
- 7/10Trailridge SchoolGrades: 6-7Distance: 2.7 mi
- 8/10Northwest High SchoolGrades: 10-12Distance: 2.4 mi
Schools provided by the listing agent
- District: Waukee
Source: DMMLS. This data may not be complete. We recommend contacting the local school district to confirm school assignments for this home.
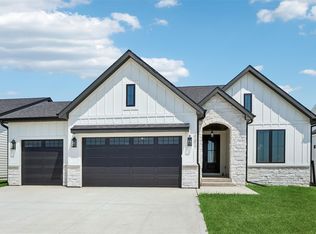
- $584,9005 bd3 ba1.7k sqft17317 Brookview Dr, Waukee, IA 50263New Construction
- $447,1004 bd3 ba2.3k sqft17215 Brookview Dr, Urbandale, IA 50323Pending
- $689,9004 bd4 ba1.8k sqft17302 Northview Dr, Urbandale, IA 50323Pending
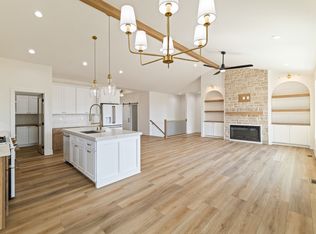
- $630,0004 bd4 ba1.7k sqft17308 Northview Dr, Urbandale, IA 50323Sold
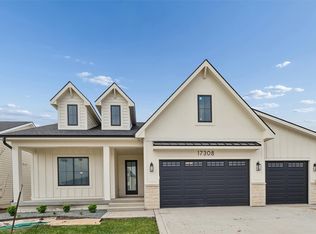
- $575,0005 bd3 ba1.7k sqft17323 Brookview Dr, Waukee, IA 50263Sold
- $494,9903 bd2 ba1.8k sqft17242 Northview Dr, Urbandale, IA 50323Pending
- $659,9004 bd4 ba1.7k sqft17312 Northview Dr, Urbandale, IA 50111New Construction
- $659,9004 bd4 ba1.7k sqft17211 Brookview Dr, Waukee, IA 50263Pending
A local agent can set up tours, give advice and negotiate with sellers.
Similar homes
- $644,0005 bd3 ba1.8k sqft17203 Brookview Dr, Urbandale, IA 50322New Construction
 MLS ID #739897, Marc Lee, RE/MAX Precision. DMMLS
 - $569,9005 bd3 ba1.6k sqft4671 180th St, Waukee, IA 50263New Construction
 MLS ID #741414, Matt Cole, RE/MAX Concepts. DMMLS
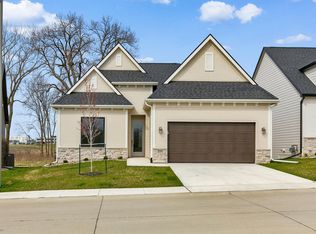
 - $639,9004 bd3 ba1.4k sqft2646 SE Steele Dr, Waukee, IA 50263New Construction
 DMMLS
DMMLS - $659,9005 bd3 ba1.7k sqft17530 Northview Dr, Urbandale, IA 50323New Construction
 MLS ID #743344, Marc Lee, RE/MAX Precision. DMMLS
 - $584,9005 bd3 ba1.7k sqft17317 Brookview Dr, Waukee, IA 50263New ConstructionMLS ID #733432, Zineta Imamovic, Realty ONE Group Impact. DMMLS
- $636,0005 bd3 ba1.8k sqft17316 Northview Dr, Urbandale, IA 50323New ConstructionMLS ID #738868, Amina Letic, Iowa Realty Newton. DMMLS
- $649,9006 bd3 ba1.9k sqft17321 N Valley Dr, Urbandale, IA 50323For SaleMLS ID #738448, Michelle Kline, RE/MAX Concepts. DMMLS
- $599,9995 bd3 ba1.8k sqft2776 NW 166th Ct, Clive, IA 50325For SaleMLS ID #746471, Beth Cochran, Agency Iowa. DMMLS
- $675,0005 bd4 ba1.8k sqft260 NW Copperleaf Ct, Waukee, IA 50263New ConstructionMLS ID #743682, Emina Pajazetovic, RE/MAX Precision. DMMLS
- $699,0006 bd4 ba1.9k sqft215 NW Woodmoor Dr, Waukee, IA 50263New ConstructionMLS ID #745301, Alen Agic, RE/MAX Concepts. DMMLS
- $694,5005 bd4 ba2.3k sqft240 NW Copperleaf Ct, Waukee, IA 50263New ConstructionMLS ID #739124, Lisa Davis, RE/MAX Precision. DMMLS
- $689,5005 bd4 ba2.4k sqft250 NW Copperleaf Ct, Waukee, IA 50263New ConstructionMLS ID #735086, Mike Inman, RE/MAX Precision. DMMLS
- $575,0004 bd3 ba1.6k sqft4654 178th St, Urbandale, IA 50323New ConstructionMLS ID #733024, Amanda Mickelsen, Keller Williams Realty GDM. DMMLS
- $699,9006 bd4 ba1.9k sqft225 NW Woodmoor Dr, Waukee, IA 50263New ConstructionMLS ID #728719, Emina Pajazetovic, RE/MAX Precision. DMMLS
- $725,0005 bd4 ba1.8k sqft270 NW Copperleaf Ct, Waukee, IA 50263New ConstructionMLS ID #743685, Emina Pajazetovic, RE/MAX Precision. DMMLS
- $600,0005 bd3 ba1.7k sqft1395 NW Red Oak Dr, Waukee, IA 50263New ConstructionMLS ID #730054, Danny West, RE/MAX Concepts. DMMLS
- $699,9906 bd3 ba1.9k sqft16210 Walnut Meadows Ct, Urbandale, IA 50323For SaleMLS ID #740096, Reddy Pothireddy, RE/MAX Precision. DMMLS
- $729,9006 bd4 ba1.9k sqft1370 NW Brooks Dr, Waukee, IA 50263New ConstructionMLS ID #743180, Alen Agic, RE/MAX Concepts. DMMLS
- $570,0004 bd4 ba1.5k sqft17339 Brookview Dr, Urbandale, IA 50323New ConstructionMLS ID #726165, Chris Kew, RE/MAX Precision. DMMLS
- $699,9005 bd3 ba1.9k sqft4635 173rd St, Urbandale, IA 50323New ConstructionMLS ID #731276, Amanda Mickelsen, Keller Williams Realty GDM. DMMLS
