Stunning contemporary 6BR walk-out ranch nestled on a 1.07-acre cul-de-sac, backing to serene natural prairie. Offering nearly 3,700+ sq. ft. of finished living space, this home boasts a bright, open layout with vaulted ceilings and expansive windows, flooding the space with natural light. A striking floor-to-ceiling tiled fireplace anchors the living room. The gourmet kitchen features stainless steel appliances, a wall oven, custom white cabinetry, a hidden walk-in pantry, and a large island, seamlessly flowing into the dining area, which opens to an oversized, covered composite deck?perfect for entertaining.
The spacious walk-out lower level includes a full wet bar and 3 additional bedrooms plus a full bath. Enjoy evenings on the deck overlooking the expansive yard, with plenty of room for kids or pets to roam. Notable upgrades include 2x6 construction, custom wood accents in the master suite, second bedroom, and mudroom, irrigation system, and oversized garage windows. All details provided by the seller and public records.
For sale
Price cut: $5K (5/6)
$699,990
16210 Walnut Meadows Ct, Urbandale, IA 50323
6beds
1,984sqft
:
Get pre-qualified$4,701/mo
Single Family Residence
Built in 2022
1.09 Acres Lot
$-- Zestimate®
$353/sqft
$-- HOA
What's special
Full wet barBright open layoutVaulted ceilingsExpansive windowsHidden walk-in pantryGourmet kitchenWall oven
- 79 days |
- 442 |
- 27 |
Zillow last checked:
Listing updated:
Listed by:
Reddy Pothireddy (515)943-7475,
RE/MAX Precision
Source: DMMLS,MLS#: 740096 Originating MLS: Des Moines Area Association of REALTORS
Originating MLS: Des Moines Area Association of REALTORSFacts & features
Interior
Bedrooms & bathrooms
- Bedrooms: 6
- Bathrooms: 3
- Full bathrooms: 3
- Main level bedrooms: 3
Heating
- Forced Air, Gas, Natural Gas
Cooling
- Central Air
Appliances
- Included: Dishwasher, Microwave, Stove
- Laundry: Main Level
Features
- Wet Bar, Dining Area
- Flooring: Tile
- Basement: Finished,Walk-Out Access
- Number of fireplaces: 1
- Fireplace features: Electric
Interior area
- Total structure area: 1,984
- Total interior livable area: 1,984 sqft
- Finished area below ground: 1,720
Property
Parking
- Total spaces: 3
- Parking features: Attached, Garage, Three Car Garage
- Attached garage spaces: 3
Features
- Stories: 1
- Patio & porch: Covered, Deck, Patio
- Exterior features: Deck, Sprinkler/Irrigation, Patio
Lot
- Size: 1.09 Acres
- Features: Rectangular Lot, Cul-De-Sac
Details
- Parcel number: 1211452010
- Zoning: Res
Construction
Type & style
- Home type: SingleFamily
- Architectural style: Contemporary,Ranch
- Property subtype: Single Family Residence
Materials
- Stone, Stucco, Wood Siding
- Foundation: Poured
- Roof: Asphalt,Shingle
Condition
- Year built: 2022
Utilities & green energy
- Sewer: Public Sewer
- Water: Public
Community & HOA
Community
- Security: Smoke Detector(s)
HOA
- Has HOA: No
Location
- Region: Urbandale
Financial & listing details
- Price per square foot: $353/sqft
- Tax assessed value: $716,880
- Annual tax amount: $8,888
- Date on market: 5/5/2026
- Cumulative days on market: 81 days
- Listing terms: Cash,Conventional
- Road surface type: Concrete
Estimated market value
Not available
Estimated sales range
Not available
Not available
Price history
| Date | Event | Price |
|---|---|---|
| 5/6/2026 | Price change | $699,990-0.7%$353/sqft |
Source:  DMMLS #740096 Report a problem DMMLS #740096 Report a problem | ||
| 11/6/2025 | Listed for sale | $704,990$355/sqft |
Source: DMMLS #705706 Report a problem | ||
| 10/29/2025 | Pending sale | $704,990$355/sqft |
Source: DMMLS #705706 Report a problem | ||
| 9/4/2025 | Price change | $704,990-3.4%$355/sqft |
Source: DMMLS #705706 Report a problem | ||
| 5/2/2025 | Price change | $729,990-1.4%$368/sqft |
Source: DMMLS #705706 Report a problem | ||
| 10/11/2024 | Listed for sale | $739,990-2.6%$373/sqft |
Source: DMMLS #705706 Report a problem | ||
| 2/1/2024 | Listing removed | -- |
Source: DMMLS #678736 Report a problem | ||
| 7/20/2023 | Listed for sale | $759,900+1.5%$383/sqft |
Source: DMMLS #678736 Report a problem | ||
| 5/6/2023 | Listing removed | -- |
Source:  RE/MAX Central Report a problem RE/MAX Central Report a problem | ||
| 11/11/2022 | Listed for sale | $749,000+368.4%$378/sqft |
Source: DMMLS #663512 Report a problem | ||
| 8/17/2021 | Sold | $159,900$81/sqft |
Source: DMMLS #598692 Report a problem | ||
Public tax history
| Year | Property taxes | Tax assessment |
|---|---|---|
| 2025 | $11,552 +30% | $716,880 -0.3% |
| 2024 | $8,888 +195.5% | $718,680 +27.7% |
| 2023 | $3,008 +108.6% | $562,940 +241.2% |
| 2022 | $1,442 +3694.7% | $165,000 +106.3% |
| 2021 | $38 +5.6% | $80,000 +4002.6% |
| 2020 | $36 -5.3% | $1,950 |
| 2019 | $38 | $1,950 |
| 2018 | $38 | $1,950 |
| 2017 | $38 | $1,950 |
| 2016 | -- | $1,950 |
Find assessor info on the county website
Monthly payment
Est. payment
Payment breakdown
Explore the cost of this home by adjusting the details. Changes won't be saved.Climate risks
Neighborhood: 50323
Nearby schools
GreatSchools rating
- 8/10Waterford Elementary SchoolGrades: K-5Distance: 0.6 mi
- 7/10Trailridge SchoolGrades: 6-7Distance: 3.7 mi
- 8/10Northwest High SchoolGrades: 10-12Distance: 3.4 mi
Schools provided by the listing agent
- District: Waukee
Source: DMMLS. This data may not be complete. We recommend contacting the local school district to confirm school assignments for this home.
- $699,9004 bd3 ba1.9k sqft16217 Walnut Meadows Ct, Urbandale, IA 50323Sold

- $663,7005 bd3 ba3.3k sqft16237 Walnut Meadows Ct, Urbandale, IA 50323Off Market
- $585,9004 bd3 ba1.8k sqft16238 Walnut Meadows Ct, Urbandale, IA 50323Off Market
- $466,4005 bd3 ba1.6k sqft5600 163rd St, Urbandale, IA 50323Off Market

- $621,4005 bd4 ba1.9k sqft16223 Walnut Meadows Ct, Urbandale, IA 50323Off Market
- $436,5004 bd3 ba2.1k sqft5516 163rd St, Urbandale, IA 50323Off Market
- $534,7004 bd3 ba2.4k sqft5604 163rd St, Urbandale, IA 50323Off Market
- $492,7004 bd3 ba2.2k sqft5512 163rd St, Urbandale, IA 50323Off Market
A local agent can set up tours, give advice and negotiate with sellers.
Similar homes
- $639,0005 bd3 ba1.8k sqft16620 Deerview Dr, Urbandale, IA 50323New Construction
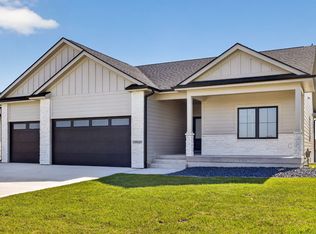 MLS ID #729592, Megan Carey O'Leary, RE/MAX Concepts. DMMLS
 - $649,9006 bd3 ba1.9k sqft17321 N Valley Dr, Urbandale, IA 50323For Sale
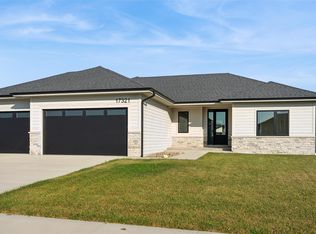 MLS ID #738448, Michelle Kline, RE/MAX Concepts. DMMLS
 - $635,0004 bd3 ba1.6k sqft14601 Sutton Dr, Urbandale, IA 50323For Sale
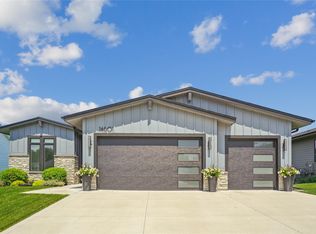 MLS ID #736906, Gina Swanson, Century 21 Signature. DMMLS
 - $699,9005 bd3 ba1.9k sqft4635 173rd St, Urbandale, IA 50323New Construction
 MLS ID #731276, Amanda Mickelsen, Keller Williams Realty GDM. DMMLS
 - $765,0005 bd3 ba1.9k sqft16203 Goodman Dr, Urbandale, IA 50323New ConstructionMLS ID #713497, Cari Johnson, RE/MAX Precision. DMMLS
- $539,9004 bd3 ba1.8k sqft5624 163rd St, Urbandale, IA 50323New ConstructionMLS ID #726381, Kristina Leek, RE/MAX Precision. DMMLS
- $645,9005 bd3 ba1.8k sqft17316 Northview Dr, Urbandale, IA 50323New ConstructionMLS ID #738868, Amina Letic, Iowa Realty Newton. DMMLS
- $659,9005 bd3 ba1.7k sqft17530 Northview Dr, Urbandale, IA 50323New ConstructionMLS ID #743344, Marc Lee, RE/MAX Precision. DMMLS
- $700,0005 bd3 ba1.8k sqft18051 Tanglewood Dr, Clive, IA 50325New ConstructionMLS ID #744580, Emina Steward, RE/MAX Real Estate Center. DMMLS
- $575,0005 bd3 ba1.8k sqft3963 Westgate Pkwy, Clive, IA 50325For SaleMLS ID #745268, Pennie Carroll, Pennie Carroll & Associates. DMMLS
- $719,0005 bd3 ba1.9k sqft18048 Tanglewood Dr, Clive, IA 50325New ConstructionMLS ID #738204, Tyler Wilkening, Century 21 Signature. DMMLS
- $599,0005 bd3 ba1.9k sqft135 NW Alderleaf Dr, Waukee, IA 50263New ConstructionMLS ID #745264, Pennie Carroll, Pennie Carroll & Associates. DMMLS
- $949,0005 bd3 ba2k sqft5011 153rd St, Urbandale, IA 50323New ConstructionMLS ID #740766, Oksana Zhirnova, RE/MAX Concepts. DMMLS
- $825,0004 bd5 ba2k sqft4644 Centennial Blvd, Urbandale, IA 50323New ConstructionMLS ID #727064, Cari Johnson, RE/MAX Precision. DMMLS
- $689,5005 bd4 ba2.4k sqft250 NW Copperleaf Ct, Waukee, IA 50263New ConstructionMLS ID #735086, Mike Inman, RE/MAX Precision. DMMLS
- $694,5005 bd4 ba2.3k sqft240 NW Copperleaf Ct, Waukee, IA 50263New ConstructionMLS ID #739124, Lisa Davis, RE/MAX Precision. DMMLS
- $659,9004 bd3 ba1.7k sqft17985 Tanglewood Dr, Clive, IA 50325For SaleMLS ID #744652, Joey Plummer, Iowa Realty Mills Crossing. DMMLS
- $780,0004 bd4 ba1.9k sqft17425 Oakwood Dr, Urbandale, IA 50323New ConstructionMLS ID #734832, Ingrid Williams, RE/MAX Concepts. DMMLS
- $655,0006 bd3 ba1.9k sqft17621 Hammontree Dr, Clive, IA 50325New ConstructionMLS ID #710446, Matthew Schultz, LPT Realty, LLC. DMMLS
- $835,5004 bd5 ba1.9k sqft4657 174th St, Urbandale, IA 50323New ConstructionMLS ID #727115, Ingrid Williams, RE/MAX Concepts. DMMLS
