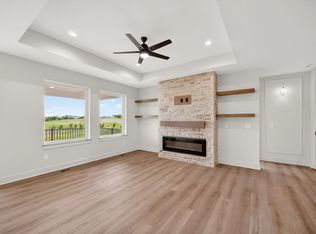
Stunning quality and attention to detail in the new construction 6 bedroom home! Located in the exclusive Bentley Ridge development AND walking distance to Radiant Elementary. Upon entering you'll notice that the oversized Anderson windows let in an abundance of light. This showcases the beautiful hardwood floors, gorgeous stone fireplace with built-ins, trayed ceiling in great room, the open gourmet kitchen and large dining area that leads to your covered maintenance free deck. A special design offers an office nook or additional pantry just off the kitchen. The luxurious primary suite has a trayed ceiling, tile shower and beautiful walk- in closet. There are 2 more large bedrooms with custom closets and full bath complete the main level. Let's entertain! This walkout lower level lends itself for large or cozy gatherings. Another beautiful stone fireplace with built-ins and a full wet bar, the perfect set up! Walk out to your lower level covered patio. 3 more bedrooms with custom closets and a full bath. So many upgrades! Unbeatable value. Waukee Northwest High School. Unbeatable location near parks, schools, walking paths and so many amenities.
For sale
$649,900
17321 N Valley Dr, Urbandale, IA 50323
6beds
1,915sqft
:
Get pre-qualified$4,317/mo
Single Family Residence
Built in 2024
0.27 Acres Lot
$-- Zestimate®
$339/sqft
$-- HOA
What's special
Full wet barBeautiful hardwood floorsAbundance of lightOpen gourmet kitchenLower level covered patioCovered maintenance free deckWalkout lower level
- 120 days |
- 251 |
- 25 |
Zillow last checked:
Listing updated:
Listed by:
Michelle Kline (515)238-6551,
RE/MAX Concepts
Source: DMMLS,MLS#: 738448 Originating MLS: Des Moines Area Association of REALTORS
Originating MLS: Des Moines Area Association of REALTORSFacts & features
Interior
Bedrooms & bathrooms
- Bedrooms: 6
- Bathrooms: 3
- Full bathrooms: 2
- 3/4 bathrooms: 1
- Main level bedrooms: 3
Heating
- Forced Air, Gas, Natural Gas
Cooling
- Central Air
Appliances
- Included: Dishwasher, Microwave, Refrigerator, Stove
- Laundry: Main Level
Features
- Wet Bar, Dining Area, Eat-in Kitchen, See Remarks
- Flooring: Carpet, Hardwood, Tile
- Basement: Finished,Walk-Out Access
- Number of fireplaces: 2
- Fireplace features: Electric
Interior area
- Total structure area: 1,915
- Total interior livable area: 1,915 sqft
- Finished area below ground: 1,570
Property
Parking
- Total spaces: 3
- Parking features: Attached, Garage, Three Car Garage
- Attached garage spaces: 3
Features
- Stories: 1
- Patio & porch: Covered, Deck, Patio
- Exterior features: Deck, Sprinkler/Irrigation, Patio
Lot
- Size: 0.27 Acres
- Features: Rectangular Lot
Details
- Parcel number: 1215204016
- Zoning: R1
Construction
Type & style
- Home type: SingleFamily
- Architectural style: Modern,Ranch
- Property subtype: Single Family Residence
Materials
- Brick
- Foundation: Poured
- Roof: Asphalt,Shingle
Condition
- Year built: 2024
Details
- Builder name: SM Homes LLC.
- Warranty included: Yes
Utilities & green energy
- Sewer: Public Sewer
- Water: Public
Community & HOA
Community
- Security: Fire Alarm
HOA
- Has HOA: Yes
- HOA name: Bentley Ridge HOA
- Second HOA name: Bentley Ridge
- Second HOA phone: 515-327-0800
Location
- Region: Urbandale
Financial & listing details
- Price per square foot: $339/sqft
- Date on market: 4/14/2026
- Cumulative days on market: 844 days
- Listing terms: Cash,Conventional
- Road surface type: Concrete
Estimated market value
Not available
Estimated sales range
Not available
Not available
Price history
| Date | Event | Price |
|---|---|---|
| 4/14/2026 | Price change | $649,900-1.1%$339/sqft |
Source:  DMMLS #738448 Report a problem DMMLS #738448 Report a problem | ||
| 1/15/2026 | Price change | $656,900-1.2%$343/sqft |
Source: DMMLS #732902 Report a problem | ||
| 3/13/2025 | Price change | $664,900-0.7%$347/sqft |
Source: DMMLS #712287 Report a problem | ||
| 2/21/2025 | Price change | $669,900+3.1%$350/sqft |
Source: DMMLS #712287 Report a problem | ||
| 10/31/2024 | Price change | $649,900-2.3%$339/sqft |
Source: DMMLS #706877 Report a problem | ||
| 3/29/2024 | Listed for sale | $664,900$347/sqft |
Source: DMMLS #692101 Report a problem | ||
Public tax history
Tax history is unavailable.
Monthly payment
Est. payment
Payment breakdown
Explore the cost of this home by adjusting the details. Changes won't be saved.Climate risks
Neighborhood: 50323
Nearby schools
GreatSchools rating
- 6/10Radiant ElementaryGrades: K-5Distance: 0.2 mi
- 7/10Trailridge SchoolGrades: 6-7Distance: 2.8 mi
- 8/10Northwest High SchoolGrades: 10-12Distance: 2.6 mi
Schools provided by the listing agent
- District: Waukee
Source: DMMLS. This data may not be complete. We recommend contacting the local school district to confirm school assignments for this home.
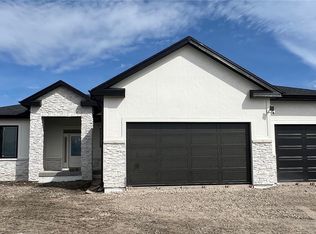
- $705,0005 bd3 ba1.9k sqft17325 N Valley Dr, Urbandale, IA 50323Sold
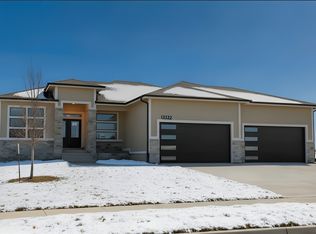
- $668,0005 bd3 ba1.8k sqft17322 N Valley Dr, Urbandale, IA 50323Sold
- $750,0005 bd3 ba1.9k sqft17316 N Valley Dr, Urbandale, IA 50323Sold

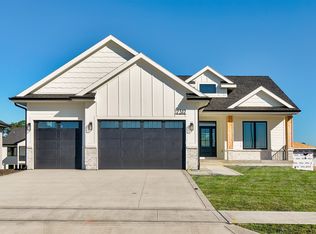
- $645,0005 bd3 ba1.8k sqft17317 N Valley Dr, Urbandale, IA 50323Sold
- $674,9004 bd4 ba1.8k sqft17306 Springbrook Trl, Urbandale, IA 50323Sold
- $764,9005 bd3 ba2k sqft17310 Springbrook Trl, Urbandale, IA 50323Sold
- $698,7874 bd4 ba2.1k sqft17308 N Valley Dr, Urbandale, IA 50323Sold
- $633,0005 bd3 ba1.8k sqft17311 N Valley Dr, Urbandale, IA 50323Sold
A local agent can set up tours, give advice and negotiate with sellers.
Similar homes
- $659,9005 bd3 ba1.7k sqft17530 Northview Dr, Urbandale, IA 50323New Construction
 MLS ID #743344, Marc Lee, RE/MAX Precision. DMMLS
 - $619,9005 bd3 ba1.8k sqft16408 N Valley Dr, Urbandale, IA 50323New Construction
 MLS ID #735255, Alen Agic, RE/MAX Concepts. DMMLS
 - $699,9906 bd3 ba1.9k sqft16210 Walnut Meadows Ct, Urbandale, IA 50323For Sale
 MLS ID #740096, Reddy Pothireddy, RE/MAX Precision. DMMLS
 - $639,0005 bd3 ba1.8k sqft17203 Brookview Dr, Urbandale, IA 50322New Construction
 MLS ID #739897, Marc Lee, RE/MAX Precision. DMMLS
 - $574,9005 bd3 ba1.7k sqft17317 Brookview Dr, Urbandale, IA 50322New ConstructionMLS ID #747071, Marc Lee, RE/MAX Precision. DMMLS
- $659,9004 bd4 ba1.7k sqft17312 Northview Dr, Urbandale, IA 50111New ConstructionMLS ID #743101, Marc Lee, RE/MAX Precision. DMMLS
- $565,0004 bd4 ba1.5k sqft17339 Brookview Dr, Urbandale, IA 50323New ConstructionMLS ID #726165, Chris Kew, RE/MAX Precision. DMMLS
- $650,0006 bd3 ba1.9k sqft17621 Hammontree Dr, Clive, IA 50325New ConstructionMLS ID #710446, Matthew Schultz, LPT Realty, LLC. DMMLS
- $518,1004 bd3 ba1.7k sqft17815 Hickory Dr, Urbandale, IA 50323New ConstructionMLS ID #738482, David Welch, RE/MAX Precision. DMMLS
- $569,9005 bd4 ba2.6k sqft17550 Brookview Dr, Urbandale, IA 50322New ConstructionMLS ID #740467, Jonny Lee, RE/MAX Precision. DMMLS
- $599,0005 bd3 ba1.9k sqft135 NW Alderleaf Dr, Waukee, IA 50263New ConstructionMLS ID #745264, Pennie Carroll, Pennie Carroll & Associates. DMMLS
- $569,9005 bd3 ba1.6k sqft4671 180th St, Waukee, IA 50263New ConstructionMLS ID #741414, Matt Cole, RE/MAX Concepts. DMMLS
- $519,0005 bd3 ba1.7k sqft5509 149th St, Urbandale, IA 50323For SaleMLS ID #742525, Cy Phillips, Space Simply. DMMLS
- $659,9004 bd3 ba1.7k sqft17985 Tanglewood Dr, Clive, IA 50325For SaleMLS ID #744652, Joey Plummer, Iowa Realty Mills Crossing. DMMLS
- $765,0005 bd3 ba1.9k sqft16203 Goodman Dr, Urbandale, IA 50323New ConstructionMLS ID #713497, Cari Johnson, RE/MAX Precision. DMMLS
- $575,0005 bd3 ba1.8k sqft3963 Westgate Pkwy, Clive, IA 50325For SaleMLS ID #745268, Pennie Carroll, Pennie Carroll & Associates. DMMLS
- $700,0005 bd3 ba1.8k sqft18051 Tanglewood Dr, Clive, IA 50325New ConstructionMLS ID #744580, Emina Steward, RE/MAX Real Estate Center. DMMLS
- $569,9905 bd3 ba1.9k sqft335 NW Red Oak Dr, Waukee, IA 50263New ConstructionMLS ID #746445, Ricky Grubb, Realty ONE Group Impact. DMMLS
- $694,5005 bd4 ba2.3k sqft240 NW Copperleaf Ct, Waukee, IA 50263New ConstructionMLS ID #739124, Lisa Davis, RE/MAX Precision. DMMLS
- $719,0005 bd3 ba1.9k sqft18048 Tanglewood Dr, Clive, IA 50325New ConstructionMLS ID #738204, Tyler Wilkening, Century 21 Signature. DMMLS
