Welcome to this better than new walk-out ranch nestled on a quiet cul-de-sac in Ashley Acres. Featuring 6 bedrooms, 3 bathrooms and a fully fenced in yard backing to a pond, you don't want to miss it! Step inside to find an open and inviting layout including thoughtful finishes throughout. The kitchen includes a walk-in pantry, quartz countertops, under cabinet lighting w/outlets, built-in speakers and large island for entertaining. The spacious primary and en-suite bath with dual shower heads conveniently connects to a large walk-in closet, laundry room and mud room/drop zone. 2 more beds, a full bath and 3.5 car garage complete this level. The fully finished walk-out lower level offers additional living space, a wet bar with full size fridge, 2 more beds and full bath with plenty of unfinished storage space. A 3rd bedroom completes this level, ideal for guests, play room or home gym. Don't miss the extra under stairs storage accessible through this closet. Enjoy outdoor living at its finest in the fully fenced backyard complete with irrigation, storage shed under deck and composite deck. *BONUS this property backs to a pond, offering peaceful views and the rare advantage of no neighbors behind you. Call today to schedule your own private tour!
For sale
Price cut: $10K (10/6)
$684,900
1350 NW Brooks Dr, Waukee, IA 50263
6beds
1,836sqft
Single Family Residence
Built in 2023
0.31 Acres Lot
$678,600 Zestimate®
$373/sqft
$19/mo HOA
What's special
Built-in speakersOpen and inviting layoutThoughtful finishes throughoutQuartz countertopsLarge island for entertainingStorage shed under deckComposite deck
- 165 days
- 271
- 18
Zillow last checked:
Listing updated:
Listed by:
Jaime Blue (515)447-3399,
JLN Realty Company, LLC
Source: DMMLS,MLS#: 739562 Originating MLS: Des Moines Area Association of REALTORS
Originating MLS: Des Moines Area Association of REALTORSFacts & features
Interior
Bedrooms & bathrooms
- Bedrooms: 6
- Bathrooms: 3
- Full bathrooms: 2
- 3/4 bathrooms: 1
- Main level bedrooms: 3
Heating
- Forced Air, Gas, Natural Gas
Cooling
- Central Air
Appliances
- Included: Dryer, Dishwasher, Microwave, Refrigerator, See Remarks, Stove, Washer
- Laundry: Main Level
Features
- Wet Bar, Dining Area, Eat-in Kitchen
- Flooring: Carpet, Tile
- Basement: Finished,Walk-Out Access
- Number of fireplaces: 1
- Fireplace features: Gas, Vented
Interior area
- Total structure area: 1,836
- Total interior livable area: 1,836 sqft
- Finished area below ground: 1,545
Property
Parking
- Total spaces: 3
- Parking features: Attached, Garage, Three Car Garage
- Attached garage spaces: 3
Features
- Stories: 1
- Patio & porch: Covered, Deck
- Exterior features: Deck, IrrigationSprinklers, Storage
- Fencing: Metal
Lot
- Size: 0.31 Acres
Details
- Additional structures: Storage
- Parcel number: 1221326027
- Zoning: Res
Construction
Type & style
- Home type: SingleFamily
- Architectural style: Ranch
- Property subtype: Single Family Residence
Materials
- Stone
- Foundation: Poured
- Roof: Asphalt,Shingle
Condition
- Year built: 2023
Utilities & green energy
- Sewer: Public Sewer
- Water: Public
Community & HOA
Community
- Security: Smoke Detector(s)
HOA
- Has HOA: Yes
- HOA fee: $225 annually
- HOA name: Ashley Acres
- Second HOA name: Vista Development
- Second HOA phone: 515-276-3456
Location
- Region: Waukee
Financial & listing details
- Price per square foot: $373/sqft
- Tax assessed value: $662,730
- Annual tax amount: $11,162
- Date on market: 5/1/2026
- Cumulative days on market: 165 days
- Listing terms: Cash,Conventional,FHA,VA Loan
- Road surface type: Concrete
Estimated market value
$678,600
$645,000 - $713,000
$3,095/mo
Price history
| Date | Event | Price |
|---|---|---|
| 10/6/2026 | Price change | $684,900-1.4%$373/sqft |
Source:  DMMLS #739562 Report a problem DMMLS #739562 Report a problem | ||
| 9/3/2026 | Price change | $694,900-0.7%$378/sqft |
Source: DMMLS #739562 Report a problem | ||
| 7/6/2026 | Price change | $699,900-0.7%$381/sqft |
Source: DMMLS #739562 Report a problem | ||
| 6/19/2026 | Price change | $705,000-1.4%$384/sqft |
Source: DMMLS #739562 Report a problem | ||
| 5/1/2026 | Listed for sale | $715,000$389/sqft |
Source: DMMLS #739562 Report a problem | ||
Public tax history
| Year | Property taxes | Tax assessment |
|---|---|---|
| 2025 | $10,988 | $662,730 +0.9% |
| 2024 | -- | $656,870 +80006.1% |
| 2023 | $18 | $820 |
Find assessor info on the county website
Monthly payment
Est. payment
Payment breakdown
Explore the cost of this home by adjusting the details. Changes won't be saved.Climate risks
Neighborhood: 50263
Nearby schools
Schools provided by the listing agent
- District: Waukee
Source: DMMLS. This data may not be complete. We recommend contacting the local school district to confirm school assignments for this home.
Similar homes
- $655,0006 bd3 ba1.9k sqft415 NW Woodmoor Dr, Waukee, IA 50263For Sale
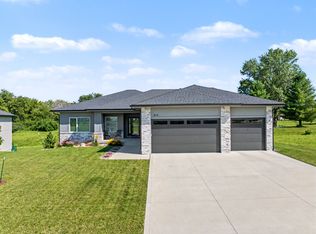 MLS ID #749245, Andria Lang, RE/MAX Concepts. DMMLS
 - $739,9004 bd4 ba1.8k sqft2605 Sunflower Dr, Waukee, IA 50263For Sale
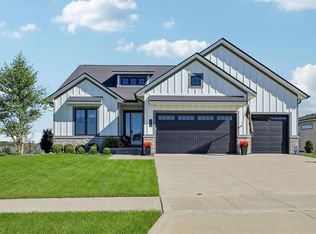 MLS ID #750555, Marc Lee, RE/MAX Precision. DMMLS
 - $630,0004 bd3 ba2k sqft120 NW Alderleaf Dr, Waukee, IA 50263For Sale
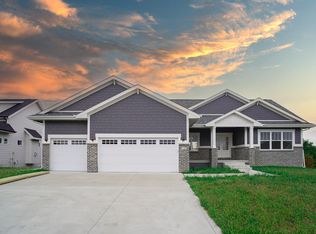
 MLS ID #68497, Andrew Chaplin, Hunziker & Assoc.-Ames. CIBR
 - $569,9905 bd3 ba1.9k sqft335 NW Red Oak Dr, Waukee, IA 50263New Construction
 MLS ID #746445, Rick Grubb, Realty ONE Group Impact. DMMLS
