Welcome home to this brand new custom ranch in Waukee currently under construction. A rare opportunity to secure a custom-grade new home with four bedrooms, 3.5 baths and a flexible bonus room, without the wait or risk of starting from scratch.
Built by Heartland Custom Homes, this modern farmhouse ranch greets you with classic board and batten siding, stone accents, black-trimmed windows, a dormer, and a full-width covered front porch, timeless curb appeal on a quiet Waukee street.
Inside, the thoughtful layout is built for multi-generational living or serious guest flexibility. The main level features two private primary suites, each with its own full en-suite bath. Head downstairs to the finished lower level and find two additional BR's, full bath, plus a fifth bonus room ready to serve as a home office, gym, playroom, or media space.
Finishes throughout are being selected at a true custom level, with a six-figure design allowance covering custom cabinetry, upgraded countertops, designer lighting, premium floor coverings, and high-end plumbing fixtures and appliances, the kind of details that are impossible to replicate in a spec home at this price point.
All information obtained from seller and public record.
New construction
$859,900
1365 NW Brooks Dr, Waukee, IA 50263
5beds
2,098sqft
Single Family Residence
Built in 2026
10,454 Square Feet Lot
$-- Zestimate®
$410/sqft
$19/mo HOA
What's special
Stone accentsFinished lower levelTimeless curb appealFlexible bonus roomFour bedroomsDesigner lightingBlack-trimmed windows
- 42 days
- 88
- 5
Zillow last checked:
Listing updated:
Listed by:
Cody Greenfield (515)450-1250,
RE/MAX Precision,
Justin Greenfield 515-229-2763,
RE/MAX Precision
Source: DMMLS,MLS#: 748533 Originating MLS: Des Moines Area Association of REALTORS
Originating MLS: Des Moines Area Association of REALTORSFacts & features
Interior
Bedrooms & bathrooms
- Bedrooms: 5
- Bathrooms: 4
- Full bathrooms: 3
- 1/2 bathrooms: 1
- Main level bedrooms: 2
Heating
- Forced Air, Gas
Cooling
- Central Air
Appliances
- Included: Dishwasher, Microwave, Stove
Features
- Basement: Finished
Interior area
- Total structure area: 2,098
- Total interior livable area: 2,098 sqft
- Finished area below ground: 1,611
Property
Parking
- Total spaces: 3
- Parking features: Attached, Garage, Three Car Garage
- Attached garage spaces: 3
Features
- Stories: 1
Lot
- Size: 10,454 Square Feet
Details
- Parcel number: 1221326034
- Zoning: R
Construction
Type & style
- Home type: SingleFamily
- Architectural style: Ranch
- Property subtype: Single Family Residence
Materials
- Foundation: Poured
- Roof: Asphalt,Shingle
Condition
- New Construction
- New construction: Yes
- Year built: 2026
Details
- Builder name: Heartland Custom Homes of Iowa
Utilities & green energy
- Sewer: Public Sewer
- Water: Public
Community & HOA
HOA
- Has HOA: Yes
- HOA fee: $225 annually
- HOA name: Ashley Acres HOA
- Second HOA name: Vista Real Estate
Location
- Region: Waukee
Financial & listing details
- Price per square foot: $410/sqft
- Tax assessed value: $640
- Annual tax amount: $16
- Date on market: 9/2/2026
- Cumulative days on market: 43 days
- Listing terms: Cash,Conventional,FHA,VA Loan
Estimated market value
Not available
Estimated sales range
Not available
Not available
Price history
| Date | Event | Price |
|---|---|---|
| 9/3/2026 | Listed for sale | $859,900$410/sqft |
Source:  DMMLS #748533 Report a problem DMMLS #748533 Report a problem | ||
Public tax history
| Year | Property taxes | Tax assessment |
|---|---|---|
| 2025 | $10 | $640 |
| 2024 | $10 -28.6% | $640 |
| 2023 | $14 | $640 |
Find assessor info on the county website
Monthly payment
Est. payment
Payment breakdown
Explore the cost of this home by adjusting the details. Changes won't be saved.Climate risks
Neighborhood: 50263
Nearby schools
Schools provided by the listing agent
- District: Waukee
Source: DMMLS. This data may not be complete. We recommend contacting the local school district to confirm school assignments for this home.

Similar homes
- $599,0005 bd3 ba1.6k sqft65 NW Hidden Knl, Waukee, IA 50263For SaleMLS ID #751283, Elizabeth Cabral, Realty ONE Group Impact. DMMLS
- $699,9005 bd3 ba1.7k sqft30 NW Alderleaf Dr, Waukee, IA 50263For Sale
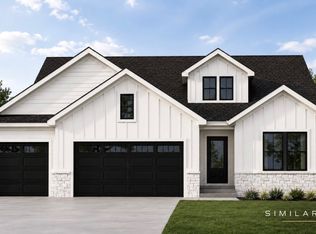 MLS ID #748724, Jim Bach, RE/MAX Precision. DMMLS
 - $684,9006 bd3 ba1.8k sqft1350 NW Brooks Dr, Waukee, IA 50263For Sale
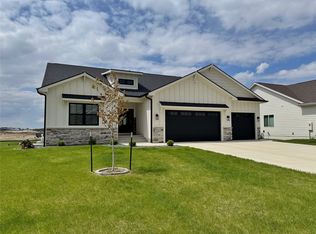 MLS ID #739562, Jaime Blue, JLN Realty Company, LLC. DMMLS
 - $775,0006 bd3 ba1.9k sqft17323 Northview Dr, Waukee, IA 50263New Construction
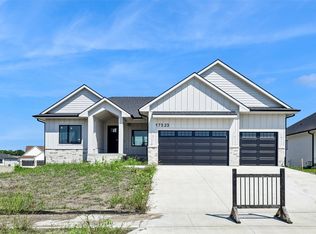 MLS ID #748253, RICK WANAMAKER, Iowa Realty Mills Crossing. DMMLS
 - $640,0004 bd3 ba2.6k sqft110 NW Alderleaf Dr, Waukee, IA 50263For Sale
 MLS ID #68500, Andrew Chaplin, Hunziker & Assoc.-Ames. CIBR
 - $630,0004 bd3 ba2k sqft120 NW Alderleaf Dr, Waukee, IA 50263For SaleMLS ID #68497, Andrew Chaplin, Hunziker & Assoc.-Ames. CIBR
- $589,0004 bd3 ba2.5k sqft65 NW Alderleaf Dr, Waukee, IA 50263For SaleMLS ID #68498, Andrew Chaplin, Hunziker & Assoc.-Ames. CIBR
