This beautiful home features an open-concept main level with a spacious kitchen that includes a large island, walk-in pantry, tile backsplash, and soft-close cabinetry. The living room showcases a floor-to-ceiling stone fireplace and tray ceiling. The owner's suite offers a tiled shower, soaker tub, double vanities, brick accent wall, and walk-in closet with direct access to the laundry room. Two additional bedrooms and a full bath complete the main level.
The finished walk-out basement includes a large rec room, wet bar, additional bedroom, and full bath, all with 9' ceilings
For sale
$630,000
120 NW Alderleaf Dr, Waukee, IA 50263
4beds
2,004sqft
Single Family Residence, Residential
Built in 2023
0.25 Acres Lot
$615,600 Zestimate®
$314/sqft
$13/mo HOA
What's special
Floor-to-ceiling stone fireplaceWet barBrick accent wallFinished walk-out basementLarge rec roomWalk-in closetWalk-in pantry
- 396 days
- 150
- 18
Zillow last checked:
Listing updated:
Listed by:
Andrew Chaplin 515-460-6454,
Hunziker & Assoc.-Ames
Source: CIBR,MLS#: 68497
Facts & features
Interior
Bedrooms & bathrooms
- Bedrooms: 4
- Bathrooms: 3
- Full bathrooms: 3
Primary bedroom
- Level: Main
Bedroom 2
- Level: Main
Bedroom 3
- Level: Main
Bedroom 4
- Level: Basement
Primary bathroom
- Level: Main
Full bathroom
- Level: Main
Full bathroom
- Level: Basement
Dining room
- Level: Main
Kitchen
- Level: Main
Laundry
- Level: Main
Living room
- Level: Main
Other
- Level: Main
Rec room
- Level: Basement
Heating
- Forced Air, Natural Gas
Cooling
- Central Air
Appliances
- Included: Dishwasher, Disposal, Microwave, Range
- Laundry: Main Level
Features
- Wet Bar, Ceiling Fan(s)
- Flooring: Luxury Vinyl, Carpet
- Basement: Sump Pump
- Has fireplace: Yes
- Fireplace features: Gas
Interior area
- Total structure area: 2,004
- Total interior livable area: 2,004 sqft
- Finished area above ground: 2,004
- Finished area below ground: 1,201
Property
Parking
- Parking features: Garage
- Has garage: Yes
Lot
- Size: 0.25 Acres
- Features: Hilly
Details
- Parcel number: 1221429015
- Zoning: Residential
- Special conditions: Standard
Construction
Type & style
- Home type: SingleFamily
- Property subtype: Single Family Residence, Residential
Materials
- Fiber Cement Board, Brick
- Foundation: Concrete Perimeter, Tile
Condition
- Year built: 2023
Details
- Builder name: Orton Home LLC
Utilities & green energy
- Sewer: Public Sewer
- Water: Public
Green energy
- Indoor air quality: Radon Mitigation System - Passive
Community & HOA
HOA
- Has HOA: Yes
- HOA fee: $150 yearly
Location
- Region: Waukee
Financial & listing details
- Price per square foot: $314/sqft
- Tax assessed value: $623,500
- Annual tax amount: $10,506
- Date on market: 3/25/2026
Estimated market value
$615,600
$585,000 - $646,000
$2,671/mo
Price history
| Date | Event | Price |
|---|---|---|
| 8/17/2026 | Listed for sale | $630,000-3.8%$314/sqft |
Source:  CIBR #68497 Report a problem CIBR #68497 Report a problem | ||
| 9/18/2025 | Listed for sale | $655,000-3%$327/sqft |
Source: CIBR #68497 Report a problem | ||
| 9/4/2025 | Listing removed | $675,000$337/sqft |
Source:  DMMLS #720991 Report a problem DMMLS #720991 Report a problem | ||
| 6/25/2025 | Listed for sale | $675,000+4.7%$337/sqft |
Source: DMMLS #720991 Report a problem | ||
| 5/20/2025 | Listing removed | $645,000$322/sqft |
Source: DMMLS #691860 Report a problem | ||
| 10/8/2024 | Listed for sale | $645,000-0.8%$322/sqft |
Source: DMMLS #691860 Report a problem | ||
| 3/25/2024 | Listed for sale | $650,000$324/sqft |
Source: DMMLS #691860 Report a problem | ||
| 3/22/2024 | Listing removed | -- |
Source: DMMLS #668782 Report a problem | ||
| 3/10/2023 | Listed for sale | $650,000$324/sqft |
Source: DMMLS #668782 Report a problem | ||
Public tax history
| Year | Property taxes | Tax assessment |
|---|---|---|
| 2025 | $10,506 +305% | $623,500 +0.8% |
| 2024 | $2,594 +25840% | $618,250 +298.9% |
| 2023 | $10 -16.7% | $155,000 +28081.8% |
| 2022 | $12 | $550 |
| 2021 | -- | $550 |
Find assessor info on the county website
Monthly payment
Est. payment
Payment breakdown
Explore the cost of this home by adjusting the details. Changes won't be saved.Climate risks
Neighborhood: 50263
Similar homes
- $640,0004 bd3 ba2.6k sqft110 NW Alderleaf Dr, Waukee, IA 50263For Sale
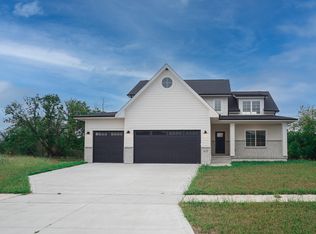
 MLS ID #68500, Andrew Chaplin, Hunziker & Assoc.-Ames. CIBR
 - $655,0006 bd3 ba1.9k sqft415 NW Woodmoor Dr, Waukee, IA 50263For Sale
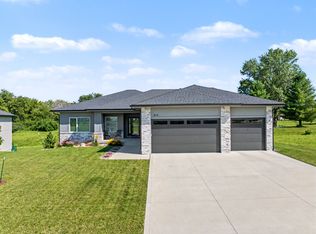 MLS ID #749245, Andria Lang, RE/MAX Concepts. DMMLS
 - $589,0004 bd3 ba2.5k sqft65 NW Alderleaf Dr, Waukee, IA 50263For Sale
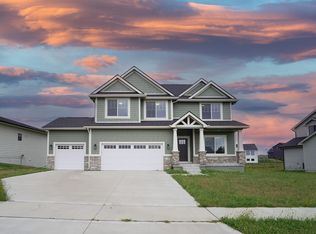 MLS ID #68498, Andrew Chaplin, Hunziker & Assoc.-Ames. CIBR
 - $684,9006 bd3 ba1.8k sqft1350 NW Brooks Dr, Waukee, IA 50263For Sale
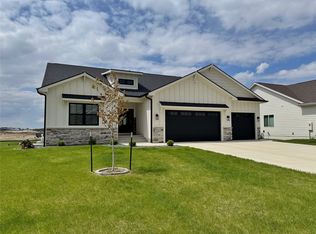 MLS ID #739562, Jaime Blue, JLN Realty Company, LLC. DMMLS
