Beautifully maintained 5-bedroom, 3-bath home on a semi-private, park-like lot in Grimes! Built in 2015, this thoughtfully designed home offers the space, privacy, and flexibility today’s families are looking for with a 3-car garage and a daylight basement featuring full-sized windows that fill the lower level with natural light. No HOA dues!
Inside, you’ll find a warm and inviting layout with plenty of room for everyone to gather, relax, and spread out. Five bedrooms provide exceptional flexibility for a growing family, guests, a home office, or play space, while three full bathrooms make everyday life easier.
Step outside and discover what truly sets this property apart. The park-like lot offers generous green space, creating a peaceful setting that feels like your own backyard retreat.
The daylight basement adds even more potential, with full-sized windows bringing in abundant natural light and creating a bright, versatile space for a family room, recreation area, home gym, office, or additional living space.
Located close to schools, parks, trails, shopping, dining, and everyday conveniences.
Five bedrooms. Three full baths. Three-car garage. Daylight basement. Park-like lot. Beautifully maintained. This is the Grimes home you've been waiting for.
For sale
$640,000
2515 NW Ridgewood Dr, Grimes, IA 50111
5beds
1,934sqft
Single Family Residence
Built in 2015
0.39 Acres Lot
$638,300 Zestimate®
$331/sqft
$-- HOA
What's special
Semi-private park-like lotWarm and inviting layoutGenerous green space
- 10 hours
- 115
- 8
Zillow last checked:
Listing updated:
Listed by:
Bryan Curtis (515)770-2491,
Attain RE
Source: DMMLS,MLS#: 748521 Originating MLS: Des Moines Area Association of REALTORS
Originating MLS: Des Moines Area Association of REALTORSFacts & features
Interior
Bedrooms & bathrooms
- Bedrooms: 5
- Bathrooms: 3
- Full bathrooms: 3
- Main level bedrooms: 3
Heating
- Forced Air, Gas, Natural Gas
Cooling
- Central Air
Appliances
- Included: Dryer, Dishwasher, Microwave, Refrigerator, Stove, Washer
- Laundry: Main Level
Features
- Wet Bar, Dining Area, Eat-in Kitchen
- Flooring: Carpet, Hardwood, Tile
- Basement: Daylight,Finished
- Number of fireplaces: 1
- Fireplace features: Gas, Vented
Interior area
- Total structure area: 1,934
- Total interior livable area: 1,934 sqft
- Finished area below ground: 1,450
Property
Parking
- Total spaces: 3
- Parking features: Attached, Garage, Three Car Garage
- Attached garage spaces: 3
Features
- Stories: 1
- Patio & porch: Covered, Deck, Open, Patio
- Exterior features: Deck, Fire Pit, Patio
Lot
- Size: 0.39 Acres
- Features: Pie Shaped Lot
Details
- Parcel number: 31100174170004
- Zoning: R2-70
Construction
Type & style
- Home type: SingleFamily
- Architectural style: Ranch
- Property subtype: Single Family Residence
Materials
- Stone
- Foundation: Block
- Roof: Asphalt,Shingle
Condition
- Resale
- New construction: No
- Year built: 2015
Utilities & green energy
- Sewer: Public Sewer
- Water: Public
Community & HOA
HOA
- Has HOA: Yes
- HOA name: Brook Ridge West Plat 3
- Second HOA name: HOA Managed
Location
- Region: Grimes
Financial & listing details
- Price per square foot: $331/sqft
- Tax assessed value: $638,900
- Annual tax amount: $10,551
- Date on market: 9/2/2026
- Cumulative days on market: 5 days
- Listing terms: Cash,Conventional,FHA,VA Loan
- Road surface type: Asphalt, Concrete
Estimated market value
$638,300
$606,000 - $670,000
$2,581/mo
Price history
| Date | Event | Price |
|---|---|---|
| 10/15/2026 | Listed for sale | $640,000$331/sqft |
Source:  DMMLS #748521 Report a problem DMMLS #748521 Report a problem | ||
| 9/6/2026 | Pending sale | $640,000$331/sqft |
Source: DMMLS #748521 Report a problem | ||
| 9/3/2026 | Listed for sale | $640,000+16.4%$331/sqft |
Source: DMMLS #748521 Report a problem | ||
| 11/30/2021 | Sold | $550,000$284/sqft |
Source: DMMLS #637215 Report a problem | ||
| 9/17/2021 | Pending sale | $550,000$284/sqft |
Source: DMMLS #637215 Report a problem | ||
| 9/8/2021 | Listed for sale | $550,000+22.2%$284/sqft |
Source: DMMLS #637215 Report a problem | ||
| 5/30/2017 | Listing removed | $450,000$233/sqft |
Source: RE/MAX REAL ESTATE CONCEPTS #527129 Report a problem | ||
| 5/26/2017 | Pending sale | $450,000$233/sqft |
Source: RE/MAX REAL ESTATE CONCEPTS #527129 Report a problem | ||
| 5/26/2017 | Listed for sale | $450,000$233/sqft |
Source: RE/MAX Real Estate Concepts Report a problem | ||
| 5/15/2017 | Sold | $450,000$233/sqft |
Source: DMMLS #527129 Report a problem | ||
| 4/21/2017 | Pending sale | $450,000$233/sqft |
Source: RE/MAX REAL ESTATE CONCEPTS #527129 Report a problem | ||
| 2/17/2017 | Listed for sale | $450,000$233/sqft |
Source: RE/MAX REAL ESTATE CONCEPTS #527129 Report a problem | ||
| 10/25/2016 | Listing removed | $450,000$233/sqft |
Source: RE/MAX REAL ESTATE CONCEPTS #527129 Report a problem | ||
| 4/5/2016 | Listed for sale | $450,000$233/sqft |
Source: RE/MAX Real Estate Concepts #514622 Report a problem | ||
Public tax history
| Year | Property taxes | Tax assessment |
|---|---|---|
| 2025 | $10,496 -1% | $638,900 +12.6% |
| 2024 | $10,606 +5.5% | $567,400 |
| 2023 | $10,056 +1.3% | $567,400 +23.9% |
| 2022 | $9,926 -0.1% | $458,100 |
| 2021 | $9,932 +1.6% | $458,100 +3.3% |
| 2020 | $9,776 -4.3% | $443,500 |
| 2019 | $10,212 -3.2% | $443,500 +2.1% |
| 2018 | $10,550 | $434,400 |
| 2017 | $10,550 +40476.9% | $434,400 +374.2% |
| 2016 | $26 | $91,600 +8541.5% |
| 2015 | $26 | $1,060 |
Find assessor info on the county website
Monthly payment
Est. payment
Payment breakdown
Explore the cost of this home by adjusting the details. Changes won't be saved.Climate risks
Neighborhood: 50111
Nearby schools
Schools provided by the listing agent
- District: Dallas Center-Grimes
Source: DMMLS. This data may not be complete. We recommend contacting the local school district to confirm school assignments for this home.
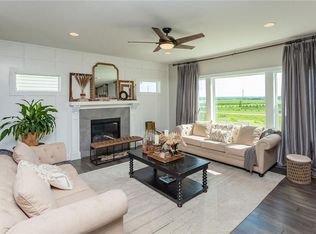
Similar homes
- $699,5005 bd4 ba2k sqft2408 NW Springbrooke Dr, Grimes, IA 50111For Sale
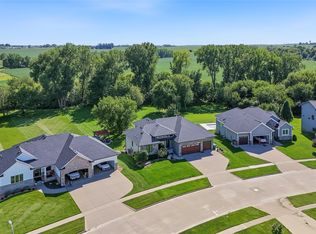 MLS ID #748201, Alen Agic, RE/MAX Concepts. DMMLS
 - $660,0005 bd3 ba1.7k sqft2000 NE Breezy Point, Grimes, IA 50111For Sale
 MLS ID #746075, Michele Cheek, Keller Williams Ankeny Metro. DMMLS
 - $665,0004 bd3 ba1.8k sqft2212 NE Little Beaver Dr, Grimes, IA 50111For Sale
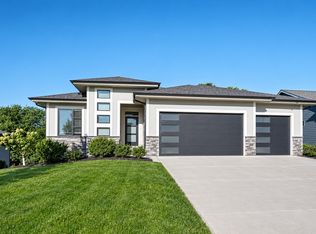 MLS ID #749146, AJ Stelpflug, LPT Realty, LLC. DMMLS
 - $599,9005 bd4 ba2k sqft2004 NE Park Dr, Grimes, IA 50111For Sale
 MLS ID #747535, Emina Pajazetovic, Real Broker, LLC. DMMLS
