The Atomic Ranch by Drake Homes masterfully blends today's most sought-after features with timeless Mid-Century Modern architecture. Designed to maximize natural light, this stunning home features oversized windows throughout, creating bright, inviting spaces filled with character and warmth. The thoughtfully designed kitchen is a showpiece, offering modern cabinetry, white oak shelving, a gas range, a stunning hood vent, a large quartz-topped island, and a spacious walk-in pantry. At the heart of the home, a striking four-sided fireplace serves as a dramatic focal point while cleverly concealing the staircase to the lower level. Beautifully modern yet enduring in design. Enjoy peaceful views of mature trees, a creek, and native prairie grasses behind the home. This scenic backdrop is HOA-owned conservation land and will not be developed, ensuring lasting privacy and natural beauty.
All information obtained from Seller and public records.
New construction
Price cut: $10K (7/23)
$649,900
9806 Watermeadow Cir, Johnston, IA 50131
4beds
1,675sqft
:
Get pre-qualified$4,563/mo
Single Family Residence
Built in 2025
7,800 Square Feet Lot
$-- Zestimate®
$388/sqft
$20/mo HOA
What's special
Striking four-sided fireplaceModern cabinetryOversized windows throughoutLarge quartz-topped islandStunning hood ventSpacious walk-in pantryGas range
- 132 days |
- 278 |
- 21 |
Zillow last checked:
Listing updated:
Listed by:
Christy Drake (515)208-3739,
RE/MAX Precision
Source: DMMLS,MLS#: 736298 Originating MLS: Des Moines Area Association of REALTORS
Originating MLS: Des Moines Area Association of REALTORSFacts & features
Interior
Bedrooms & bathrooms
- Bedrooms: 4
- Bathrooms: 3
- Full bathrooms: 2
- 3/4 bathrooms: 1
- Main level bedrooms: 2
Heating
- Forced Air, Gas, Natural Gas
Cooling
- Central Air
Appliances
- Included: Dishwasher, Microwave, Stove
- Laundry: Main Level
Features
- Wet Bar, Eat-in Kitchen
- Basement: Daylight,Walk-Out Access
Interior area
- Total structure area: 1,675
- Total interior livable area: 1,675 sqft
- Finished area below ground: 1,278
Property
Parking
- Total spaces: 3
- Parking features: Attached, Garage, Three Car Garage
- Attached garage spaces: 3
Features
- Stories: 1
- Patio & porch: Covered, Deck
- Exterior features: Deck, Sprinkler/Irrigation
Lot
- Size: 7,800 Square Feet
- Features: Rectangular Lot
Details
- Parcel number: 24100434560282
- Zoning: PUD
Construction
Type & style
- Home type: SingleFamily
- Architectural style: Mid-Century Modern,Ranch
- Property subtype: Single Family Residence
Materials
- Stone
- Foundation: Poured
- Roof: Asphalt,Shingle
Condition
- New Construction
- New construction: Yes
- Year built: 2025
Details
- Builder name: Drake
Utilities & green energy
- Sewer: Public Sewer
- Water: Public
Community & HOA
HOA
- Has HOA: Yes
- HOA fee: $245 annually
- HOA name: Crosshaven
- Second HOA name: Hubbell
Location
- Region: Johnston
Financial & listing details
- Price per square foot: $388/sqft
- Tax assessed value: $220
- Annual tax amount: $2
- Date on market: 3/13/2026
- Cumulative days on market: 132 days
- Listing terms: Cash,Conventional,VA Loan
- Road surface type: Concrete
Estimated market value
Not available
Estimated sales range
Not available
Not available
Price history
| Date | Event | Price |
|---|---|---|
| 7/23/2026 | Price change | $649,900-1.5%$388/sqft |
Source:  DMMLS #736298 Report a problem DMMLS #736298 Report a problem | ||
| 7/10/2026 | Price change | $659,900-1.5%$394/sqft |
Source: DMMLS #736298 Report a problem | ||
| 3/13/2026 | Listed for sale | $669,900$400/sqft |
Source: DMMLS #736298 Report a problem | ||
Public tax history
| Year | Property taxes | Tax assessment |
|---|---|---|
| 2025 | $4 | $220 |
| 2024 | $4 | $220 |
| 2023 | $4 -33.3% | $220 |
| 2022 | $6 | $220 |
Find assessor info on the county website
Monthly payment
Est. payment
Payment breakdown
Explore the cost of this home by adjusting the details. Changes won't be saved.Climate risks
Neighborhood: 50131
Nearby schools
GreatSchools rating
- 8/10Henry A Wallace Elementary SchoolGrades: PK-5Distance: 3.5 mi
- 8/10Summit Middle SchoolGrades: 6-7Distance: 2.9 mi
- 9/10Johnston Senior High SchoolGrades: 10-12Distance: 2.2 mi
Schools provided by the listing agent
- District: Johnston
Source: DMMLS. This data may not be complete. We recommend contacting the local school district to confirm school assignments for this home.
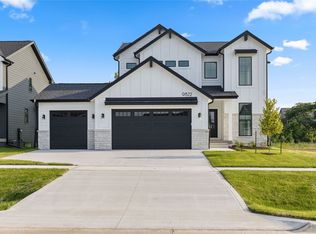
- $629,9005 bd4 ba2.4k sqft9822 Watermeadow Cir, Johnston, IA 50131Sold
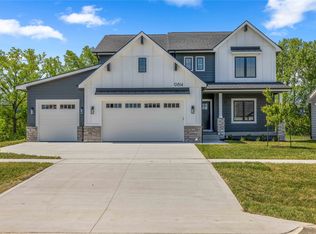
- $625,0005 bd4 ba2.4k sqft9814 Watermeadow Cir, Johnston, IA 50131Sold
- $635,0004 bd3 ba1.7k sqft9815 Watermeadow Cir, Johnston, IA 50131For Sale

- $574,0005 bd3 ba1.8k sqft9831 Watermeadow Cir, Johnston, IA 50131Sold

- $396,900-- bd-- ba-- sqft9830 Watermeadow Cir, Johnston, IA 50131Off Market
- $417,5004 bd3 ba1.4k sqft9838 Watermeadow Cir, Johnston, IA 50111Pending
- $110,000-- bd-- ba-- sqft9838 Watermeadow Cir, Johnston, IA 50131Sold
- $418,9004 bd3 ba1.4k sqft9846 Watermeadow Cir, Johnston, IA 50131New Construction
A local agent can set up tours, give advice and negotiate with sellers.
Similar homes
- $635,0004 bd3 ba1.7k sqft9815 Watermeadow Cir, Johnston, IA 50131For SaleMLS ID #739053, Lindsay Reid, Keller Williams Realty GDM. DMMLS
- $659,9004 bd3 ba1.7k sqft9746 Watermeadow Cir, Johnston, IA 50131New Construction
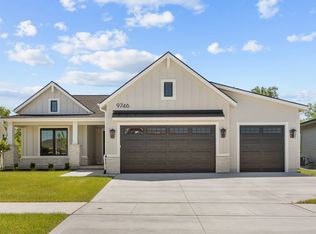 MLS ID #736285, Christy Drake, RE/MAX Precision. DMMLS
 - $585,0004 bd3 ba1.6k sqft8125 Buckley St, Johnston, IA 50131New Construction
 MLS ID #731975, David Schabold, LPT Realty, LLC. DMMLS
 - $795,0005 bd4 ba2.1k sqft7906 NW 104th Ct, Johnston, IA 50131For Sale
 MLS ID #740930, Heather Helland, RE/MAX Precision. DMMLS
 - $649,0005 bd4 ba2k sqft2004 NE Park Dr, Grimes, IA 50111For SaleMLS ID #741037, Emina Pajazetovic, RE/MAX Precision. DMMLS
- $625,0006 bd4 ba2.4k sqft5380 Carter Ct, Johnston, IA 50131New ConstructionMLS ID #741504, Chris Kew, RE/MAX Precision. DMMLS
- $765,0004 bd4 ba1.7k sqft9013 Timberwood Dr, Johnston, IA 50131New ConstructionDMMLS
- $698,0004 bd3 ba1.8k sqft2213 NE Heritage Dr, Grimes, IA 50111For SaleMLS ID #729030, Pennie Carroll, Pennie Carroll & Associates. DMMLS
- $630,0005 bd3 ba1.7k sqft2910 NW Beechwood Dr, Grimes, IA 50111For SaleMLS ID #742948, Cindy Metge, LPT Realty, LLC. DMMLS
- $639,0005 bd3 ba1.8k sqft16620 Deerview Dr, Urbandale, IA 50323New ConstructionMLS ID #729592, Megan Carey O'Leary, RE/MAX Concepts. DMMLS
- $635,0004 bd3 ba1.6k sqft14601 Sutton Dr, Urbandale, IA 50323For SaleMLS ID #736906, Gina Swanson, Century 21 Signature. DMMLS
- $639,9005 bd3 ba1.8k sqft5015 149th Ct, Urbandale, IA 50323For SaleMLS ID #736175, Chrissi Ripperger, RE/MAX Concepts. DMMLS
- $674,9005 bd3 ba1.9k sqft14431 Persimmon Dr, Urbandale, IA 50323For SaleMLS ID #741105, Brandon Winn, Iowa Realty Mills Crossing. DMMLS
- $639,9005 bd3 ba1.8k sqft5021 148th Cir, Urbandale, IA 50323For SaleMLS ID #738225, Chrissi Ripperger, RE/MAX Concepts. DMMLS
- $659,9004 bd3 ba1.7k sqft17985 Tanglewood Dr, Clive, IA 50325For SaleMLS ID #744652, Joey Plummer, Iowa Realty Mills Crossing. DMMLS
- $569,9005 bd3 ba1.6k sqft4671 180th St, Waukee, IA 50263New ConstructionMLS ID #741414, Matt Cole, RE/MAX Concepts. DMMLS
- $640,0004 bd3 ba1.7k sqft3208 SE Bannister Dr, Ankeny, IA 50021New ConstructionMLS ID #738194, Colin Panzi, LPT Realty, LLC. DMMLS
- $675,0005 bd3 ba1.8k sqft1809 NE 24th Ln, Ankeny, IA 50021For SaleMLS ID #741163, Emina Pajazetovic, RE/MAX Precision. DMMLS
- $529,9005 bd3 ba2.3k sqft2915 NW Beechwood Ct, Ankeny, IA 50023For Sale
 MLS ID #70773, Heather Knittel Team, RE/MAX REAL ESTATE CENTER. CIBR
 - $625,0005 bd3 ba1.8k sqft970 Roman Rd, Waukee, IA 50263For SaleMLS ID #737564, Darson Grantham, Keller Williams Realty GDM. DMMLS
