Style Meets Purpose in This Thoughtfully Designed Home. Welcome to a home where style and functionality come together seamlessly. Every detail has been intentionally crafted to enhance your daily life while reflecting your unique taste. Need space to work from home? You'll love the two dedicated home offices, offering flexibility for remote work, study, or creativity. The drop zone is designed for everyday convenience, featuring a spacious bench, smart storage solutions, and a generous closet, perfect for managing the flow of daily life. The kitchen is a true centerpiece, showcasing a large island, gas stove, walk-in pantry, and an abundance of cabinetry, ideal for both entertaining and daily living. Additional highlights include: a stylish sliding barn door to the front office, a unique switch-back staircase that adds architectural interest and a built-in lawn irrigation system. All located in a desirable location. Every room is filled with thoughtful features and smart design. Great backyard views of tree-filled conservation ground, offering privacy and natural beauty. This home is more than just a beautiful space-it's built to support the way you live. All information obtained from seller and public records.
Sold for $625,000
$625,000
9814 Watermeadow Cir, Johnston, IA 50131
5beds
2,488sqft
Single Family Residence
Built in 2024
7,797 Square Feet Lot
$616,300 Zestimate®
$251/sqft
$3,145 Estimated rent
Home value
$616,300
$585,000 - $647,000
$3,145/mo
Zestimate® history
Owner options
List your home for rent
$3,145/mo
Rent Zestimate®
Find your next renter with Zillow Rental Manager. Plus, with online applications, you can quickly screen prospective tenants – for free.
$3,145/mo
Rent Zestimate®
Refinance and save
$3,709/mo
Est. payment
Refinancing to a lower rate could help reduce your monthly payments and save thousands over the life of the loan.
$3,709/mo
Est. payment
Explore your selling options
Work with a Zillow partner agent
Leverage their expertise and Zillow's premium Showcase listings to get your home seen by more buyers.
Get startedList with your own agent
Get your home in front of millions of buyers by listing it on Zillow.
Learn how to do itSell it yourself
Take full control of how buyers see your home on Zillow by listing For Sale by Owner (FSBO).
List your homeWhat's special
Walk-in pantryPrivacy and natural beautyBuilt-in lawn irrigation systemTwo dedicated home officesSpacious benchAbundance of cabinetryGenerous closet
Zillow last checked:
Listing updated:
Listed by:
Christy Drake (515)208-3739,
RE/MAX Precision
Bought with:
Luanne Myers
Redfin Corporation
Source: DMMLS,MLS#: 742250 Originating MLS: Des Moines Area Association of REALTORS
Originating MLS: Des Moines Area Association of REALTORSFacts & features
Interior
Bedrooms & bathrooms
- Bedrooms: 5
- Bathrooms: 4
- Full bathrooms: 2
- 3/4 bathrooms: 1
- 1/2 bathrooms: 1
Heating
- Forced Air, Gas, Natural Gas
Cooling
- Central Air
Appliances
- Included: Dishwasher, Microwave, Refrigerator, Stove
- Laundry: Upper Level
Features
- Wet Bar, Eat-in Kitchen
- Number of fireplaces: 1
- Fireplace features: Gas Log
Interior area
- Total structure area: 2,488
- Total interior livable area: 2,488 sqft
- Finished area below ground: 1,198
Property
Parking
- Total spaces: 3
- Parking features: Attached, Garage, Three Car Garage
- Attached garage spaces: 3
Features
- Levels: Two
- Stories: 2
- Exterior features: Sprinkler/Irrigation
Lot
- Size: 7,797 Square Feet
- Features: Rectangular Lot
Details
- Parcel number: 24100434560281
- Zoning: R
Construction
Type & style
- Home type: SingleFamily
- Architectural style: Two Story,Traditional
- Property subtype: Single Family Residence
Materials
- Stone
- Foundation: Poured
- Roof: Asphalt,Shingle
Condition
- New Construction
- New construction: Yes
- Year built: 2024
Details
- Builder name: Drake
Utilities & green energy
- Water: Public
Community & HOA
HOA
- Has HOA: Yes
- HOA fee: $280 annually
- HOA name: Crosshaven
- Second HOA name: Hubbell
Location
- Region: Johnston
Financial & listing details
- Price per square foot: $251/sqft
- Tax assessed value: $114,200
- Annual tax amount: $2
- Date on market: 6/3/2026
- Cumulative days on market: 381 days
- Listing terms: Cash,Conventional,VA Loan
- Road surface type: Concrete
Price history
| Date | Event | Price |
|---|---|---|
| 7/10/2026 | Sold | $625,000$251/sqft |
Source:  DMMLS #742250 Report a problem DMMLS #742250 Report a problem | ||
| 6/22/2026 | Pending sale | $625,000$251/sqft |
Source: DMMLS #742250 Report a problem | ||
| 6/3/2026 | Listed for sale | $625,000+0%$251/sqft |
Source: DMMLS #742250 Report a problem | ||
| 6/2/2026 | Listing removed | $624,900$251/sqft |
Source: DMMLS #732214 Report a problem | ||
| 4/9/2026 | Price change | $624,900-3.8%$251/sqft |
Source: DMMLS #732214 Report a problem | ||
| 3/5/2026 | Price change | $649,900-1.5%$261/sqft |
Source: DMMLS #732214 Report a problem | ||
| 1/3/2026 | Listed for sale | $659,900-1.5%$265/sqft |
Source: DMMLS #732214 Report a problem | ||
| 1/3/2026 | Listing removed | $669,900$269/sqft |
Source: DMMLS #719166 Report a problem | ||
| 9/19/2025 | Price change | $669,900-1.5%$269/sqft |
Source: DMMLS #719166 Report a problem | ||
| 7/23/2025 | Price change | $679,900-2.9%$273/sqft |
Source: DMMLS #719166 Report a problem | ||
| 5/30/2025 | Listed for sale | $699,900$281/sqft |
Source: DMMLS #719166 Report a problem | ||
Public tax history
| Year | Property taxes | Tax assessment |
|---|---|---|
| 2025 | $4 | $114,200 +51809.1% |
| 2024 | $4 | $220 |
| 2023 | $4 -33.3% | $220 |
| 2022 | $6 | $220 |
Find assessor info on the county website
Neighborhood: 50131
Nearby homes
- $635,0004 bd3 ba1.7k sqft9815 Watermeadow Cir, Johnston, IA 50131For Sale

- $574,0005 bd3 ba1.8k sqft9831 Watermeadow Cir, Johnston, IA 50131Sold

- $629,9005 bd4 ba2.4k sqft9822 Watermeadow Cir, Johnston, IA 50131Sold
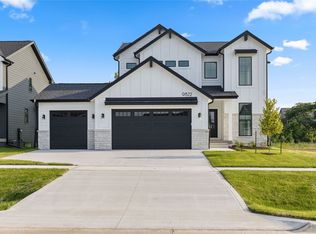
- $649,9004 bd3 ba1.6k sqft9806 Watermeadow Cir, Johnston, IA 50131New Construction

- $396,900-- bd-- ba-- sqft9830 Watermeadow Cir, Johnston, IA 50131Off Market
- $417,5004 bd3 ba1.4k sqft9838 Watermeadow Cir, Johnston, IA 50111Pending
- $110,000-- bd-- ba-- sqft9838 Watermeadow Cir, Johnston, IA 50131Sold
- $418,9004 bd3 ba1.4k sqft9846 Watermeadow Cir, Johnston, IA 50131New Construction
Nearby schools
GreatSchools rating
- 8/10Henry A Wallace Elementary SchoolGrades: PK-5Distance: 3.5 mi
- 8/10Summit Middle SchoolGrades: 6-7Distance: 2.9 mi
- 9/10Johnston Senior High SchoolGrades: 10-12Distance: 2.2 mi
Schools provided by the listing agent
- District: Johnston
Source: DMMLS. This data may not be complete. We recommend contacting the local school district to confirm school assignments for this home.


Get pre-qualified for a loan
At Zillow Home Loans, we can pre-qualify you in as little as 5 minutes with no impact to your credit score.An equal housing lender. NMLS #10287.
Sell for more on Zillow
Get a Zillow Showcase℠ listing at no additional cost and you could sell for .
$616,300
2% more
+$12,326
With Zillow Showcase(estimated)
$628,626
- Iowa
- Polk County
- Johnston
- 50131
- 9814 Watermeadow Cir
Nearby cities
Nearby zip codes
Other Johnston Topics
