Welcome to this Johnston community of Crosshaven! This neighborhood features many home plans that includes the popular Fraser ranch. Open main level with vaulted ceiling, living room with fireplace, kitchen with a huge island and pantry and access to your deck. The primary oasis features a walk-in closet and dual vanities. Finished lower level has a large family room, fourth bedroom and 3/4 bathroom. 15-year water proofing foundation, LVP flooring, Our exceptional quality homes come with passive radon system that includes testing and if above the EPA 4.0 pCi/L builder installs a fan and retests at no cost. Located within minutes of Hwy 141, Beaver Creek Golf Course and Johnston High School, enjoy a peaceful lifestyle in this conservation community with picture worthy sunsets and natural beauty. Hubbell Homes' Preferred Lenders offer $1750 in closing costs. Not valid with any other offer and subject to change without notice.
Pending
Price cut: $5K (6/9)
$417,500
9838 Watermeadow Cir, Johnston, IA 50111
4beds
1,410sqft
:
Get pre-qualified$2,967/mo
Single Family Residence
Built in 2026
8,276 Square Feet Lot
$-- Zestimate®
$296/sqft
$20/mo HOA
What's special
Lvp flooringFourth bedroomAccess to your deck
- 7 days |
- 11 |
- 0 |
Zillow last checked:
Listing updated:
Listed by:
Rob Burditt 515-778-3699,
Hubbell Homes of Iowa, LLC,
Alex Burditt,
Hubbell Homes of Iowa, LLC
Source: DMMLS,MLS#: 740440 Originating MLS: Des Moines Area Association of REALTORS
Originating MLS: Des Moines Area Association of REALTORSFacts & features
Interior
Bedrooms & bathrooms
- Bedrooms: 4
- Bathrooms: 3
- Full bathrooms: 1
- 3/4 bathrooms: 2
- Main level bedrooms: 3
Heating
- Forced Air, Gas, Natural Gas
Cooling
- Central Air
Appliances
- Included: Dishwasher, Microwave, Stove
- Laundry: Main Level
Features
- Flooring: Carpet
- Basement: Egress Windows,Finished
- Number of fireplaces: 1
- Fireplace features: Electric
Interior area
- Total structure area: 1,410
- Total interior livable area: 1,410 sqft
- Finished area below ground: 814
Property
Parking
- Total spaces: 3
- Parking features: Attached, Garage, Three Car Garage
- Attached garage spaces: 3
Features
- Stories: 1
- Patio & porch: Deck
- Exterior features: Deck
Lot
- Size: 8,276 Square Feet
Details
- Parcel number: 24100434560278
- Zoning: R
Construction
Type & style
- Home type: SingleFamily
- Architectural style: Ranch,Traditional
- Property subtype: Single Family Residence
Materials
- Stone, Vinyl Siding
- Foundation: Poured
- Roof: Asphalt,Shingle
Condition
- New Construction
- New construction: Yes
- Year built: 2026
Details
- Builder name: Hubbell Homes, LC
- Warranty included: Yes
Utilities & green energy
- Sewer: Public Sewer
- Water: Public
Community & HOA
Community
- Security: Smoke Detector(s)
HOA
- Has HOA: Yes
- HOA fee: $245 annually
- HOA name: Crosshaven
- Second HOA name: HRC Association Management
- Second HOA phone: 515-280-2014
Location
- Region: Johnston
Financial & listing details
- Price per square foot: $296/sqft
- Date on market: 5/15/2026
- Cumulative days on market: 75 days
- Listing terms: Cash,Conventional,FHA,VA Loan
- Road surface type: Concrete
Estimated market value
Not available
Estimated sales range
Not available
$2,287/mo
Price history
| Date | Event | Price |
|---|---|---|
| 7/21/2026 | Pending sale | $417,500$296/sqft |
Source:  DMMLS #740440 Report a problem DMMLS #740440 Report a problem | ||
| 6/9/2026 | Price change | $417,500-1.2%$296/sqft |
Source: DMMLS #740440 Report a problem | ||
| 5/18/2026 | Price change | $422,500-1.7%$300/sqft |
Source: DMMLS #740440 Report a problem | ||
| 5/15/2026 | Listed for sale | $429,900$305/sqft |
Source: DMMLS #740440 Report a problem | ||
Public tax history
Tax history is unavailable.
Monthly payment
Est. payment
Payment breakdown
Explore the cost of this home by adjusting the details. Changes won't be saved.Climate risks
Neighborhood: 50111
Nearby schools
GreatSchools rating
- 8/10Henry A Wallace Elementary SchoolGrades: PK-5Distance: 3.5 mi
- 8/10Summit Middle SchoolGrades: 6-7Distance: 2.9 mi
- 9/10Johnston Senior High SchoolGrades: 10-12Distance: 2.2 mi
Schools provided by the listing agent
- District: Johnston
Source: DMMLS. This data may not be complete. We recommend contacting the local school district to confirm school assignments for this home.
- $110,000-- bd-- ba-- sqft9838 Watermeadow Cir, Johnston, IA 50131Sold
- $386,800-- bd-- ba-- sqft9830 Watermeadow Cir, Johnston, IA 50131Off Market
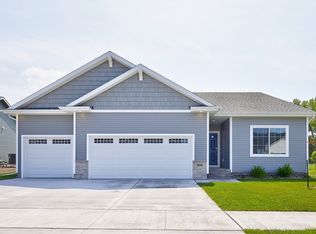
- $418,9004 bd3 ba1.4k sqft9846 Watermeadow Cir, Johnston, IA 50131New Construction
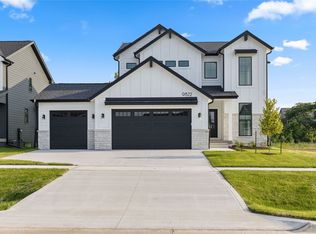
- $629,9005 bd4 ba2.4k sqft9822 Watermeadow Cir, Johnston, IA 50131Sold
- $649,9004 bd3 ba1.6k sqft9806 Watermeadow Cir, Johnston, IA 50131New Construction
- $399,9003 bd2 ba1.3k sqft9906 Watermeadow Cir, Johnston, IA 50131Sold
- $625,0005 bd4 ba2.4k sqft9814 Watermeadow Cir, Johnston, IA 50131Sold
- $635,0004 bd3 ba1.7k sqft9815 Watermeadow Cir, Johnston, IA 50131For Sale
A local agent can set up tours, give advice and negotiate with sellers.
Similar homes
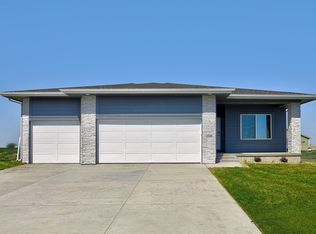
- $414,9004 bd3 ba1.3k sqft1768 SW Sienna Ct, Grimes, IA 50111New Construction
 DMMLS
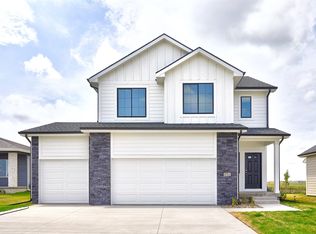
DMMLS - $437,5004 bd3 ba1.4k sqft1801 SW Sienna Ct, Grimes, IA 50111New Construction
 DMMLS
DMMLS - $399,9004 bd3 ba1.8k sqft1752 SW Sienna Ct, Grimes, IA 50111New Construction
 DMMLS
DMMLS - $415,0004 bd3 ba1.5k sqft3207 NW Reinhart Dr, Ankeny, IA 50023For Sale
 MLS ID #741859, Blake Shaffer, RE/MAX Concepts. DMMLS
 - $420,0003 bd2 ba1.6k sqft1811 Crabapple Ln, Granger, IA 50109For SaleMLS ID #740869, Carrie Moats, Keller Williams Realty GDM. DMMLS
- $379,9003 bd3 ba1.2k sqft1736 SW Sienna Ct, Grimes, IA 50111New ConstructionDMMLS
- $434,9004 bd3 ba1.4k sqft608 Walker St, Polk City, IA 50226New ConstructionDMMLS
- $328,0003 bd3 ba1.5k sqft1421 NW Timber Ln, Grimes, IA 50111New ConstructionDMMLS
- $424,9904 bd3 ba1.3k sqft2910 NW Reinhart Dr, Ankeny, IA 50023New ConstructionMLS ID #735944, Jenna Lago, Realty ONE Group Impact. DMMLS
- $312,5003 bd3 ba1.3k sqft9716 Regatta Ln, Johnston, IA 50131New ConstructionDMMLS
- $429,9004 bd3 ba1.4k sqft615 NW Atlas Ln, Waukee, IA 50263New ConstructionDMMLS
- $426,9004 bd3 ba1.4k sqft610 NW Atlas Ln, Waukee, IA 50263New ConstructionDMMLS
- $409,9004 bd3 ba1.4k sqft1023 NW Yorktown Dr, Waukee, IA 50263New ConstructionDMMLS
- $328,0003 bd3 ba1.5k sqft1449 NW Timber Ln, Grimes, IA 50111New ConstructionDMMLS
- $407,5004 bd3 ba1.3k sqft1530 Werthman Dr, Waukee, IA 50263New ConstructionDMMLS
- $399,9004 bd3 ba1.3k sqft4005 SE 30th St, Ankeny, IA 50021New ConstructionDMMLS
- $377,5004 bd3 ba1.8k sqft16502 Bentwood Dr, Urbandale, IA 50323New ConstructionDMMLS
- $395,0004 bd3 ba1.7k sqft1601 11th St SE, Altoona, IA 50009For SaleMLS ID #744489, Lacie Sibley, Boutique Real Estate. DMMLS
- $404,0004 bd3 ba1.6k sqft1112 32nd St SE, Altoona, IA 50009For SaleMLS ID #738689, Reddy Pothireddy, RE/MAX Precision. DMMLS
- $415,0004 bd3 ba1.4k sqft1565 Werthman Dr, Waukee, IA 50263New ConstructionDMMLS
