Welcome to this stunning like-new Eden Custom Homes resale with thoughtful upgrades throughout. Located on a pond-view lot in the Crosshaven Neighborhood in Johnston, this 4-bedroom, 3-bathroom home boasts over 3,000 sq ft of beautifully finished living space. The main level features a split bedroom floorplan with an open kitchen, dining, and great room. As you walk through the main level you'll notice the built-ins, quartz countertops, the large center island and motorized custom shades. Entertain in style or simply relax after a long day on the covered deck with electronic retractable shades allowing for multi-season enjoyment of the outdoor space. The lower level impresses with a large family/rec room, two additional bedrooms, a 3/4 bath and plenty of storage space. A large sliding glass door gives you access to the patio where gas is plumbed for your grill or a gas firepit...no more filling tanks! Top-down/bottom-up custom shades on the lower level give you complete light and privacy control. Additional highlights of this home include a water softening system and a heated 3-stall garage with electric heater — a true Iowa winter essential. Every detail of this home reflects craftsmanship and intentional design. Don't miss your chance to own this move-in ready gem. Schedule a showing today!
For sale
Price cut: $10K (7/17)
$635,000
9815 Watermeadow Cir, Johnston, IA 50131
4beds
1,738sqft
:
Get pre-qualified$4,543/mo
Single Family Residence
Built in 2022
7,797 Square Feet Lot
$-- Zestimate®
$365/sqft
$20/mo HOA
What's special
Split bedroom floorplanPlenty of storage spaceQuartz countertopsLarge center islandPond-view lotMotorized custom shades
- 99 days |
- 265 |
- 20 |
Zillow last checked:
Listing updated:
Listed by:
Lindsay Reid (515)494-7251,
Keller Williams Realty GDM
Source: DMMLS,MLS#: 739053 Originating MLS: Des Moines Area Association of REALTORS
Originating MLS: Des Moines Area Association of REALTORSFacts & features
Interior
Bedrooms & bathrooms
- Bedrooms: 4
- Bathrooms: 3
- Full bathrooms: 1
- 3/4 bathrooms: 2
- Main level bedrooms: 2
Heating
- Forced Air, Gas, Natural Gas
Cooling
- Central Air
Appliances
- Included: Dryer, Dishwasher, Microwave, Refrigerator, Stove, Washer
- Laundry: Main Level
Features
- Dining Area, Eat-in Kitchen, See Remarks, Window Treatments
- Flooring: Carpet, Tile
- Basement: Finished,Walk-Out Access
- Number of fireplaces: 1
- Fireplace features: Gas, Vented
Interior area
- Total structure area: 1,738
- Total interior livable area: 1,738 sqft
- Finished area below ground: 1,385
Video & virtual tour
Property
Parking
- Total spaces: 3
- Parking features: Attached, Garage, Three Car Garage
- Attached garage spaces: 3
Features
- Stories: 1
- Patio & porch: Covered, Deck, Open, Patio
- Exterior features: Deck, Patio
Lot
- Size: 7,797 Square Feet
- Dimensions: 65 x 120
Details
- Parcel number: 24100434560309
- Zoning: R
Construction
Type & style
- Home type: SingleFamily
- Architectural style: Ranch
- Property subtype: Single Family Residence
Materials
- Foundation: Poured
- Roof: Asphalt,Shingle
Condition
- Year built: 2022
Details
- Builder name: Eden Custom Homes
Utilities & green energy
- Sewer: Public Sewer
- Water: Public
Community & HOA
HOA
- Has HOA: Yes
- HOA fee: $245 annually
- HOA name: Crosshaven
- Second HOA name: Hubbell
Location
- Region: Johnston
Financial & listing details
- Price per square foot: $365/sqft
- Tax assessed value: $560,800
- Annual tax amount: $9,280
- Date on market: 4/24/2026
- Cumulative days on market: 100 days
- Listing terms: Cash,Conventional,VA Loan
- Road surface type: Concrete
Estimated market value
Not available
Estimated sales range
Not available
Not available
Price history
| Date | Event | Price |
|---|---|---|
| 7/17/2026 | Price change | $635,000-1.6%$365/sqft |
Source:  DMMLS #739053 Report a problem DMMLS #739053 Report a problem | ||
| 6/6/2026 | Price change | $645,000-1.5%$371/sqft |
Source: DMMLS #739053 Report a problem | ||
| 4/24/2026 | Listed for sale | $655,000+11.4%$377/sqft |
Source: DMMLS #739053 Report a problem | ||
| 12/30/2022 | Sold | $587,840+1.4%$338/sqft |
Source: DMMLS #660255 Report a problem | ||
| 9/16/2022 | Pending sale | $580,000$334/sqft |
Source: DMMLS #660255 Report a problem | ||
| 9/16/2022 | Listed for sale | $580,000$334/sqft |
Source: DMMLS #660255 Report a problem | ||
Public tax history
| Year | Property taxes | Tax assessment |
|---|---|---|
| 2025 | $9,976 +5.1% | $560,800 -2.7% |
| 2024 | $9,488 +237100% | $576,200 |
| 2023 | $4 -33.3% | $576,200 +261809.1% |
| 2022 | $6 | $220 |
Find assessor info on the county website
Monthly payment
Est. payment
Payment breakdown
Explore the cost of this home by adjusting the details. Changes won't be saved.Climate risks
Neighborhood: 50131
Nearby schools
GreatSchools rating
- 8/10Henry A Wallace Elementary SchoolGrades: PK-5Distance: 3.5 mi
- 8/10Summit Middle SchoolGrades: 6-7Distance: 2.9 mi
- 9/10Johnston Senior High SchoolGrades: 10-12Distance: 2.2 mi
Schools provided by the listing agent
- District: Johnston
Source: DMMLS. This data may not be complete. We recommend contacting the local school district to confirm school assignments for this home.
- $625,0005 bd4 ba2.4k sqft9814 Watermeadow Cir, Johnston, IA 50131Sold
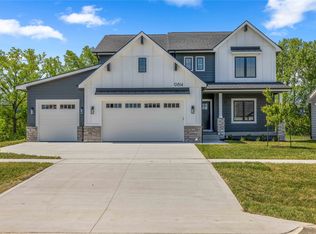
- $574,0005 bd3 ba1.8k sqft9831 Watermeadow Cir, Johnston, IA 50131Sold

- $629,9005 bd4 ba2.4k sqft9822 Watermeadow Cir, Johnston, IA 50131Sold
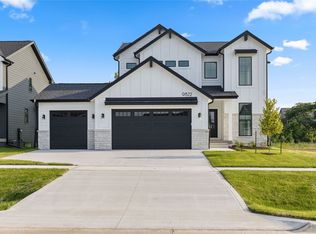
- $649,9004 bd3 ba1.6k sqft9806 Watermeadow Cir, Johnston, IA 50131New Construction

- $401,200-- bd-- ba-- sqft9830 Watermeadow Cir, Johnston, IA 50131Off Market
- $417,5004 bd3 ba1.4k sqft9838 Watermeadow Cir, Johnston, IA 50111Pending
- $110,000-- bd-- ba-- sqft9838 Watermeadow Cir, Johnston, IA 50131Sold
- $420,0004 bd3 ba1.4k sqft9846 Watermeadow Cir, Johnston, IA 50131New Construction
A local agent can set up tours, give advice and negotiate with sellers.
Similar homes
- $659,9004 bd3 ba1.7k sqft9746 Watermeadow Cir, Johnston, IA 50131New Construction
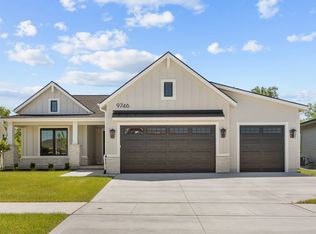 MLS ID #736285, Christy Drake, RE/MAX Precision. DMMLS
 - $649,9004 bd3 ba1.6k sqft9806 Watermeadow Cir, Johnston, IA 50131New ConstructionMLS ID #736298, Christy Drake, RE/MAX Precision. DMMLS
- $575,0004 bd3 ba1.6k sqft8125 Buckley St, Johnston, IA 50131New Construction
 MLS ID #731975, David Schabold, LPT Realty, LLC. DMMLS
 - $795,0005 bd4 ba2.1k sqft7906 NW 104th Ct, Johnston, IA 50131For Sale
 MLS ID #740930, Heather Helland, RE/MAX Precision. DMMLS
 - $720,0005 bd3 ba1.7k sqft2000 NE Breezy Point, Grimes, IA 50111For SaleMLS ID #746075, Michele Cheek, Keller Williams Ankeny Metro. DMMLS
- $649,0005 bd4 ba2k sqft2004 NE Park Dr, Grimes, IA 50111For SaleMLS ID #741037, Emina Pajazetovic, RE/MAX Precision. DMMLS
- $549,0005 bd3 ba1.6k sqft1304 NE Heritage Dr, Grimes, IA 50111For SaleMLS ID #745841, Susie Sheldahl, Realty One Group Impact. DMMLS
- $625,0004 bd4 ba2.2k sqft12370 NW 111th Ave, Granger, IA 50109For SaleMLS ID #742416, Teresa Speck, LPT Realty, LLC. DMMLS
- $698,0004 bd3 ba1.8k sqft2213 NE Heritage Dr, Grimes, IA 50111For SaleMLS ID #729030, Pennie Carroll, Pennie Carroll & Associates. DMMLS
- $609,9005 bd3 ba1.7k sqft1208 NW 4th Ct, Grimes, IA 50111For SaleMLS ID #743794, Emil Ordagic, RE/MAX Precision. DMMLS
- $600,0004 bd3 ba1.8k sqft1605 Mulberry St, Granger, IA 50109For SaleMLS ID #741063, Michelle Ternes, Boutique Real Estate. DMMLS
- $639,9005 bd3 ba1.8k sqft5021 148th Cir, Urbandale, IA 50323For SaleMLS ID #738225, Chrissi Ripperger, RE/MAX Concepts. DMMLS
- $639,9005 bd3 ba1.8k sqft5015 149th Ct, Urbandale, IA 50323For SaleMLS ID #736175, Chrissi Ripperger, RE/MAX Concepts. DMMLS
- $639,0005 bd3 ba1.8k sqft16620 Deerview Dr, Urbandale, IA 50323New ConstructionMLS ID #729592, Megan Carey O'Leary, RE/MAX Concepts. DMMLS
- $619,9004 bd4 ba1.8k sqft3910 Wildwood Ct, Waukee, IA 50263For SaleMLS ID #739550, Ashley Meier, RE/MAX Precision. DMMLS
- $659,9004 bd3 ba1.7k sqft17985 Tanglewood Dr, Clive, IA 50325For SaleMLS ID #744652, Joey Plummer, Iowa Realty Mills Crossing. DMMLS
- $625,0004 bd3 ba1.7k sqft3308 SE Bannister Dr, Ankeny, IA 50021New ConstructionMLS ID #732483, Stephanie VanDerKamp, RE/MAX Precision. DMMLS
- $549,9905 bd5 ba2.3k sqft1008 NW Horizon Dr, Ankeny, IA 50023For Sale
 MLS ID #70676, Jason Mickelson, CENTURY 21 SIGNATURE-Ames. CIBR
 - $640,0004 bd3 ba1.7k sqft3208 SE Bannister Dr, Ankeny, IA 50021New ConstructionMLS ID #738194, Colin Panzi, LPT Realty, LLC. DMMLS
- $699,0005 bd4 ba1.8k sqft280 NW Copperleaf Ct, Waukee, IA 50263For SaleMLS ID #741502, Emina Pajazetovic, RE/MAX Precision. DMMLS
