Beautifully crafted ranch home on a nearly 1/2 acre, treed lot with room for a future pool! This stunning 5-bedroom, 4-bath home offers thoughtful design, upscale finishes, exceptional entertaining space throughout and ample space--more than 3700 sq ft finished. The 4-car garage provides space for a 4th vehicle or opens perfectly to the patio with a built-in bar and roll-up serving window for seamless indoor/outdoor entertaining. Inside, you'll love the spacious mudroom, walk-in pantry with convenient grocery door from the garage, surround sound, wine fridge, and beautifully finished lower level featuring a second living area plus a wet bar with dishwasher and full-size refrigerator. The luxurious primary suite showcases a striking wood inlay ceiling and oversized tiled shower. Established landscaping and a private backdrop complete this exceptional property. Johnston schools and quick access to Hwy 141 and I-80 make it a convenient location to anywhere in the metro. All information obtained from seller and public records
For sale
Price cut: $5K (6/12)
$795,000
7906 NW 104th Ct, Johnston, IA 50131
5beds
2,145sqft
:
Get pre-qualified$5,624/mo
Single Family Residence
Built in 2015
0.48 Acres Lot
$-- Zestimate®
$371/sqft
$13/mo HOA
What's special
Surround soundPrivate backdropUpscale finishesExceptional entertaining space throughoutWine fridgeEstablished landscapingLuxurious primary suite
- 72 days |
- 530 |
- 19 |
Zillow last checked:
Listing updated:
Listed by:
Heather Helland (515)669-1763,
RE/MAX Precision
Source: DMMLS,MLS#: 740930 Originating MLS: Des Moines Area Association of REALTORS
Originating MLS: Des Moines Area Association of REALTORSFacts & features
Interior
Bedrooms & bathrooms
- Bedrooms: 5
- Bathrooms: 4
- Full bathrooms: 2
- 3/4 bathrooms: 1
- 1/2 bathrooms: 1
- Main level bedrooms: 3
Heating
- Forced Air, Gas, Natural Gas
Cooling
- Central Air
Appliances
- Included: Built-In Oven, Cooktop, Dishwasher, Microwave, Refrigerator, Stove
- Laundry: Main Level
Features
- Wet Bar, Dining Area, Eat-in Kitchen, Cable TV, Window Treatments
- Flooring: Carpet, Hardwood, Tile
- Basement: Egress Windows,Finished
- Number of fireplaces: 1
- Fireplace features: Electric
Interior area
- Total structure area: 2,145
- Total interior livable area: 2,145 sqft
- Finished area below ground: 1,600
Property
Parking
- Total spaces: 4
- Parking features: Attached, Garage
- Attached garage spaces: 4
Features
- Stories: 1
- Patio & porch: Covered, Open, Patio
- Exterior features: Patio
Lot
- Size: 0.48 Acres
Details
- Parcel number: 24100282211000
- Zoning: R
Construction
Type & style
- Home type: SingleFamily
- Architectural style: Ranch
- Property subtype: Single Family Residence
Materials
- Stone
- Foundation: Poured
- Roof: Asphalt,Shingle
Condition
- Year built: 2015
Utilities & green energy
- Sewer: Public Sewer
- Water: Public
Community & HOA
Community
- Security: Smoke Detector(s)
HOA
- Has HOA: Yes
- HOA fee: $150 annually
- HOA name: Chesterfield Heights Owners
- Second HOA name: Joe Sampson
- Second HOA phone: 515-720-6905
Location
- Region: Johnston
Financial & listing details
- Price per square foot: $371/sqft
- Tax assessed value: $738,300
- Annual tax amount: $12,217
- Date on market: 5/15/2026
- Cumulative days on market: 72 days
- Listing terms: Cash,Conventional
- Road surface type: Concrete
Estimated market value
Not available
Estimated sales range
Not available
Not available
Price history
| Date | Event | Price |
|---|---|---|
| 6/12/2026 | Price change | $795,000-0.6%$371/sqft |
Source:  DMMLS #740930 Report a problem DMMLS #740930 Report a problem | ||
| 5/15/2026 | Listed for sale | $800,000+50.9%$373/sqft |
Source: DMMLS #740930 Report a problem | ||
| 12/4/2017 | Sold | $530,000-2.7%$247/sqft |
Source: DMMLS #537971 Report a problem | ||
| 11/3/2017 | Pending sale | $544,900$254/sqft |
Source: Century 21 Signature #537971 Report a problem | ||
| 9/26/2017 | Price change | $544,900-0.9%$254/sqft |
Source: Century 21 Signature #537971 Report a problem | ||
| 6/6/2017 | Price change | $549,900-1.8%$256/sqft |
Source: Century 21 Signature #537971 Report a problem | ||
| 4/24/2017 | Listed for sale | $560,000+17.9%$261/sqft |
Source: Century 21 Signature #537971 Report a problem | ||
| 3/14/2016 | Sold | $475,000+400.5%$221/sqft |
Source: DMMLS #451295 Report a problem | ||
| 4/6/2015 | Sold | $94,900$44/sqft |
Source: DMMLS #435571 Report a problem | ||
Public tax history
| Year | Property taxes | Tax assessment |
|---|---|---|
| 2025 | $12,298 +5.1% | $738,300 +5.8% |
| 2024 | $11,704 +2.7% | $697,800 |
| 2023 | $11,398 -10.5% | $697,800 +16.7% |
| 2022 | $12,736 -0.5% | $597,800 |
| 2021 | $12,800 +1.7% | $597,800 +4.5% |
| 2020 | $12,590 -4.1% | $572,300 |
| 2019 | $13,130 +4.2% | $572,300 +3.4% |
| 2018 | $12,596 | $553,400 |
| 2017 | $12,596 +57154.5% | $553,400 +21.6% |
| 2016 | $22 | $455,100 +49911% |
| 2015 | $22 | $910 |
Find assessor info on the county website
Monthly payment
Est. payment
Payment breakdown
Explore the cost of this home by adjusting the details. Changes won't be saved.Climate risks
Neighborhood: 50131
Nearby schools
GreatSchools rating
- 8/10Henry A Wallace Elementary SchoolGrades: PK-5Distance: 3.7 mi
- 8/10Summit Middle SchoolGrades: 6-7Distance: 2.7 mi
- 9/10Johnston Senior High SchoolGrades: 10-12Distance: 1.9 mi
Schools provided by the listing agent
- District: Johnston
Source: DMMLS. This data may not be complete. We recommend contacting the local school district to confirm school assignments for this home.
- $764,1003 bd3 ba1.8k sqft7902 NW 104th Ct, Johnston, IA 50131Off Market
- $730,0005 bd3 ba1.9k sqft7910 NW 104th Ct, Johnston, IA 50131Sold
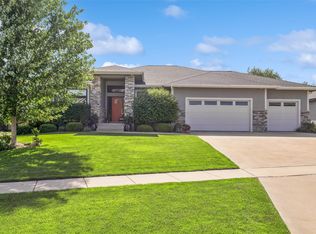
- $683,9005 bd5 ba2.6k sqft7830 NW 104th Ct, Johnston, IA 50131Off Market
- $652,7004 bd3 ba2.1k sqft7914 NW 104th Ct, Johnston, IA 50131Off Market
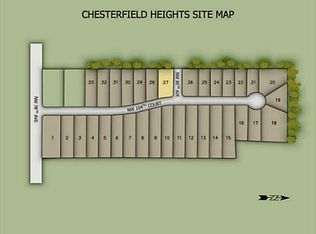
- $772,0003 bd3 ba1.9k sqft10550 NW 80th Ave, Johnston, IA 50131Off Market
- $983,7004 bd4 ba3.4k sqft7909 NW 104th Ct, Johnston, IA 50131Off Market
- $897,4004 bd4 ba2.9k sqft7913 NW 104th Ct, Johnston, IA 50131Off Market
- $1,033,6005 bd5 ba2.9k sqft7905 NW 104th Ct, Johnston, IA 50131Off Market
A local agent can set up tours, give advice and negotiate with sellers.
Similar homes
- $695,0005 bd4 ba2.2k sqft8002 NW 104th Ct, Johnston, IA 50131For Sale
 MLS ID #739804, Ben Bjorholm, 1 Percent Lists Evolution. DMMLS
 - $824,9995 bd5 ba2.6k sqft10956 NW 111th Ave, Granger, IA 50109For Sale
 MLS ID #741718, Reid Petersen, Agency Iowa. DMMLS
 - $635,0004 bd3 ba1.7k sqft9815 Watermeadow Cir, Johnston, IA 50131For Sale
 MLS ID #739053, Lindsay Reid, Keller Williams Realty GDM. DMMLS
 - $1,125,0004 bd4 ba2.2k sqft10351 NW Beaver Dr, Johnston, IA 50131For Sale
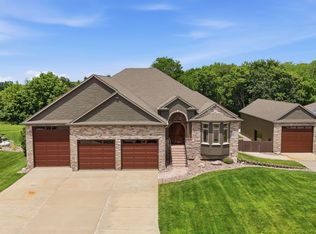 MLS ID #743516, Beth Ortmann, RE/MAX Concepts. DMMLS
 - $788,0004 bd4 ba2.1k sqft1201 North Dr, Polk City, IA 50226For SaleMLS ID #737104, Catie Croat, RE/MAX Precision. DMMLS
- $659,9004 bd3 ba1.7k sqft9746 Watermeadow Cir, Johnston, IA 50131New ConstructionMLS ID #736285, Christy Drake, RE/MAX Precision. DMMLS
- $649,9004 bd3 ba1.6k sqft9806 Watermeadow Cir, Johnston, IA 50131New ConstructionMLS ID #736298, Christy Drake, RE/MAX Precision. DMMLS
- $649,0005 bd4 ba2k sqft2004 NE Park Dr, Grimes, IA 50111For SaleMLS ID #741037, Emina Pajazetovic, RE/MAX Precision. DMMLS
- $859,0006 bd4 ba2.5k sqft9975 NW 121st St, Granger, IA 50109For SaleMLS ID #735226, Matt Law, RE/MAX Precision. DMMLS
- $849,7554 bd4 ba2.3k sqft9421 NW Cherry Glen Ln, Polk City, IA 50226For SaleMLS ID #736812, Vicki Beveridge, LPT Realty, LLC. DMMLS
- $799,0006 bd4 ba2.1k sqft2922 NW Beechwood Dr, Grimes, IA 50111New ConstructionMLS ID #734246, Emina Pajazetovic, RE/MAX Precision. DMMLS
- $698,0004 bd3 ba1.8k sqft2213 NE Heritage Dr, Grimes, IA 50111For SaleMLS ID #729030, Pennie Carroll, Pennie Carroll & Associates. DMMLS
- $810,0005 bd5 ba3k sqft15109 Wilden Dr, Urbandale, IA 50323For SaleMLS ID #742674, Gina Friedrichsen, RE/MAX Precision. DMMLS
- $699,9004 bd3 ba1.9k sqft11193 NW 123rd St, Granger, IA 50109For SaleMLS ID #740528, Lindsay Miner, Boutique Real Estate. DMMLS
- $649,9996 bd3 ba2k sqft909 NW 3rd Ct, Grimes, IA 50111For SaleMLS ID #743116, Malinda Garner, RE/MAX Precision. DMMLS
- $625,0004 bd4 ba2.2k sqft12370 NW 111th Ave, Granger, IA 50109For SaleMLS ID #742416, Teresa Speck, LPT Realty, LLC. DMMLS
- $887,5006 bd5 ba2.7k sqft506 SW Driftwood Ct, Ankeny, IA 50023For Sale
 MLS ID #70189, Whitney Funkhouser, CENTURY 21 SIGNATURE-Ames. CIBR
 - $774,9004 bd4 ba1.9k sqft10154 Bolton Pl, West Des Moines, IA 50266For SaleMLS ID #744829, Marc Lee, RE/MAX Precision. DMMLS
- $674,9005 bd3 ba1.9k sqft14323 Sheridan Ave, Urbandale, IA 50323For SaleMLS ID #739716, Ethan Freeman, RE/MAX Precision. DMMLS
- $919,9005 bd4 ba2k sqft5035 150th St, Urbandale, IA 50323For SaleMLS ID #739531, Matt Klein, RE/MAX Concepts. DMMLS
