Beautifully updated acreage on 2.35 acres in the Johnston School District! This spacious 4+ bedroom, 3.5 bath home offers over 2,500 sq ft with extensive upgrades throughout. The fully remodeled kitchen features new soft-close cabinetry, custom drawer pull-outs, quartz countertops, new stainless steel appliances, and a newly added center island.
The lower level includes two additional bedrooms and a brand-new kitchenette with quartz countertops?perfect for guests or multigenerational living. All bathrooms have been updated, including a renovated primary bath and closet. New flooring runs throughout the home.
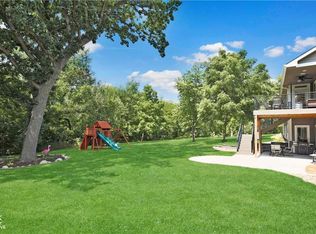
Major mechanical updates include two new geothermal units (4-ton & 2-ton), new water heaters, new window sashes, and new gutters. Exterior improvements include updated landscaping, and 10 newly planted trees.
Turn-key acreage living with modern updates just minutes from the metro.
All information obtained from seller and public records.
For sale
Price cut: $15K (9/28)
$760,000
9975 NW 121st St, Granger, IA 50109
6beds
2,520sqft
Single Family Residence
Built in 1997
2.35 Acres Lot
$-- Zestimate®
$302/sqft
$25/mo HOA
What's special
Fully remodeled kitchenQuartz countertopsNewly added center islandCustom drawer pull-outsUpdated landscapingNew guttersNew stainless steel appliances
- 226 days
- 1,094
- 82
Zillow last checked:
Listing updated:
Listed by:
Matt Law (515)313-6138,
RE/MAX Precision
Source: DMMLS,MLS#: 735226 Originating MLS: Des Moines Area Association of REALTORS
Originating MLS: Des Moines Area Association of REALTORSFacts & features
Interior
Bedrooms & bathrooms
- Bedrooms: 6
- Bathrooms: 4
- Full bathrooms: 3
- 1/2 bathrooms: 1
- Main level bedrooms: 1
Heating
- Geothermal, Propane
Cooling
- Central Air
Appliances
- Included: Dishwasher, Microwave, Refrigerator, Stove
- Laundry: Main Level
Features
- Separate/Formal Dining Room, Fireplace
- Basement: Finished
- Number of fireplaces: 1
- Fireplace features: Fireplace Screen
Interior area
- Total structure area: 2,520
- Total interior livable area: 2,520 sqft
- Finished area below ground: 570
Property
Parking
- Total spaces: 3
- Parking features: Attached, Garage, Three Car Garage
- Attached garage spaces: 3
Features
- Levels: Two
- Stories: 2
Lot
- Size: 2.35 Acres
- Features: Rectangular Lot
Details
- Parcel number: 24000691002000
- Zoning: RR
Construction
Type & style
- Home type: SingleFamily
- Architectural style: Two Story
- Property subtype: Single Family Residence
Materials
- Wood Siding
- Foundation: Poured
- Roof: Asphalt,Shingle
Condition
- Year built: 1997
Utilities & green energy
- Sewer: Septic Tank
- Water: Rural
Community & HOA
HOA
- Has HOA: Yes
- HOA fee: $300 annually
- HOA name: Beaver Crossing HOA
- Second HOA name: Beaver Crossing HOA
Location
- Region: Granger
Financial & listing details
- Price per square foot: $302/sqft
- Tax assessed value: $684,600
- Annual tax amount: $9,419
- Date on market: 2/27/2026
- Cumulative days on market: 227 days
- Listing terms: Cash,Conventional,VA Loan
- Road surface type: Asphalt
Estimated market value
Not available
Estimated sales range
Not available
Not available
Price history
| Date | Event | Price |
|---|---|---|
| 9/28/2026 | Price change | $760,000-1.9%$302/sqft |
Source:  DMMLS #735226 Report a problem DMMLS #735226 Report a problem | ||
| 9/21/2026 | Price change | $775,000-2.9%$308/sqft |
Source: DMMLS #735226 Report a problem | ||
| 9/12/2026 | Price change | $797,900-0.1%$317/sqft |
Source: DMMLS #735226 Report a problem | ||
| 8/27/2026 | Price change | $798,900-0.1%$317/sqft |
Source: DMMLS #735226 Report a problem | ||
| 8/10/2026 | Price change | $799,900-5.8%$317/sqft |
Source: DMMLS #735226 Report a problem | ||
| 8/3/2026 | Price change | $849,000-1.2%$337/sqft |
Source: DMMLS #735226 Report a problem | ||
| 7/22/2026 | Price change | $859,000-4.4%$341/sqft |
Source: DMMLS #735226 Report a problem | ||
| 6/2/2026 | Price change | $899,000-5.3%$357/sqft |
Source: DMMLS #735226 Report a problem | ||
| 5/4/2026 | Price change | $949,000-3.7%$377/sqft |
Source: DMMLS #735226 Report a problem | ||
| 3/26/2026 | Price change | $985,000-1%$391/sqft |
Source: DMMLS #735226 Report a problem | ||
| 3/5/2026 | Price change | $995,000-5.1%$395/sqft |
Source: DMMLS #735226 Report a problem | ||
| 2/27/2026 | Listed for sale | $1,049,000+67.8%$416/sqft |
Source: DMMLS #735226 Report a problem | ||
| 1/28/2022 | Sold | $625,000-3.8%$248/sqft |
Source: DMMLS #640107 Report a problem | ||
| 12/13/2021 | Pending sale | $649,900$258/sqft |
Source: DMMLS #640107 Report a problem | ||
| 10/22/2021 | Listed for sale | $649,900+4%$258/sqft |
Source: DMMLS #640107 Report a problem | ||
| 10/16/2021 | Listing removed | -- |
Source: Owner Report a problem | ||
| 10/6/2021 | Price change | $624,900-3.1%$248/sqft |
Source: Owner Report a problem | ||
| 8/26/2021 | Listed for sale | $645,000$256/sqft |
Source: Owner Report a problem | ||
Public tax history
| Year | Property taxes | Tax assessment |
|---|---|---|
| 2025 | $8,870 +5.6% | $684,600 +11.2% |
| 2024 | $8,402 +9.4% | $615,500 |
| 2023 | $7,678 -12.9% | $615,500 +28.7% |
| 2022 | $8,812 +3.3% | $478,300 |
| 2021 | $8,534 +1.6% | $478,300 +6.7% |
| 2020 | $8,400 +4.4% | $448,400 |
| 2019 | $8,044 +2.3% | $448,400 +10% |
| 2018 | $7,862 | $407,500 |
| 2017 | $7,862 +4.9% | $407,500 +5% |
| 2016 | $7,494 | $388,200 |
| 2015 | $7,494 +6.3% | $388,200 +3.9% |
| 2014 | $7,053 | $373,700 |
| 2013 | -- | $373,700 -0.3% |
| 2012 | -- | $374,900 |
| 2011 | -- | $374,900 -13% |
| 2010 | -- | $431,000 |
| 2009 | -- | $431,000 +7% |
| 2008 | -- | $402,800 |
| 2007 | -- | $402,800 +11.9% |
| 2006 | -- | $360,000 |
| 2005 | -- | $360,000 +12.4% |
| 2003 | -- | $320,190 +0.1% |
| 2002 | -- | $319,870 |
| 2001 | -- | $319,870 |
Find assessor info on the county website
Monthly payment
Est. payment
Payment breakdown
Explore the cost of this home by adjusting the details. Changes won't be saved.Climate risks
Neighborhood: 50109
Nearby schools
Schools provided by the listing agent
- District: Johnston
Source: DMMLS. This data may not be complete. We recommend contacting the local school district to confirm school assignments for this home.
Similar homes
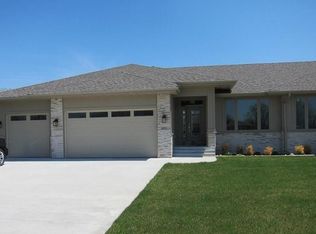
- $799,9005 bd5 ba2.6k sqft10956 NW 111th Ave, Granger, IA 50109For Sale
 MLS ID #741718, Reid Petersen, Agency Iowa. DMMLS
 - $599,0004 bd4 ba2.2k sqft12370 NW 111th Ave, Granger, IA 50109For Sale
 MLS ID #742416, Teresa Speck, LPT Realty, LLC. DMMLS
 - $670,0004 bd3 ba1.9k sqft11193 NW 123rd St, Granger, IA 50109For Sale
 MLS ID #740528, Lindsay Miner, Boutique Real Estate. DMMLS
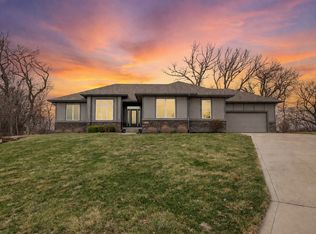
 - $780,0004 bd4 ba2.1k sqft1201 North Dr, Polk City, IA 50226For Sale
 MLS ID #737104, Catie Croat, RE/MAX Precision. DMMLS
