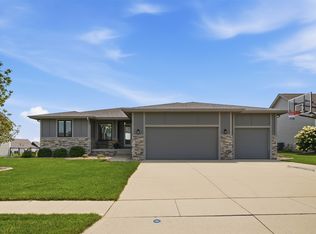
Enjoy in-town privacy on 0.66 acres backing to mature trees with peaceful views stretching toward TCI Golf Course. This 4 bedroom walkout ranch is filled with large windows that showcase the stunning backyard from nearly every angle, and 10' ceilings throughout create a spacious, open feel. The main level features a spacious primary suite through double doors with a soaking tub, tile shower, and large walk-in closet. Two additional main level bedrooms are located near a full hall bathroom. The laundry room is conveniently located just off the mudroom for everyday functionality and easy access from the garage. The walkout lower level includes a 4th bedroom with its own ensuite bath and closet, along with a separate half bath for guests - perfect when entertaining around the built-in bar. Enjoy the oversized 3-car garage, beautiful wooded setting, and a location just minutes from Big Creek State Park and Saylorville Lake.
All information obtained from seller and public record.
For sale
Price cut: $10K (6/12)
$788,000
1201 North Dr, Polk City, IA 50226
4beds
2,153sqft
Single Family Residence
Built in 2014
0.66 Acres Lot
$-- Zestimate®
$366/sqft
$17/mo HOA
What's special
Built-in barBeautiful wooded settingLarge walk-in closetTile showerSoaking tub
- 154 days |
- 805 |
- 42 |
Zillow last checked:
Listing updated:
Listed by:
Catie Croat (515)954-0429,
RE/MAX Precision
Source: DMMLS,MLS#: 737104 Originating MLS: Des Moines Area Association of REALTORS
Originating MLS: Des Moines Area Association of REALTORSFacts & features
Interior
Bedrooms & bathrooms
- Bedrooms: 4
- Bathrooms: 4
- Full bathrooms: 3
- 1/2 bathrooms: 1
- Main level bedrooms: 3
Heating
- Forced Air, Gas, Natural Gas
Cooling
- Central Air
Appliances
- Included: Built-In Oven, Cooktop, Dryer, Dishwasher, Freezer, Microwave, Refrigerator, Washer
- Laundry: Main Level
Features
- Wet Bar, Dining Area, See Remarks, Window Treatments
- Flooring: Carpet, Hardwood, Tile
- Basement: Finished,Walk-Out Access
- Number of fireplaces: 1
- Fireplace features: Gas, Vented
Interior area
- Total structure area: 2,153
- Total interior livable area: 2,153 sqft
- Finished area below ground: 1,480
Property
Parking
- Total spaces: 3
- Parking features: Attached, Garage, Three Car Garage
- Attached garage spaces: 3
Features
- Stories: 1
- Patio & porch: Covered, Deck, Open, Patio
- Exterior features: Deck, Patio
Lot
- Size: 0.66 Acres
Details
- Parcel number: 26100307792000
- Zoning: PUD
Construction
Type & style
- Home type: SingleFamily
- Architectural style: Ranch
- Property subtype: Single Family Residence
Materials
- Stone
- Foundation: Poured
- Roof: Asphalt,Shingle
Condition
- Year built: 2014
Details
- Builder name: Rosewood Homes
- Warranty included: Yes
Utilities & green energy
- Sewer: Public Sewer
- Water: Public
Community & HOA
HOA
- Has HOA: Yes
- HOA fee: $202 annually
- HOA name: Tournament club of iowa
- Second HOA name: Terrus Real Estate Group
- Second HOA phone: 515-471-4317
Location
- Region: Polk City
Financial & listing details
- Price per square foot: $366/sqft
- Tax assessed value: $683,800
- Annual tax amount: $12,093
- Date on market: 3/26/2026
- Cumulative days on market: 153 days
- Listing terms: Cash,Conventional,VA Loan
- Road surface type: Concrete
Estimated market value
Not available
Estimated sales range
Not available
Not available
Price history
| Date | Event | Price |
|---|---|---|
| 6/12/2026 | Price change | $788,000-1.3%$366/sqft |
Source:  DMMLS #737104 Report a problem DMMLS #737104 Report a problem | ||
| 3/26/2026 | Listed for sale | $798,000+59.5%$371/sqft |
Source: DMMLS #737104 Report a problem | ||
| 12/5/2014 | Sold | $500,400+0.1%$232/sqft |
Source: DMMLS #439683 Report a problem | ||
| 11/6/2014 | Price change | $499,900-2.4%$232/sqft |
Source: Iowa Realty Co., Inc. #439683 Report a problem | ||
| 10/9/2014 | Price change | $512,400+2.8%$238/sqft |
Source: Iowa Realty Co., Inc. #439683 Report a problem | ||
| 7/18/2014 | Listed for sale | $498,400+486.4%$231/sqft |
Source: Iowa Realty Co., Inc. #439683 Report a problem | ||
| 4/24/2012 | Listing removed | $85,000$39/sqft |
Source: Iowa Realty Co., Inc. #352857 Report a problem | ||
| 8/24/2011 | Price change | $85,000-10.5%$39/sqft |
Source: Iowa Realty Co., Inc. #352857 Report a problem | ||
| 6/3/2011 | Listed for sale | $95,000$44/sqft |
Source: Iowa Realty Co., Inc. #352857 Report a problem | ||
Public tax history
| Year | Property taxes | Tax assessment |
|---|---|---|
| 2025 | $12,226 +2.2% | $683,800 +4.4% |
| 2024 | $11,960 -9.1% | $655,200 |
| 2023 | $13,154 +1.3% | $655,200 +7.9% |
| 2022 | $12,984 -2.1% | $607,200 |
| 2021 | $13,260 +1.9% | $607,200 +0.9% |
| 2020 | $13,016 +5.2% | $601,600 |
| 2019 | $12,370 +1.1% | $601,600 +8.9% |
| 2018 | $12,232 | $552,400 |
| 2017 | $12,232 +19.9% | $552,400 +0.5% |
| 2016 | $10,204 | $549,600 +16.7% |
| 2015 | $10,204 +421.7% | $471,000 +420.4% |
| 2014 | $1,956 | $90,500 |
| 2013 | -- | $90,500 +23105.1% |
| 2012 | -- | $390 -99.6% |
| 2011 | -- | $102,600 +6.9% |
| 2010 | -- | $96,000 |
| 2009 | -- | $96,000 |
| 2008 | -- | $96,000 +24515.4% |
| 2007 | -- | $390 |
| 2006 | -- | $390 |
| 2005 | -- | $390 |
Find assessor info on the county website
Monthly payment
Est. payment
Payment breakdown
Explore the cost of this home by adjusting the details. Changes won't be saved.Climate risks
Neighborhood: 50226
Nearby schools
GreatSchools rating
- NANorth Polk West Elementary SchoolGrades: PK-2Distance: 0.8 mi
- 10/10North Polk Middle SchoolGrades: 6-8Distance: 6.3 mi
- 8/10North Polk High SchoolGrades: 9-12Distance: 6.2 mi
Schools provided by the listing agent
- District: North Polk
Source: DMMLS. This data may not be complete. We recommend contacting the local school district to confirm school assignments for this home.
- $803,7004 bd5 ba3.1k sqft1125 North Dr, Polk City, IA 50226Off Market
- $640,8003 bd3 ba1.8k sqft1200 North Dr, Polk City, IA 50226Off Market
- $914,6000.95 acres1121 North Dr, Polk City, IA 50226Off Market

- $381,500-- bd-- ba-- sqft1124 North Dr, Polk City, IA 50226Off Market
- $381,400-- bd-- ba-- sqft1120 North Dr, Polk City, IA 50226Off Market
- $1,407,8003 bd4 ba3k sqft1205 North Dr, Polk City, IA 50226Off Market
- $614,8004 bd4 ba1.9k sqft1529 Prairie Ridge Dr, Polk City, IA 50226Off Market
- $676,3005 bd5 ba2.5k sqft1525 Prairie Ridge Dr, Polk City, IA 50226Off Market
A local agent can set up tours, give advice and negotiate with sellers.
Similar homes
- $750,0005 bd3 ba1.9k sqft1716 Falcon Dr, Polk City, IA 50226For Sale
 MLS ID #747089, Micole Chapman, RE/MAX Concepts. DMMLS
 - $689,9994 bd5 ba2.8k sqft10277 NW 38th St, Polk City, IA 50226For Sale
 MLS ID #742135, Taylor Olson, RE/MAX Precision. DMMLS
 - $849,7554 bd4 ba2.3k sqft9421 NW Cherry Glen Ln, Polk City, IA 50226For Sale
 MLS ID #736812, Vicki Beveridge, LPT Realty, LLC. DMMLS
 - $824,9995 bd5 ba2.6k sqft10956 NW 111th Ave, Granger, IA 50109For Sale
 MLS ID #741718, Reid Petersen, Agency Iowa. DMMLS
 - $798,9006 bd4 ba2.5k sqft9975 NW 121st St, Granger, IA 50109For SaleMLS ID #735226, Matt Law, RE/MAX Precision. DMMLS
- $799,9904 bd3 ba1.8k sqft10009 Hidden Valley Dr, Johnston, IA 50131For SaleMLS ID #746398, Jenn DeWitt, Century 21 Signature. DMMLS
- $690,0004 bd3 ba1.9k sqft11193 NW 123rd St, Granger, IA 50109For SaleMLS ID #740528, Lindsay Miner, Boutique Real Estate. DMMLS
- $729,9005 bd3 ba2.1k sqft5108 NE Bellagio Ct, Ankeny, IA 50021For SaleMLS ID #747460, Mark Charter, Agency Iowa. DMMLS
- $625,0004 bd4 ba2.2k sqft12370 NW 111th Ave, Granger, IA 50109For SaleMLS ID #742416, Teresa Speck, LPT Realty, LLC. DMMLS
- $949,9004 bd3 ba1.9k sqft10622 NW 80th Ave, Johnston, IA 50131New ConstructionDMMLS
- $689,0005 bd4 ba2.2k sqft8002 NW 104th Ct, Johnston, IA 50131For SaleMLS ID #739804, Ben Bjorholm, 1 Percent Lists Evolution. DMMLS
- $800,0005 bd3 ba1.9k sqft14752 Stonecrop Dr, Urbandale, IA 50323For SaleMLS ID #747085, Ryan Hoover, Weichert, Realtors - The 515 Agency. DMMLS
- $859,0005 bd5 ba3.2k sqft2108 SW Westwinds Dr, Ankeny, IA 50023For SaleMLS ID #741775, Cody Greenfield, RE/MAX Precision. DMMLS
- $659,0004 bd4 ba1.8k sqft2013 NE Breezy Point, Grimes, IA 50111For SaleMLS ID #746247, Ashley Platt, Keller Williams Realty GDM. DMMLS
- $680,0004 bd3 ba2k sqft2205 NE Heritage Dr, Grimes, IA 50111For Sale
 MLS ID #70659, Aaron O'Tool, RE/MAX Concepts- Waukee. CIBR
 - $799,9906 bd4 ba1.9k sqft2550 Belmont Blvd, Waukee, IA 50263For SaleMLS ID #746636, Heather Rawlins, Iowa Realty Colfax. DMMLS
- $689,9005 bd3 ba1.7k sqft17763 Valley View Dr, Clive, IA 50325For SaleMLS ID #747935, Matt Klein, RE/MAX Concepts. DMMLS
- $625,0005 bd4 ba2k sqft2004 NE Park Dr, Grimes, IA 50111For SaleMLS ID #747535, Emina Pajazetovic, Real Broker, LLC. DMMLS
- $688,0005 bd5 ba2.6k sqft1103 NE Frisk Dr, Ankeny, IA 50021For SaleMLS ID #742910, Allison McClure, LPT Realty, LLC. DMMLS
- $799,0005 bd5 ba3k sqft15109 Wilden Dr, Urbandale, IA 50323For SaleMLS ID #742674, Gina Friedrichsen, RE/MAX Precision. DMMLS
