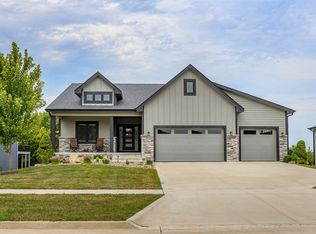
**Seller offering $10,000 towards interest rate buydown or project of your choice!** If space is at the top of your list, this one delivers in a big way. Built in 2017, this expansive ranch offers 3,800 finished square feet designed for flexibility and function. The main level features two bedrooms plus a dedicated office, along with an oversized kitchen that opens to comfortable living and dining spaces. Vaulted ceiling, stone fireplace, real hardwood floors and a bonus dining/sun room leading to the covered deck. The primary suite is a retreat with its own fireplace and tray ceiling, while the second bedroom includes a private attached bathroom and walk-in closet. A large mudroom/laundry room just off the garage adds everyday convenience. Downstairs, the fully finished walkout basement adds three additional bedrooms, a bonus hobby room, and large living space with its own fireplace, and complete with radiant floor heat for year-round comfort. You’ll also find extra storage and a built-in storm shelter tucked under the patio. This home is packed with practical amenities that are hard to find: direct garage access to the basement, a massive 36x36 three-stall heated garage with water and floor drains, dual-zone HVAC, whole home wired surround sound and irrigation. Step outside to a covered deck plus lower patio overlooking a private, tree-lined backyard with firepit. This home prioritizes square footage and versatility, while also providing upgraded amenities!
For sale
Price cut: $6K (8/4)
$689,000
8002 NW 104th Ct, Johnston, IA 50131
5beds
2,248sqft
Single Family Residence
Built in 2017
0.5 Acres Lot
$-- Zestimate®
$306/sqft
$13/mo HOA
What's special
Stone fireplaceFully finished walkout basementExtra storageCovered deckReal hardwood floorsOversized kitchenDedicated office
- 128 days
- 486
- 23
Zillow last checked:
Listing updated:
Listed by:
Ben Bjorholm (515)250-1911,
1 Percent Lists Evolution,
Jordan Bjorholm 641-745-0216,
1 Percent Lists Evolution
Source: DMMLS,MLS#: 739804 Originating MLS: Des Moines Area Association of REALTORS
Originating MLS: Des Moines Area Association of REALTORSFacts & features
Interior
Bedrooms & bathrooms
- Bedrooms: 5
- Bathrooms: 4
- Full bathrooms: 2
- 3/4 bathrooms: 1
- 1/2 bathrooms: 1
- Main level bedrooms: 2
Heating
- Forced Air, Gas, Natural Gas, Radiant
Cooling
- Central Air
Appliances
- Included: Dishwasher, Microwave, Refrigerator, Stove
- Laundry: Main Level
Features
- Dining Area, Eat-in Kitchen, Cable TV, Window Treatments
- Flooring: Carpet, Hardwood
- Basement: Finished,Walk-Out Access
- Number of fireplaces: 3
- Fireplace features: Gas, Vented
Interior area
- Total structure area: 2,248
- Total interior livable area: 2,248 sqft
- Finished area below ground: 1,548
Property
Parking
- Total spaces: 3
- Parking features: Attached, Garage, Three Car Garage
- Attached garage spaces: 3
Features
- Stories: 1
- Patio & porch: Covered, Deck, Patio
- Exterior features: Deck, Fire Pit, Sprinkler/Irrigation, Play Structure, Patio
Lot
- Size: 0.5 Acres
- Features: Corner Lot
Details
- Parcel number: 24100282208000
- Zoning: Res
Construction
Type & style
- Home type: SingleFamily
- Architectural style: Ranch
- Property subtype: Single Family Residence
Materials
- Stone
- Roof: Asphalt,Shingle
Condition
- Year built: 2017
Utilities & green energy
- Sewer: Public Sewer
- Water: Public
Community & HOA
Community
- Security: Smoke Detector(s)
HOA
- Has HOA: Yes
- HOA fee: $150 annually
- HOA name: Chesterfield Heights
- Second HOA name: Joe Sampson
- Second HOA phone: 515-720-6905
Location
- Region: Johnston
Financial & listing details
- Price per square foot: $306/sqft
- Tax assessed value: $779,300
- Annual tax amount: $12,696
- Date on market: 5/1/2026
- Cumulative days on market: 178 days
- Listing terms: Cash,Conventional,FHA,VA Loan
- Road surface type: Concrete
Estimated market value
Not available
Estimated sales range
Not available
Not available
Price history
| Date | Event | Price |
|---|---|---|
| 8/4/2026 | Price change | $689,000-0.9%$306/sqft |
Source:  DMMLS #739804 Report a problem DMMLS #739804 Report a problem | ||
| 6/19/2026 | Price change | $695,000-2.1%$309/sqft |
Source: DMMLS #739804 Report a problem | ||
| 6/2/2026 | Price change | $710,000-2.1%$316/sqft |
Source: DMMLS #739804 Report a problem | ||
| 5/1/2026 | Listed for sale | $725,000-7.5%$323/sqft |
Source: DMMLS #739804 Report a problem | ||
| 4/28/2026 | Listing removed | $784,000$349/sqft |
Source: DMMLS #735899 Report a problem | ||
| 4/7/2026 | Price change | $784,000-0.6%$349/sqft |
Source: DMMLS #735899 Report a problem | ||
| 3/9/2026 | Listed for sale | $789,000+526.2%$351/sqft |
Source: DMMLS #735899 Report a problem | ||
| 4/4/2017 | Sold | $126,000$56/sqft |
Source: DMMLS #511468 Report a problem | ||
Public tax history
| Year | Property taxes | Tax assessment |
|---|---|---|
| 2025 | $12,696 +5.1% | $779,300 +6.7% |
| 2024 | $12,078 -0.9% | $730,600 |
| 2023 | $12,184 -10.5% | $730,600 +12.8% |
| 2022 | $13,614 -0.5% | $647,900 |
| 2021 | $13,684 +1.7% | $647,900 +4.4% |
| 2020 | $13,456 +7.1% | $620,400 |
| 2019 | $12,564 +57009.1% | $620,400 +15.3% |
| 2018 | $22 | $538,000 +56531.6% |
| 2017 | $22 | $950 |
| 2016 | $22 | $950 |
| 2015 | $22 | $950 |
Find assessor info on the county website
Monthly payment
Est. payment
Payment breakdown
Explore the cost of this home by adjusting the details. Changes won't be saved.Climate risks
Neighborhood: 50131
Nearby schools
Schools provided by the listing agent
- District: Johnston
Source: DMMLS. This data may not be complete. We recommend contacting the local school district to confirm school assignments for this home.

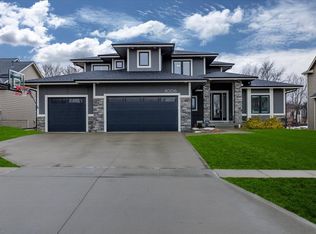
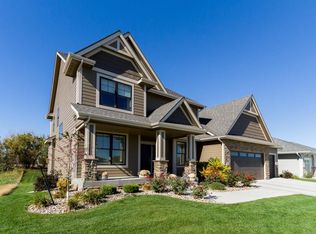
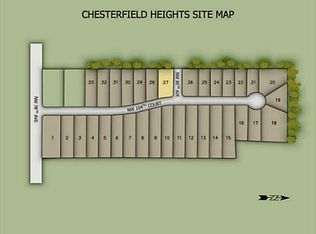
Similar homes
- $649,5004 bd5 ba2.9k sqft7042 Peckham St, Johnston, IA 50131For Sale
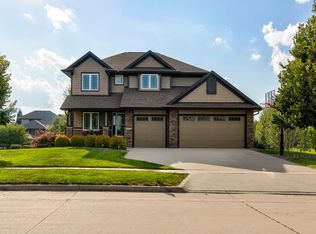 MLS ID #748264, Kurt Clements, ListWithFreedom.com Inc. DMMLS
 - $779,9904 bd3 ba1.8k sqft10009 Hidden Valley Dr, Johnston, IA 50131For Sale
 MLS ID #746398, Jenn DeWitt, Century 21 Signature. DMMLS
 - $625,0004 bd3 ba1.7k sqft9815 Watermeadow Cir, Johnston, IA 50131For Sale
 MLS ID #739053, Lindsay Reid, Keller Williams Realty GDM. DMMLS
 - $625,0004 bd4 ba2.2k sqft12370 NW 111th Ave, Granger, IA 50109For Sale
 MLS ID #742416, Teresa Speck, LPT Realty, LLC. DMMLS
