Welcome to this exquisite 5-bedroom, 5-bathroom home nestled in a highly desirable neighborhood in Johnston! Boasting over 4,000 square feet of finished living space, this property blends style, functionality and spacious living. As you step inside, you’re greeted by an open and airy floor plan that features high ceilings, beautiful hardwood floors, and large windows that fill the space with natural light. The heart of the home is the expansive kitchen, ideal for both everyday living and entertaining. It includes a large island, stainless steel appliances, and plenty of cabinet space. Adjacent to the kitchen is a well-appointed butler's pantry, providing additional storage and prep space for all your culinary needs. The main level features a large master bedroom, luxurious en-suite bathroom and generous walk-in closet. It is rounded out by a designated office, laundry room, and mudroom. The second floor is home to three generously sized bedrooms with ample closet space and two full bathrooms. The fully finished basement expands your living space even further, providing a fantastic living area and full bar. Outside, enjoy a spacious backyard with a large deck, perfect for relaxing or hosting summer barbecues. Don’t miss your chance to own this spectacular home – schedule a private tour today!
Sold for $856,000
$856,000
8006 NW 104th Ct, Johnston, IA 50131
5beds
3,064sqft
Single Family Residence
Built in 2017
0.39 Acres Lot
$850,100 Zestimate®
$279/sqft
$3,683 Estimated rent
Home value
$850,100
$799,000 - $910,000
$3,683/mo
Zestimate® history
Owner options
List your home for rent
$3,683/mo
Rent Zestimate®
Find your next renter with Zillow Rental Manager. Plus, with online applications, you can quickly screen prospective tenants – for free.
$3,683/mo
Rent Zestimate®
Refinance and save
$5,892/mo
Est. payment
Refinancing to a lower rate could help reduce your monthly payments and save thousands over the life of the loan.
$5,892/mo
Est. payment
Explore your selling options
Work with a Zillow partner agent
Leverage their expertise and Zillow's premium Showcase listings to get your home seen by more buyers.
Get startedList with your own agent
Get your home in front of millions of buyers by listing it on Zillow.
Learn how to do itSell it yourself
Take full control of how buyers see your home on Zillow by listing For Sale by Owner (FSBO).
List your homeWhat's special
Fully finished basementFull barWalk-in closetAmple closet spaceHigh ceilingsLarge windowsBeautiful hardwood floors
Zillow last checked:
Listing updated:
Listed by:
Holly Richardson (515)943-2449,
Century 21 Signature
Bought with:
Julie Moore
RE/MAX Concepts
Source: DMMLS,MLS#: 713095 Originating MLS: Des Moines Area Association of REALTORS
Originating MLS: Des Moines Area Association of REALTORSFacts & features
Interior
Bedrooms & bathrooms
- Bedrooms: 5
- Bathrooms: 5
- Full bathrooms: 4
- 1/2 bathrooms: 1
- Main level bedrooms: 1
Heating
- Forced Air, Gas, Natural Gas
Cooling
- Central Air
Appliances
- Included: Built-In Oven, Dishwasher, Microwave, Refrigerator, Stove
- Laundry: Main Level
Features
- Wet Bar
- Flooring: Hardwood
- Basement: Finished
- Number of fireplaces: 2
Interior area
- Total structure area: 3,064
- Total interior livable area: 3,064 sqft
- Finished area below ground: 1,094
Property
Parking
- Total spaces: 3
- Parking features: Attached, Garage, Three Car Garage
- Attached garage spaces: 3
Features
- Levels: One and One Half
- Stories: 1.5
- Fencing: Other
Lot
- Size: 0.39 Acres
- Features: Rectangular Lot
Details
- Parcel number: 24100282207000
- Zoning: r-1
Construction
Type & style
- Home type: SingleFamily
- Architectural style: One and One Half Story
- Property subtype: Single Family Residence
Materials
- Cement Siding
- Foundation: Block
- Roof: Asphalt,Shingle
Condition
- Year built: 2017
Details
- Builder name: Dynasty Homes
Utilities & green energy
- Sewer: Public Sewer
- Water: Public
Community & HOA
Community
- Security: Security System
HOA
- Has HOA: Yes
- HOA fee: $150 annually
- HOA name: Chesterfield Heights
- Second HOA name: Michael Collins
Location
- Region: Johnston
Financial & listing details
- Price per square foot: $279/sqft
- Tax assessed value: $873,100
- Annual tax amount: $14,094
- Date on market: 3/7/2025
- Cumulative days on market: 14 days
- Listing terms: Cash,Conventional
- Road surface type: Concrete
Price history
| Date | Event | Price |
|---|---|---|
| 5/2/2025 | Sold | $856,000-4.3%$279/sqft |
Source:  DMMLS #713095 Report a problem DMMLS #713095 Report a problem | ||
| 3/24/2025 | Pending sale | $894,500$292/sqft |
Source: DMMLS #713095 Report a problem | ||
| 3/7/2025 | Listed for sale | $894,500+29.7%$292/sqft |
Source: DMMLS #713095 Report a problem | ||
| 1/14/2019 | Listing removed | $689,900$225/sqft |
Source: RE/MAX Concepts #550342 Report a problem | ||
| 1/14/2019 | Listed for sale | $689,900$225/sqft |
Source: RE/MAX Concepts #550342 Report a problem | ||
| 1/11/2019 | Sold | $689,900$225/sqft |
Source: DMMLS #550342 Report a problem | ||
| 11/13/2018 | Pending sale | $689,900$225/sqft |
Source: RE/MAX Concepts #550342 Report a problem | ||
| 9/6/2018 | Price change | $689,900-0.7%$225/sqft |
Source: RE/MAX Concepts #550342 Report a problem | ||
| 7/3/2018 | Price change | $694,900+0.7%$227/sqft |
Source: RE/MAX Concepts #550342 Report a problem | ||
| 3/16/2018 | Listed for sale | $689,900$225/sqft |
Source: RE/MAX Concepts #550342 Report a problem | ||
Public tax history
| Year | Property taxes | Tax assessment |
|---|---|---|
| 2025 | $14,292 +5.1% | $873,100 +6.3% |
| 2024 | $13,596 +1.8% | $821,100 |
| 2023 | $13,354 -10.5% | $821,100 +15.8% |
| 2022 | $14,920 +0% | $709,200 |
| 2021 | $14,914 +1.7% | $709,200 +5% |
| 2020 | $14,664 +19.2% | $675,400 |
| 2019 | $12,298 +68222.2% | $675,400 +30.3% |
| 2018 | $18 | $518,300 +69940.5% |
| 2017 | $18 | $740 |
| 2016 | $18 | $740 |
| 2015 | $18 | $740 |
Find assessor info on the county website
Neighborhood: 50131
Nearby homes
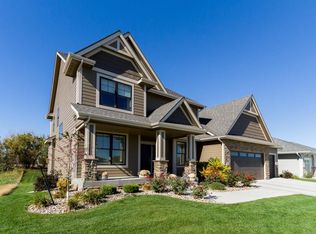
- $790,5005 bd5 ba2.7k sqft8010 NW 104th Ct, Johnston, IA 50131Off Market
- $695,0005 bd4 ba2.2k sqft8002 NW 104th Ct, Johnston, IA 50131For Sale

- $743,6000.501 Acres10610 NW 80th Ave, Johnston, IA 50131Off Market

- $865,6002 bd3 ba2.2k sqft8014 NW 104th Ct, Johnston, IA 50131Off Market
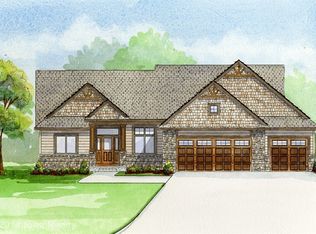
- $974,0005 bd5 ba2.9k sqft8018 NW 104th Ct, Johnston, IA 50131Off Market
- $---- bd-- ba-- sqft8018 NW 104th Ct #FYCB9D, Johnston, IA 50131Off Market
- $---- bd-- ba-- sqft8018 NW 104th Ct #FT45GN, Johnston, IA 50131Off Market
- $---- bd-- ba-- sqft8018 NW 104th Ct #W9WJD9, Johnston, IA 50131Off Market
Nearby schools
GreatSchools rating
- 8/10Henry A Wallace Elementary SchoolGrades: PK-5Distance: 3.7 mi
- 8/10Summit Middle SchoolGrades: 6-7Distance: 2.8 mi
- 9/10Johnston Senior High SchoolGrades: 10-12Distance: 2 mi
Schools provided by the listing agent
- District: Johnston
Source: DMMLS. This data may not be complete. We recommend contacting the local school district to confirm school assignments for this home.


Get pre-qualified for a loan
At Zillow Home Loans, we can pre-qualify you in as little as 5 minutes with no impact to your credit score.An equal housing lender. NMLS #10287.
Sell for more on Zillow
Get a Zillow Showcase℠ listing at no additional cost and you could sell for .
$850,100
2% more
+$17,002
With Zillow Showcase(estimated)
$867,102
- Iowa
- Polk County
- Johnston
- 50131
- 8006 NW 104th Ct
Nearby cities
Nearby zip codes
Other Johnston Topics
