Looking for quality, square footage, privacy, and features without the cost? LOOK NO FURTHER! Custom daylight ranch offering 1st floor master/laundry and boasting 3,494sf with no neighbor behind. Features 4 bedrooms, 5 bathrooms (each bedroom with bath access!) Stunning mocha kitchen with "hidden" walk-in pantry, large island, SC drawers/doors, above/below lighting, tile backsplash, etc. Dream 3-4 stall garage (epoxy floor/heated/insulated/920sf). HE dual-zoned HVAC w/power humidifier. 9-10' ceilings on both floors. Newer (2024) composite deck/rails. Fenced back yard for children and/or pets. Arboretum yard with mature landscaping to enjoy. Whole home generator, outdoor permanent lighting, home office, central vacuum, tankless HWH, water softener, irrigation meter, passive radon mitigation system, and in-house security system (w/cameras). Too many details to describe here. Come see it now before it is too late!
For sale
Price cut: $10.1K (8/6)
$614,900
2008 NW Harvest Dr, Grimes, IA 50111
4beds
2,184sqft
Single Family Residence
Built in 2016
9,365 Square Feet Lot
$607,200 Zestimate®
$282/sqft
$-- HOA
What's special
Epoxy floorHome officeStunning mocha kitchenTile backsplashOutdoor permanent lightingWater softenerLarge island
- 43 days |
- 525 |
- 25 |
Zillow last checked:
Listing updated:
Listed by:
JIM MANDERFIELD, CRS, GRI 515-453-5190,
Iowa Realty Mills Crossing
Source: DMMLS,MLS#: 744363 Originating MLS: Des Moines Area Association of REALTORS
Originating MLS: Des Moines Area Association of REALTORSFacts & features
Interior
Bedrooms & bathrooms
- Bedrooms: 4
- Bathrooms: 5
- Full bathrooms: 2
- 3/4 bathrooms: 2
- 1/2 bathrooms: 1
- Main level bedrooms: 2
Heating
- Forced Air, Gas, Natural Gas
Cooling
- Central Air
Appliances
- Included: Dryer, Dishwasher, Microwave, Refrigerator, Stove, Washer
- Laundry: Main Level
Features
- Wet Bar, Dining Area, Eat-in Kitchen, Cable TV, Window Treatments
- Flooring: Carpet, Hardwood, Tile
- Basement: Daylight,Egress Windows,Finished
- Number of fireplaces: 1
- Fireplace features: Gas, Vented, Fireplace Screen
Interior area
- Total structure area: 2,184
- Total interior livable area: 2,184 sqft
- Finished area below ground: 1,310
Video & virtual tour
Property
Parking
- Total spaces: 3
- Parking features: Attached, Garage, Three Car Garage, Heated Garage
- Attached garage spaces: 3
Features
- Stories: 1
- Patio & porch: Covered, Deck
- Exterior features: Deck
- Fencing: Chain Link
Lot
- Size: 9,365 Square Feet
- Dimensions: 75 x 125
- Features: Rectangular Lot
Details
- Parcel number: 31100173770156
- Zoning: R2-70
Construction
Type & style
- Home type: SingleFamily
- Architectural style: Ranch
- Property subtype: Single Family Residence
Materials
- Stone, Vinyl Siding
- Foundation: Poured
- Roof: Asphalt,Shingle
Condition
- Resale
- New construction: No
- Year built: 2016
Details
- Builder name: Eden Custom Homes
Utilities & green energy
- Sewer: Public Sewer
- Water: Public
Community & HOA
Community
- Features: Sidewalks
- Security: Smoke Detector(s)
HOA
- Has HOA: No
Location
- Region: Grimes
Financial & listing details
- Price per square foot: $282/sqft
- Tax assessed value: $605,300
- Annual tax amount: $9,852
- Date on market: 7/7/2026
- Cumulative days on market: 43 days
- Listing terms: Cash,Conventional,FHA,VA Loan
- Road surface type: Concrete
Estimated market value
$607,200
$577,000 - $638,000
$2,602/mo
Price history
| Date | Event | Price |
|---|---|---|
| 8/6/2026 | Price change | $614,900-1.6%$282/sqft |
Source:  DMMLS #744363 Report a problem DMMLS #744363 Report a problem | ||
| 7/22/2026 | Price change | $625,000-1.6%$286/sqft |
Source: DMMLS #744363 Report a problem | ||
| 7/16/2026 | Price change | $634,900-2.3%$291/sqft |
Source: DMMLS #744363 Report a problem | ||
| 7/7/2026 | Listed for sale | $650,000+66.9%$298/sqft |
Source: DMMLS #744363 Report a problem | ||
| 9/22/2016 | Sold | $389,399+494.5%$178/sqft |
Source: DMMLS #515998 Report a problem | ||
| 5/9/2016 | Sold | $65,500-3.7%$30/sqft |
Source: DMMLS #415204 Report a problem | ||
| 3/31/2015 | Price change | $68,000+2.3%$31/sqft |
Source: BHHS First Realty #415204 Report a problem | ||
| 2/9/2015 | Listed for sale | $66,500$30/sqft |
Source: BHHS First Realty #415204 Report a problem | ||
Public tax history
| Year | Property taxes | Tax assessment |
|---|---|---|
| 2025 | $9,852 -1% | $605,300 +11.5% |
| 2024 | $9,952 +5.8% | $542,800 |
| 2023 | $9,406 -0.6% | $542,800 +24.1% |
| 2022 | $9,466 +2.9% | $437,300 |
| 2021 | $9,198 +1.6% | $437,300 +6.3% |
| 2020 | $9,052 -6.4% | $411,300 |
| 2019 | $9,672 -3.2% | $411,300 -0.1% |
| 2018 | $9,992 | $411,900 |
| 2017 | $9,992 +99820% | $411,900 +105515.4% |
| 2016 | $10 | $390 |
| 2015 | $10 +66.7% | $390 |
| 2014 | $6 | $390 |
Find assessor info on the county website
Monthly payment
Est. payment
Payment breakdown
Explore the cost of this home by adjusting the details. Changes won't be saved.Climate risks
Neighborhood: 50111
Nearby schools
GreatSchools rating
- 6/10North Ridge Elementary SchoolGrades: K-4Distance: 0.5 mi
- 7/10DC-G MeadowsGrades: 7-8Distance: 1.9 mi
- 7/10Dallas Center-Grimes High SchoolGrades: 9-12Distance: 1.3 mi
Schools provided by the listing agent
- District: Dallas Center-Grimes
Source: DMMLS. This data may not be complete. We recommend contacting the local school district to confirm school assignments for this home.
- $399,3009,583 sqft2004 NW Harvest Dr, Grimes, IA 50111Off Market

- $470,7005 bd3 ba2.8k sqft2012 NW Harvest Dr, Grimes, IA 50111Off Market
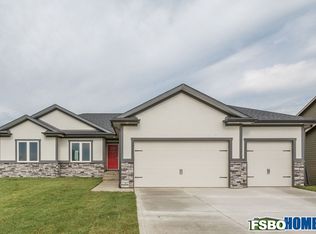
- $436,0009,583 sqft2000 NW Harvest Dr, Grimes, IA 50111Off Market

- $510,3004 bd3 ba2.4k sqft2100 NW Harvest Dr, Grimes, IA 50111Off Market

- $458,1004 bd3 ba1.5k sqft2009 NW Harvest Dr, Grimes, IA 50111Off Market
- $517,7005 bd3 ba2.7k sqft2005 NW Harvest Dr, Grimes, IA 50111Off Market
- $425,4004 bd3 ba1.5k sqft1912 NW Harvest Dr, Grimes, IA 50111Off Market
- $472,9005 bd3 ba1.6k sqft2104 NW Harvest Dr, Grimes, IA 50111Off Market
A local agent can set up tours, give advice and negotiate with sellers.
Similar homes
- $659,0004 bd4 ba1.8k sqft2013 NE Breezy Point, Grimes, IA 50111For Sale
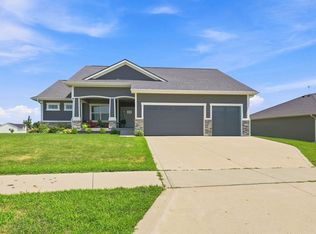 MLS ID #746247, Ashley Platt, Keller Williams Realty GDM. DMMLS
 - $647,9996 bd3 ba2k sqft909 NW 3rd Ct, Grimes, IA 50111For Sale
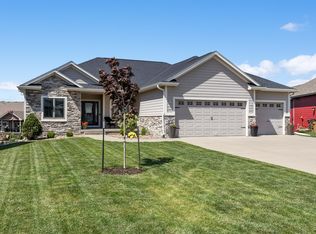 MLS ID #743116, Malinda Garner, RE/MAX Precision. DMMLS
 - $450,0004 bd3 ba1.4k sqft1705 NW Norton Ct, Grimes, IA 50111For Sale
 MLS ID #747287, Pennie Carroll, Pennie Carroll & Associates. DMMLS
 - $550,0005 bd3 ba1.7k sqft1017 NW 3rd Ct, Grimes, IA 50111For Sale
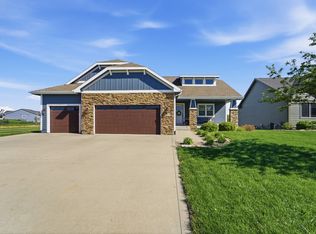 MLS ID #739636, Randy Murphy, LPT Realty, LLC. DMMLS
 - $489,9004 bd3 ba1.7k sqft1309 NW 5th St, Grimes, IA 50111For SaleMLS ID #743255, Jamie Thompson, Century 21 Signature. DMMLS
- $414,9004 bd3 ba1.5k sqft2505 NE Ewing Ct, Grimes, IA 50111For SaleMLS ID #745878, Nathan Lyman, RE/MAX Precision. DMMLS
- $435,0004 bd4 ba1.6k sqft908 SE Trail Ridge Rd, Grimes, IA 50111For SaleMLS ID #741139, Ingrid Williams, RE/MAX Concepts. DMMLS
- $639,5004 bd5 ba2.6k sqft6609 Hampton Ct, Johnston, IA 50131For SaleMLS ID #743594, Bruce Kalisek, Keller Williams Realty GDM. DMMLS
- $609,9904 bd3 ba1.8k sqft9812 Brookview Dr, Urbandale, IA 50322For SaleMLS ID #745931, Lindsey Simmer, RE/MAX Precision. DMMLS
- $618,0006 bd5 ba3k sqft4221 159th St, Urbandale, IA 50323For SaleMLS ID #746365, Ingrid Williams, RE/MAX Concepts. DMMLS
- $599,9004 bd3 ba2.6k sqft16781 Verona Hills Dr, Clive, IA 50325For SaleMLS ID #743388, Brenda Klenk, LPT Realty, LLC. DMMLS
- $599,9004 bd3 ba1.8k sqft2743 NW 167th Ct, Clive, IA 50325For SaleMLS ID #742441, Curtis Marouelli, Iowa Realty Mills Crossing. DMMLS
- $425,0004 bd3 ba1.6k sqft416 SE 14th St, Grimes, IA 50111For SaleMLS ID #737591, SCOTT STEELMAN, Iowa Realty Mills Crossing. DMMLS
- $689,0005 bd4 ba2.2k sqft8002 NW 104th Ct, Johnston, IA 50131For SaleMLS ID #739804, Ben Bjorholm, 1 Percent Lists Evolution. DMMLS
- $629,0005 bd4 ba2.1k sqft16915 Winston Cir, Clive, IA 50325For SaleMLS ID #739476, Rameal Cooper, EXP Realty, LLC. DMMLS
- $619,9005 bd5 ba2.8k sqft910 SE Brentwood Dr, Waukee, IA 50263For SaleMLS ID #741582, Bobette Galloway, Iowa Realty Mills Crossing. DMMLS
- $569,0005 bd5 ba2.6k sqft4019 139th St, Urbandale, IA 50323For SaleMLS ID #735836, Gina Friedrichsen, RE/MAX Precision. DMMLS
- $550,0005 bd3 ba1.8k sqft14201 Briarwood Ln, Urbandale, IA 50323For SaleMLS ID #746487, Jesse Kern, Keller Williams Legacy Group. DMMLS
- $520,0004 bd3 ba2.2k sqft5905 Crabapple Ln, Johnston, IA 50131For SaleMLS ID #747276, James Hibbs, LPT Realty, LLC. DMMLS
- $679,9005 bd5 ba2.9k sqft3617 149th St, Urbandale, IA 50323For SaleMLS ID #746657, SAATCHI KALRA, Iowa Realty Mills Crossing. DMMLS
