Beautiful walkout ranch in Berkshire Woods near Schuler Elementary with over 3200sf of finished space & situated on a quiet cul-de-sac lot w/ exceptional upgrades throughout! The inviting exterior features a stamped concrete walkway, custom railing & welcoming front porch. Inside, enjoy convenient main-level living with vaulted ceilings, maintenance-free flooring & a spacious mudroom area. The chef’s kitchen offers granite countertops, tile backsplash, gas stove, wall oven, pantry & updated appliances within the last 3 years. The primary suite is a true retreat w/ attached laundry, jetted tub & large tiled walk-in shower. A finished walkout lower level includes a cozy large family room w/ gas fireplace, wet bar, 2 additional bedrooms, full bath, storage & a concrete safe room for peace-of-mind during any storm. Step outside to a backyard oasis w/ a screened covered composite deck, custom paver patio w/ privacy wall, metal fenced yard & landscaped fire pit area . Additional features include a whole-house generator, irrigation system, built-in speakers, central vac, passive radon system & heated garage w/ epoxy flooring. This home truly combines comfort, style, functionality, prime location in a sought-after school district!
Pending
Price cut: $10K (8/4)
$599,900
2743 NW 167th Ct, Clive, IA 50325
4beds
1,804sqft
Single Family Residence
Built in 2014
0.29 Acres Lot
$590,800 Zestimate®
$333/sqft
$-- HOA
What's special
Gas fireplaceWet barFinished walkout lower levelVaulted ceilingsGranite countertopsWelcoming front porchWall oven
- 20 hours
- 19
- 0
Zillow last checked:
Listing updated:
Listed by:
Curtis Marouelli 515-453-6382,
Iowa Realty Mills Crossing
Source: DMMLS,MLS#: 742441 Originating MLS: Des Moines Area Association of REALTORS
Originating MLS: Des Moines Area Association of REALTORSFacts & features
Interior
Bedrooms & bathrooms
- Bedrooms: 4
- Bathrooms: 3
- Full bathrooms: 1
- 3/4 bathrooms: 2
- Main level bedrooms: 2
Heating
- Forced Air, Gas, Natural Gas
Cooling
- Geothermal
Appliances
- Included: Built-In Oven, Dishwasher, Microwave, Refrigerator, Stove
- Laundry: Main Level
Features
- Wet Bar, Central Vacuum, Dining Area, See Remarks, Cable TV, Window Treatments
- Flooring: Carpet, Hardwood
- Basement: Finished,Walk-Out Access
- Number of fireplaces: 2
Interior area
- Total structure area: 1,804
- Total interior livable area: 1,804 sqft
- Finished area below ground: 1,439
Video & virtual tour
Property
Parking
- Total spaces: 3
- Parking features: Attached, Garage, Three Car Garage, Heated Garage
- Attached garage spaces: 3
Features
- Stories: 1
- Patio & porch: Covered, Deck, Open, Patio, Porch, Screened
- Exterior features: Deck, Enclosed Porch, Fire Pit, Sprinkler/Irrigation, Patio
- Fencing: Metal
Lot
- Size: 0.29 Acres
- Features: Rectangular Lot, Cul-De-Sac
Details
- Parcel number: 1226334010
- Zoning: RES
Construction
Type & style
- Home type: SingleFamily
- Architectural style: Ranch,Traditional
- Property subtype: Single Family Residence
Materials
- Stone
- Foundation: Poured
- Roof: Asphalt,Shingle
Condition
- Resale
- New construction: No
- Year built: 2014
Details
- Builder name: Kimberly
Utilities & green energy
- Sewer: Public Sewer
- Water: Public
Community & HOA
Community
- Security: Security System, Smoke Detector(s)
HOA
- Has HOA: No
Location
- Region: Clive
Financial & listing details
- Price per square foot: $333/sqft
- Tax assessed value: $602,520
- Annual tax amount: $9,315
- Date on market: 6/5/2026
- Cumulative days on market: 83 days
- Listing terms: Cash,Conventional,FHA,VA Loan
Estimated market value
$590,800
$561,000 - $620,000
$2,278/mo
Price history
| Date | Event | Price |
|---|---|---|
| 8/30/2026 | Pending sale | $599,900$333/sqft |
Source:  DMMLS #742441 Report a problem DMMLS #742441 Report a problem | ||
| 8/4/2026 | Price change | $599,900-1.6%$333/sqft |
Source: DMMLS #742441 Report a problem | ||
| 6/24/2026 | Price change | $609,900-0.8%$338/sqft |
Source: DMMLS #742441 Report a problem | ||
| 6/5/2026 | Listed for sale | $615,000+21.8%$341/sqft |
Source: DMMLS #742441 Report a problem | ||
| 10/18/2021 | Sold | $505,000-1.9%$280/sqft |
Source: DMMLS #627114 Report a problem | ||
| 9/22/2021 | Pending sale | $515,000$285/sqft |
Source: DMMLS #627114 Report a problem | ||
| 8/12/2021 | Price change | $515,000-4.6%$285/sqft |
Source: DMMLS #627114 Report a problem | ||
| 7/28/2021 | Pending sale | $539,900$299/sqft |
Source: DMMLS #627114 Report a problem | ||
| 5/13/2021 | Price change | $539,900-1.5%$299/sqft |
Source: DMMLS #627114 Report a problem | ||
| 4/20/2021 | Listed for sale | $548,000+12.8%$304/sqft |
Source: DMMLS #627114 Report a problem | ||
| 8/5/2014 | Sold | $485,634$269/sqft |
Source: DMMLS #428096 Report a problem | ||
Public tax history
| Year | Property taxes | Tax assessment |
|---|---|---|
| 2025 | $9,154 +2% | $602,520 +2.8% |
| 2024 | $8,976 -3.5% | $586,000 |
| 2023 | $9,304 +4.1% | $586,000 +12.4% |
| 2022 | $8,934 -3.7% | $521,250 +2.2% |
| 2021 | $9,276 +2% | $510,180 +1.6% |
| 2020 | $9,096 -4% | $502,070 |
| 2019 | $9,472 +1.8% | $502,070 +0.8% |
| 2018 | $9,306 | $498,010 |
| 2017 | $9,306 +465200% | $498,010 +3.3% |
| 2016 | $2 -100% | $482,160 +321340% |
| 2015 | $8,686 +434200% | $150 |
| 2014 | $2 | $150 |
Find assessor info on the county website
Monthly payment
Est. payment
Payment breakdown
Explore the cost of this home by adjusting the details. Changes won't be saved.Climate risks
Neighborhood: 50325
Nearby schools
Schools provided by the listing agent
- District: Waukee
Source: DMMLS. This data may not be complete. We recommend contacting the local school district to confirm school assignments for this home.

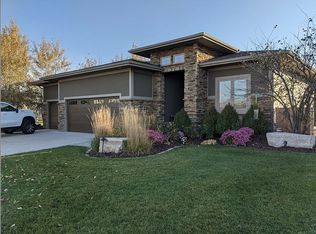
Similar homes
- $599,9004 bd3 ba2.6k sqft16781 Verona Hills Dr, Clive, IA 50325For Sale
 MLS ID #743388, Brenda Klenk, LPT Realty, LLC. DMMLS
 - $499,9004 bd4 ba2.3k sqft16651 Oakbrook Dr, Clive, IA 50325For Sale
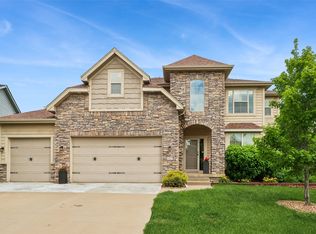 MLS ID #742826, Amy Forte, LPT Realty, LLC. DMMLS
 - $439,9004 bd3 ba2.1k sqft2199 NW 147th St, Clive, IA 50325For Sale
 MLS ID #746859, Andrew Goodall, Goodall Properties LLC. DMMLS
 - $414,9005 bd4 ba1.8k sqft3514 Horton Cir, Clive, IA 50325For Sale
 MLS ID #746905, Bryan York, RE/MAX Concepts. DMMLS
