This home truly raises the bar...in the past 2yrs this home has been taken to an ENTIRELY NEW level! This 5-bedroom, 6-bath home offers nearly 4700sqft of finish plus a show-stopping outdoor retreat. The owners spared no expense transforming this home. Inside you’ll find an expanded main level w/ new 8x17 butler’s pantry featuring heated floors, a new 12x12 laundry/bath addition, & custom entry lockers. The chef’s kitchen stuns w/ commercial gas range & double ovens, updated lighting, new faucets, & fresh carpet throughout the main & upper level. The spacious primary suite offers a spa-like bath w/ jetted tub, tiled shower, dual vanities, & walk-in closet. Additional bedrooms include a Jack & Jill suite, a private ensuite, & convenient upper-level laundry. The lower level was built for entertaining; featuring a pool house addition w/ walkout access, two mini splits for comfort, a full bar & glass wine room. Outside prepare to be amazed: 20x40 saltwater pool w/ diving board, slide, auto cover & lighting package, in-ground trampoline w/ LED lighting. Custom gas fire pit & $185,000 in landscaping & lighting. 22x16 three-season deck w/ exterior-grade tile & quartz counters. 4th-stall garage addition (16x23) w/ custom carriage door, high-lift clearance & gas heater; sized for golf simulator. Every improvement has been thought through & executed w/ precision. In a prime Clive neighborhood near Shuler Elementary, this is one you’ll have to see to believe.
For sale
$1,000,000
2762 NW 166th Ct, Clive, IA 50325
5beds
2,894sqft
Single Family Residence
Built in 2013
0.35 Acres Lot
$-- Zestimate®
$346/sqft
$-- HOA
What's special
Convenient upper-level laundryPrivate ensuiteExpanded main levelUpdated lightingSpacious primary suiteJack and jill suiteShow-stopping outdoor retreat
- 199 days
- 977
- 38
Zillow last checked:
Listing updated:
Listed by:
Sean Asada Sean@SeanAsadaRE.com,
RE/MAX Real Estate Center
Source: DMMLS,MLS#: 734038 Originating MLS: Des Moines Area Association of REALTORS
Originating MLS: Des Moines Area Association of REALTORSFacts & features
Interior
Bedrooms & bathrooms
- Bedrooms: 5
- Bathrooms: 6
- Full bathrooms: 4
- 1/2 bathrooms: 2
- Main level bedrooms: 1
Heating
- Forced Air, Gas, Natural Gas
Cooling
- Central Air
Appliances
- Included: Dishwasher, Refrigerator, Stove
- Laundry: Upper Level
Features
- Wet Bar, Wine Cellar
- Basement: Walk-Out Access
- Number of fireplaces: 1
Interior area
- Total structure area: 2,894
- Total interior livable area: 2,894 sqft
- Finished area below ground: 1,790
Property
Parking
- Total spaces: 4
- Parking features: Attached, Garage
- Attached garage spaces: 4
Features
- Levels: Two
- Stories: 2
- Patio & porch: Covered, Deck, Open, Patio
- Exterior features: Deck, Fully Fenced, Fire Pit, Sprinkler/Irrigation, Patio, Storage
- Pool features: Heated, In Ground
- Fencing: Metal,Full
Lot
- Size: 0.35 Acres
Details
- Additional structures: Storage
- Parcel number: 1226334015
- Zoning: R
Construction
Type & style
- Home type: SingleFamily
- Architectural style: Two Story
- Property subtype: Single Family Residence
Materials
- Foundation: Poured
- Roof: Asphalt,Shingle
Condition
- Year built: 2013
Utilities & green energy
- Sewer: Public Sewer
- Water: Public
Community & HOA
Community
- Security: Security System
HOA
- Has HOA: No
Location
- Region: Clive
Financial & listing details
- Price per square foot: $346/sqft
- Tax assessed value: $674,930
- Annual tax amount: $9,156
- Date on market: 2/11/2026
- Cumulative days on market: 283 days
- Listing terms: Cash,Conventional
Estimated market value
Not available
Estimated sales range
Not available
Not available
Price history
| Date | Event | Price |
|---|---|---|
| 4/14/2026 | Price change | $1,000,000-14.9%$346/sqft |
Source:  DMMLS #734038 Report a problem DMMLS #734038 Report a problem | ||
| 2/11/2026 | Listed for sale | $1,175,000-6%$406/sqft |
Source: DMMLS #734038 Report a problem | ||
| 2/5/2026 | Listing removed | $1,250,000$432/sqft |
Source: DMMLS #729971 Report a problem | ||
| 11/13/2025 | Listed for sale | $1,250,000+108.5%$432/sqft |
Source: DMMLS #729971 Report a problem | ||
| 9/15/2023 | Sold | $599,500-4.8%$207/sqft |
Source: DMMLS #676174 Report a problem | ||
| 8/1/2023 | Pending sale | $629,900$218/sqft |
Source:  RE/MAX Central #676174 Report a problem RE/MAX Central #676174 Report a problem | ||
| 7/31/2023 | Listed for sale | $629,900$218/sqft |
Source: RE/MAX Central #676174 Report a problem | ||
| 7/31/2023 | Pending sale | $629,900$218/sqft |
Source: DMMLS #676174 Report a problem | ||
| 6/27/2023 | Listed for sale | $629,900+37%$218/sqft |
Source: DMMLS #676174 Report a problem | ||
| 6/2/2014 | Sold | $459,900$159/sqft |
Source: DMMLS #430717 Report a problem | ||
| 2/20/2014 | Listed for sale | $459,900+561.7%$159/sqft |
Source: Coldwell Banker Mid-America Group, Realtors #430717 Report a problem | ||
| 11/19/2012 | Sold | $69,500$24/sqft |
Source: Public Record Report a problem | ||
Public tax history
| Year | Property taxes | Tax assessment |
|---|---|---|
| 2025 | $8,994 +2% | $674,930 +17.2% |
| 2024 | $8,818 -1.9% | $575,970 |
| 2023 | $8,992 +4.5% | $575,970 +14.3% |
| 2022 | $8,608 -3.8% | $504,000 +3.2% |
| 2021 | $8,946 +2% | $488,590 +1.5% |
| 2020 | $8,774 -4.2% | $481,400 |
| 2019 | $9,154 +1.8% | $481,400 +0.6% |
| 2018 | $8,996 | $478,460 |
| 2017 | $8,996 +7.1% | $478,460 +1.6% |
| 2016 | $8,397 -1.7% | $471,060 +2.6% |
| 2015 | $8,542 +213450% | $459,240 +255033.3% |
| 2014 | $4 | $180 |
Find assessor info on the county website
Monthly payment
Est. payment
Payment breakdown
Explore the cost of this home by adjusting the details. Changes won't be saved.Climate risks
Neighborhood: 50325
Nearby schools
Schools provided by the listing agent
- District: Waukee
Source: DMMLS. This data may not be complete. We recommend contacting the local school district to confirm school assignments for this home.
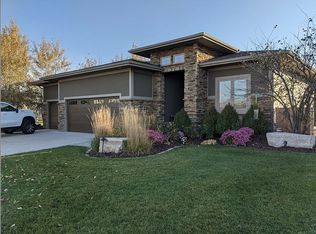
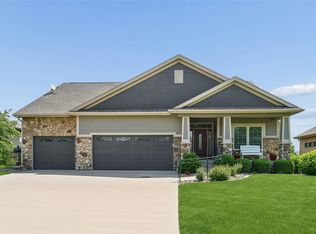
Similar homes
- $689,9005 bd3 ba1.7k sqft17763 Valley View Dr, Clive, IA 50325For Sale
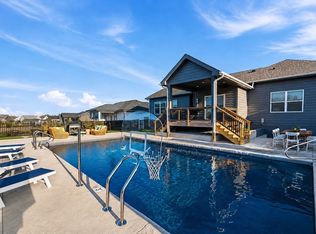 MLS ID #747935, Matt Klein, RE/MAX Concepts. DMMLS
 - $1,250,0005 bd5 ba3.3k sqft17448 Aurora Dr, Clive, IA 50325For Sale
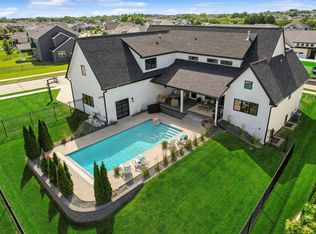 MLS ID #743850, Michelle Kline, RE/MAX Concepts. DMMLS
 - $920,0005 bd5 ba3k sqft16202 Goodman Dr, Urbandale, IA 50323For Sale
 MLS ID #727044, Diane Poore, Ellis Poore Real Estate Group. DMMLS
 - $1,059,0005 bd5 ba3.3k sqft1025 Ford Ln, Waukee, IA 50263For Sale
 MLS ID #747133, Cy Phillips, Space Simply. DMMLS
 - $1,200,0005 bd5 ba2.9k sqft3717 Autumn Sage Cir, Norwalk, IA 50211For Sale
 MLS ID #71102, Abby Hausmann-Virgil, Keller Williams- Ankeny Metro. CIBR
