Set on a beautifully irrigated 1-acre lot, this custom 1.5-story walkout offers nearly 6,000 SF designed for flexible living. The main level features a grand entry that flows into a spacious dining area and dream kitchen with a long island, farmhouse sink, prep sink, dual ovens, pot filler, and abundant cabinetry. A mudroom with lockers, large laundry room, and half bath add convenience, while the main-level primary suite includes a soaking tub, tile shower, and custom walk-in closet. Step outside to the stone patio for relaxing or entertaining. The finished walkout lower level offers a private suite with full kitchen, living area, bedroom, and separate garage entrance or access from the main living room, ideal for multi-generational living or guests. Upstairs includes a second primary suite, two additional bedrooms, hall bath, and large flex room roughed-in for a future bath. Laundry on all 3 levels, 2 HVAC systems, tankless water heater, storage shed, and no HOA.
All information obtained from seller and public record.
For sale
Price cut: $25.1K (6/24)
$999,900
114 Tradition Dr, Polk City, IA 50226
5beds
4,172sqft
:
Get pre-qualified$7,058/mo
Single Family Residence
Built in 2021
1 Acres Lot
$-- Zestimate®
$240/sqft
$-- HOA
What's special
Separate garage entranceFinished walkout lower levelPrep sinkFarmhouse sinkDual ovensPot fillerLong island
- 104 days |
- 1,285 |
- 50 |
Zillow last checked:
Listing updated:
Listed by:
Catie Croat (515)954-0429,
RE/MAX Precision
Source: DMMLS,MLS#: 738111 Originating MLS: Des Moines Area Association of REALTORS
Originating MLS: Des Moines Area Association of REALTORSFacts & features
Interior
Bedrooms & bathrooms
- Bedrooms: 5
- Bathrooms: 6
- Full bathrooms: 2
- 3/4 bathrooms: 2
- 1/2 bathrooms: 2
- Main level bedrooms: 1
Heating
- Forced Air, Gas, Natural Gas
Cooling
- Central Air
Appliances
- Included: Built-In Oven, Cooktop, Dryer, Dishwasher, Freezer, Microwave, Refrigerator, See Remarks, Stove, Washer
- Laundry: Main Level, Upper Level
Features
- Wet Bar, Dining Area, Eat-in Kitchen, Fireplace, See Remarks
- Flooring: Carpet, Hardwood, Tile
- Basement: Finished,Walk-Out Access
- Number of fireplaces: 1
- Fireplace features: Gas, Vented
Interior area
- Total structure area: 4,172
- Total interior livable area: 4,172 sqft
- Finished area below ground: 1,575
Property
Parking
- Total spaces: 3
- Parking features: Attached, Garage, Three Car Garage
- Attached garage spaces: 3
Features
- Levels: One and One Half
- Stories: 1.5
- Patio & porch: Deck, Open, Patio
- Exterior features: Deck, Fire Pit, Sprinkler/Irrigation, Patio, Storage
Lot
- Size: 1 Acres
- Features: Irregular Lot
Details
- Additional structures: Storage
- Parcel number: 26100307505000
- Zoning: PUD
Construction
Type & style
- Home type: SingleFamily
- Architectural style: One and One Half Story
- Property subtype: Single Family Residence
Materials
- Stone, See Remarks
- Foundation: Poured
- Roof: Asphalt,Shingle
Condition
- Year built: 2021
Utilities & green energy
- Sewer: Public Sewer
- Water: Public
Community & HOA
HOA
- Has HOA: No
Location
- Region: Polk City
Financial & listing details
- Price per square foot: $240/sqft
- Tax assessed value: $1,183,600
- Annual tax amount: $15,083
- Date on market: 4/9/2026
- Cumulative days on market: 116 days
- Listing terms: Cash,Conventional,VA Loan
- Road surface type: Concrete
Estimated market value
Not available
Estimated sales range
Not available
Not available
Price history
| Date | Event | Price |
|---|---|---|
| 6/24/2026 | Price change | $999,900-2.4%$240/sqft |
Source:  DMMLS #738111 Report a problem DMMLS #738111 Report a problem | ||
| 6/10/2026 | Price change | $1,025,000-6%$246/sqft |
Source: DMMLS #738111 Report a problem | ||
| 5/5/2026 | Price change | $1,090,000-0.8%$261/sqft |
Source: DMMLS #738111 Report a problem | ||
| 4/9/2026 | Listed for sale | $1,099,000$263/sqft |
Source: DMMLS #738111 Report a problem | ||
| 12/29/2025 | Listing removed | $1,099,000$263/sqft |
Source: DMMLS #720493 Report a problem | ||
| 8/13/2025 | Price change | $1,099,000-0.1%$263/sqft |
Source: DMMLS #720493 Report a problem | ||
| 7/29/2025 | Price change | $1,099,900-4.4%$264/sqft |
Source: DMMLS #720493 Report a problem | ||
| 6/18/2025 | Listed for sale | $1,150,000$276/sqft |
Source: DMMLS #720493 Report a problem | ||
| 6/13/2025 | Listing removed | $1,150,000$276/sqft |
Source: DMMLS #711061 Report a problem | ||
| 4/14/2025 | Price change | $1,150,000-1.3%$276/sqft |
Source: DMMLS #711061 Report a problem | ||
| 3/28/2025 | Price change | $1,165,000-1.7%$279/sqft |
Source: DMMLS #711061 Report a problem | ||
| 3/14/2025 | Price change | $1,185,000-0.8%$284/sqft |
Source: DMMLS #711061 Report a problem | ||
| 1/30/2025 | Listed for sale | $1,195,000-0.4%$286/sqft |
Source: DMMLS #711061 Report a problem | ||
| 12/17/2023 | Listing removed | -- |
Source: DMMLS #682082 Report a problem | ||
| 9/15/2023 | Listed for sale | $1,200,000+458.1%$288/sqft |
Source: DMMLS #682082 Report a problem | ||
| 1/19/2021 | Sold | $215,000-4.4%$52/sqft |
Source: Public Record Report a problem | ||
| 1/5/2021 | Pending sale | $225,000$54/sqft |
Source: Coldwell Banker Mid America #619933 Report a problem | ||
| 12/29/2020 | Listed for sale | $225,000$54/sqft |
Source: Coldwell Banker Mid America #619933 Report a problem | ||
Public tax history
| Year | Property taxes | Tax assessment |
|---|---|---|
| 2025 | $19,210 +24.6% | $1,183,600 +16.8% |
| 2024 | $15,414 +4.5% | $1,013,400 +22% |
| 2023 | $14,752 +242.4% | $830,900 +23.8% |
| 2022 | $4,308 +17.4% | $671,000 +238% |
| 2021 | $3,670 +1.8% | $198,500 +21% |
| 2020 | $3,604 +5.8% | $164,100 |
| 2019 | $3,406 +1.1% | $164,100 +9.6% |
| 2018 | $3,368 | $149,700 |
| 2017 | $3,368 +2.1% | $149,700 -1.6% |
| 2016 | $3,298 | $152,200 |
| 2015 | $3,298 -0.6% | $152,200 -0.9% |
| 2014 | $3,318 | $153,600 |
| 2013 | -- | $153,600 +7.6% |
| 2012 | -- | $142,800 -7.3% |
| 2011 | -- | $154,000 +10.1% |
| 2010 | -- | $139,900 |
| 2009 | -- | $139,900 |
| 2008 | -- | $139,900 |
| 2007 | -- | $139,900 +7.9% |
| 2006 | -- | $129,600 |
| 2005 | -- | $129,600 -2.3% |
| 2003 | -- | $132,640 +5% |
| 2002 | -- | $126,350 |
| 2001 | -- | $126,350 |
Find assessor info on the county website
Monthly payment
Est. payment
Payment breakdown
Explore the cost of this home by adjusting the details. Changes won't be saved.Climate risks
Neighborhood: 50226
Nearby schools
GreatSchools rating
- NANorth Polk West Elementary SchoolGrades: PK-2Distance: 0.2 mi
- 10/10North Polk Middle SchoolGrades: 6-8Distance: 6.2 mi
- 8/10North Polk High SchoolGrades: 9-12Distance: 6.2 mi
Schools provided by the listing agent
- District: North Polk
Source: DMMLS. This data may not be complete. We recommend contacting the local school district to confirm school assignments for this home.
- $---- bd-- ba-- sqft1201 W Broadway St, Polk City, IA 50226Off Market
- $576,1004 bd2 ba2.8k sqft210 Tradition Dr, Polk City, IA 50226Off Market
- $617,2004 bd4 ba1.5k sqft1203 W Broadway St, Polk City, IA 50226Off Market
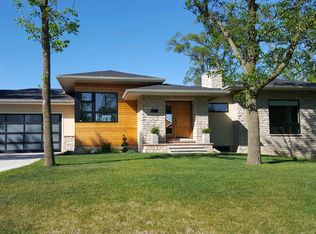
- $715,0003 bd2 ba2.1k sqft105 Tradition Dr, Polk City, IA 50226Off Market
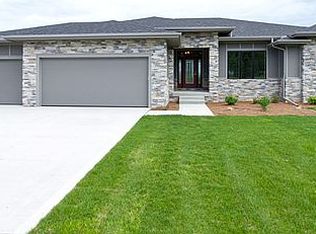
- $247,8003 bd1 ba912 sqft1208 W Broadway St, Polk City, IA 50226Off Market
- $267,5003 bd3 ba936 sqft1204 W Broadway St, Polk City, IA 50226Off Market
- $280,0003 bd2 ba936 sqft1212 W Broadway St, Polk City, IA 50226Sold
- $290,0003 bd2 ba972 sqft1200 W Broadway St, Polk City, IA 50226Off Market
A local agent can set up tours, give advice and negotiate with sellers.
Similar homes
- $788,0004 bd4 ba2.1k sqft1201 North Dr, Polk City, IA 50226For Sale
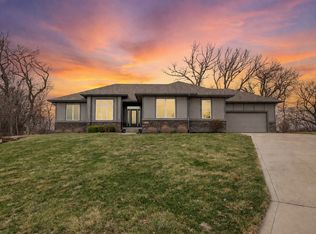 MLS ID #737104, Catie Croat, RE/MAX Precision. DMMLS
 - $849,7554 bd4 ba2.3k sqft9421 NW Cherry Glen Ln, Polk City, IA 50226For Sale
 MLS ID #736812, Vicki Beveridge, LPT Realty, LLC. DMMLS
 - $650,0005 bd3 ba2.3k sqft9286 NW Lakeridge Ln, Polk City, IA 50226For Sale
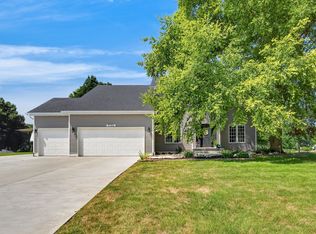 MLS ID #746237, Chloe Danhauer, RE/MAX Concepts. DMMLS
 - $699,9994 bd5 ba2.8k sqft10277 NW 38th St, Polk City, IA 50226For Sale
 MLS ID #742135, Taylor Olson, RE/MAX Precision. DMMLS
 - $1,125,0004 bd4 ba2.2k sqft10351 NW Beaver Dr, Johnston, IA 50131For SaleMLS ID #743516, Beth Ortmann, RE/MAX Concepts. DMMLS
- $824,9995 bd5 ba2.6k sqft10956 NW 111th Ave, Granger, IA 50109For SaleMLS ID #741718, Reid Petersen, Agency Iowa. DMMLS
- $1,100,0006 bd6 ba3k sqft1509 SW Des Moines St, Ankeny, IA 50023For Sale
 MLS ID #70908, Abby Hausmann-Virgil, Keller Williams- Ankeny Metro. CIBR
 - $950,0006 bd7 ba3.9k sqft9136 Wooded Point Dr, Johnston, IA 50131For SaleMLS ID #733802, Shonna Murrey, Epique Realty. DMMLS
- $950,0006 bd5 ba3.7k sqft1603 NE 19th St, Ankeny, IA 50021New ConstructionMLS ID #746256, Anis Hambasic, RE/MAX Precision. DMMLS
- $839,9005 bd5 ba3.5k sqft3202 NW 87th Ln, Ankeny, IA 50023For SaleMLS ID #742900, A J Kohles, RE/MAX Precision. DMMLS
- $699,9995 bd4 ba2.4k sqft196 E Bridge Cir, Polk City, IA 50226New ConstructionMLS ID #730582, Sanela Kremic, RE/MAX Precision. DMMLS
- $859,0006 bd4 ba2.5k sqft9975 NW 121st St, Granger, IA 50109For SaleMLS ID #735226, Matt Law, RE/MAX Precision. DMMLS
- $879,0005 bd5 ba3.2k sqft2108 SW Westwinds Dr, Ankeny, IA 50023For SaleMLS ID #741775, Cody Greenfield, RE/MAX Precision. DMMLS
- $1,124,9005 bd5 ba4.1k sqft1342 NE Tuscany Blvd, Ankeny, IA 50021For SaleMLS ID #735627, Allison Hart, RE/MAX Concepts. DMMLS
- $1,000,0005 bd6 ba2.8k sqft2762 NW 166th Ct, Clive, IA 50325For SaleMLS ID #734038, Sean Asada, RE/MAX Real Estate Center. DMMLS
- $999,9994 bd3 ba2.2k sqft228 NE 60th Ct, Ankeny, IA 50021For SaleMLS ID #734665, Misty Darling, BH&G Real Estate Innovations. DMMLS
- $1,100,0006 bd5 ba3.3k sqft4819 147th St, Urbandale, IA 50323For SaleMLS ID #739001, Timothy Schutte, EXIT Realty & Associates. DMMLS
- $887,5006 bd5 ba2.7k sqft506 SW Driftwood Ct, Ankeny, IA 50023For SaleMLS ID #70189, Whitney Funkhouser, CENTURY 21 SIGNATURE-Ames. CIBR
- $795,0005 bd4 ba2.1k sqft7906 NW 104th Ct, Johnston, IA 50131For SaleMLS ID #740930, Heather Helland, RE/MAX Precision. DMMLS
- $835,0005 bd5 ba4.1k sqft705 S 25th Ct, West Des Moines, IA 50265For SaleMLS ID #745955, Matt Klein, RE/MAX Concepts. DMMLS
