This new DS Solid Construction built home is located in Ankeny's premier residential development at the Pine Lake Estates. With 3,718 square feet of living space, 6 bedrooms and 5 bathrooms, this beautiful home has all the space any family needs to grow. Located on a large fully irrigated .601 acre lot with a covered deck and landscaping already in place, this home is ready to be moved into. A full set of appliances including two refrigerators, one cooktop, one wall oven, one microwave, one dish washer, and both a clothes washer and dryer are included in this home. A fully epoxied garage is ready to use and 9'-12' ceilings throughout the main floor along with custom woodworking set this home apart; and don't forget the dual zone climate control for both floors. 2x6 exterior walls keep you insulated while a large basement wet bar keeps you and your guests entertained. Make sure to check out the massive master closet with its custom woodwork and the huge master bathroom with its soaking tub and tile shower. All information obtained from seller and public records.
New construction
Price cut: $25K (10/8)
$925,000
1603 NE 19th St, Ankeny, IA 50021
6beds
2,066sqft
Single Family Residence
Built in 2026
0.6 Acres Lot
$-- Zestimate®
$448/sqft
$10/mo HOA
What's special
Large basement wet barCustom woodworkingCovered deckFully epoxied garageLandscaping already in place
- 74 days
- 397
- 21
Zillow last checked:
Listing updated:
Listed by:
Anis Hambasic (515)318-0151,
RE/MAX Precision
Source: DMMLS,MLS#: 746256 Originating MLS: Des Moines Area Association of REALTORS
Originating MLS: Des Moines Area Association of REALTORSFacts & features
Interior
Bedrooms & bathrooms
- Bedrooms: 6
- Bathrooms: 5
- Full bathrooms: 4
- 1/2 bathrooms: 1
- Main level bedrooms: 3
Heating
- Forced Air, Gas, Natural Gas
Cooling
- Central Air
Appliances
- Included: Built-In Oven, Cooktop, Dryer, Dishwasher, Microwave, Refrigerator, See Remarks, Washer
- Laundry: Main Level
Features
- Wet Bar, Separate/Formal Dining Room, Eat-in Kitchen, See Remarks
- Flooring: Carpet, Tile
- Basement: Egress Windows
- Number of fireplaces: 2
- Fireplace features: Electric
Interior area
- Total structure area: 2,066
- Total interior livable area: 2,066 sqft
- Finished area below ground: 1,652
Property
Parking
- Total spaces: 3
- Parking features: Detached, Garage, Three Car Garage
- Garage spaces: 3
Features
- Stories: 1
- Patio & porch: Covered, Deck, Patio
- Exterior features: Deck, IrrigationSprinklers, Patio
Lot
- Size: 0.6 Acres
- Features: Corner Lot
Details
- Parcel number: 18152307451016
- Zoning: R-1
Construction
Type & style
- Home type: SingleFamily
- Architectural style: Ranch
- Property subtype: Single Family Residence
Materials
- Stone, See Remarks, Stucco
- Foundation: Poured
- Roof: Asphalt,Shingle
Condition
- New Construction
- New construction: Yes
- Year built: 2026
Details
- Builder name: DS Solid Construction
Utilities & green energy
- Sewer: Public Sewer
- Water: Public
Community & HOA
Community
- Security: Smoke Detector(s)
HOA
- Has HOA: Yes
- HOA fee: $115 annually
- HOA name: Pine Lakes Estates Homeowners
- Second HOA name: Prairie Trail Management
Location
- Region: Ankeny
Financial & listing details
- Price per square foot: $448/sqft
- Annual tax amount: $17
- Date on market: 7/29/2026
- Cumulative days on market: 74 days
- Listing terms: Cash,Conventional,Contract,FHA,VA Loan
- Road surface type: Concrete
Estimated market value
Not available
Estimated sales range
Not available
Not available
Price history
| Date | Event | Price |
|---|---|---|
| 10/8/2026 | Price change | $925,000-2.6%$448/sqft |
Source:  DMMLS #746256 Report a problem DMMLS #746256 Report a problem | ||
| 7/29/2026 | Listed for sale | $950,000+493.8%$460/sqft |
Source: DMMLS #746256 Report a problem | ||
| 3/20/2026 | Sold | $160,000$77/sqft |
Source: DMMLS #688598 Report a problem | ||
| 2/27/2026 | Pending sale | $160,000$77/sqft |
Source: DMMLS #688598 Report a problem | ||
| 2/1/2024 | Listed for sale | $160,000$77/sqft |
Source: DMMLS #688598 Report a problem | ||
Public tax history
Tax history is unavailable.
Monthly payment
Est. payment
Payment breakdown
Explore the cost of this home by adjusting the details. Changes won't be saved.Climate risks
Neighborhood: 50021
Nearby schools
Schools provided by the listing agent
- District: Ankeny
Source: DMMLS. This data may not be complete. We recommend contacting the local school district to confirm school assignments for this home.

Similar homes
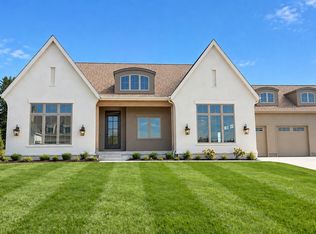
- $799,0005 bd3 ba1.9k sqft1918 NE Pine Lake Cir, Ankeny, IA 50021New Construction
 MLS ID #747996, Jamie Lewton, RE/MAX Concepts. DMMLS
 - $824,9906 bd5 ba2.8k sqft6005 NE Briarwood Dr, Ankeny, IA 50021For Sale
 MLS ID #750631, Katie Christiansen, Real Broker, LLC. DMMLS
 - $684,5005 bd3 ba1.8k sqft1911 NE Pine Lake Cir, Ankeny, IA 50021New Construction
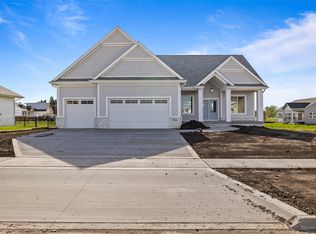 MLS ID #728223, David Schabold, LPT Realty, LLC. DMMLS
 - $549,9005 bd3 ba1.5k sqft1611 NE Threshold Dr, Ankeny, IA 50021New Construction
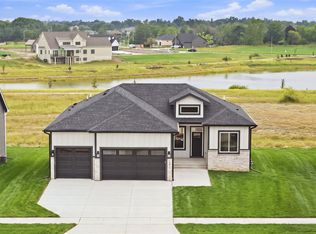 MLS ID #746658, Adis Hambasic, RE/MAX Precision. DMMLS
