Located on a premium cul-de-sac lot backing to a scenic pond with beautiful sunset views, the stunning Mayfield II by Jerry's Homes is a true standout! Offering the perfect blend of comfort, style, and convenience. The main level features nearly 1,800 square feet of beautifully finished living space filled with natural light from an abundance of windows. The open-concept layout includes a spacious dining area with access to a large deck overlooking the backyard and pond—an ideal setting for entertaining, relaxing, or enjoying evening sunsets. The kitchen is designed to impress with an oversized island, spacious walk-in pantry, and stylish finishes throughout. The thoughtfully designed split-bedroom floor plan offers added privacy, with the primary suite featuring a walk-in closet, double vanity, and tiled shower. A convenient drop zone and laundry room are located just off the garage for everyday functionality. The expansive basement is ready for future finish, providing space for a large family room, two additional bedrooms, a full bathroom (already stubbed), and storage. A builder warranty is included for added peace of mind. Located in the desirable Trestle Ridge community within walking distance to the new park and High Trestle Trail, this home truly checks all the boxes!
New construction
$515,990
2908 NW Fairfield Ct, Ankeny, IA 50023
3beds
1,796sqft
:
Get pre-qualified$3,660/mo
Single Family Residence
Built in 2026
0.29 Acres Lot
$-- Zestimate®
$287/sqft
$17/mo HOA
What's special
Open-concept layoutOversized islandBeautiful sunset viewsSpacious walk-in pantrySpacious dining areaPremium cul-de-sac lotDouble vanity
- 5 days |
- 242 |
- 18 |
Zillow last checked:
Listing updated:
Listed by:
Jenna Lago (515)954-5734,
Realty ONE Group Impact
Source: DMMLS,MLS#: 745556 Originating MLS: Des Moines Area Association of REALTORS
Originating MLS: Des Moines Area Association of REALTORSFacts & features
Interior
Bedrooms & bathrooms
- Bedrooms: 3
- Bathrooms: 2
- Full bathrooms: 1
- 3/4 bathrooms: 1
- Main level bedrooms: 3
Heating
- Forced Air, Gas, Natural Gas
Cooling
- Central Air
Appliances
- Included: Dishwasher, Microwave, Stove
- Laundry: Main Level
Features
- Flooring: Carpet
- Basement: Egress Windows,Unfinished
- Number of fireplaces: 1
Interior area
- Total structure area: 1,796
- Total interior livable area: 1,796 sqft
Property
Parking
- Total spaces: 3
- Parking features: Attached, Garage, Three Car Garage
- Attached garage spaces: 3
Features
- Stories: 1
- Patio & porch: Deck
- Exterior features: Deck
Lot
- Size: 0.29 Acres
Details
- Parcel number: 18152409176020
- Zoning: Res
Construction
Type & style
- Home type: SingleFamily
- Architectural style: Ranch
- Property subtype: Single Family Residence
Materials
- Stone, See Remarks, Wood Siding
- Foundation: Poured
- Roof: Asphalt,Shingle
Condition
- New Construction
- New construction: Yes
- Year built: 2026
Details
- Builder name: Jerry's Homes
Utilities & green energy
- Sewer: Public Sewer
- Water: Public
Community & HOA
HOA
- Has HOA: Yes
- HOA fee: $200 annually
- HOA name: Trestle Ridge HOA
- Second HOA name: Terrus
Location
- Region: Ankeny
Financial & listing details
- Price per square foot: $287/sqft
- Annual tax amount: $13
- Date on market: 7/21/2026
- Listing terms: Cash,Conventional,FHA,VA Loan
- Road surface type: Concrete
Estimated market value
Not available
Estimated sales range
Not available
Not available
Price history
| Date | Event | Price |
|---|---|---|
| 7/21/2026 | Listed for sale | $515,990$287/sqft |
Source:  DMMLS #745556 Report a problem DMMLS #745556 Report a problem | ||
Public tax history
Tax history is unavailable.
Monthly payment
Est. payment
Payment breakdown
Explore the cost of this home by adjusting the details. Changes won't be saved.Climate risks
Neighborhood: 50023
Nearby schools
GreatSchools rating
- 8/10Abbie Grove ElementaryGrades: K-5Distance: 1 mi
- 8/10Prairie Ridge Middle SchoolGrades: 6-7Distance: 2.2 mi
- 8/10Ankeny Centennial High SchoolGrades: 10-12Distance: 1.5 mi
Schools provided by the listing agent
- District: Ankeny
Source: DMMLS. This data may not be complete. We recommend contacting the local school district to confirm school assignments for this home.
- $521,9904 bd3 ba2.2k sqft2904 NW Fairfield Ct, Ankeny, IA 50023New Construction

- $725,0004 bd3 ba1.8k sqft2912 NW Fairfield Ct, Ankeny, IA 50023New Construction

- $694,9975 bd4 ba2.5k sqft2913 NW Fairfield Ct, Ankeny, IA 50023Sold
- $517,9903 bd2 ba1.8k sqft2814 NW Fairfield Ct, Ankeny, IA 50023New Construction
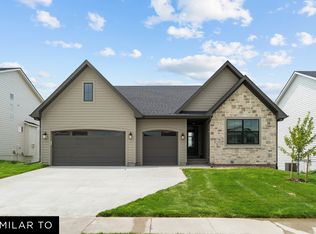
- $577,9904 bd4 ba2.6k sqft2802 NW Fairfield Ct, Ankeny, IA 50023Pending
- $509,9904 bd3 ba2.2k sqft2810 NW Fairfield Ct, Ankeny, IA 50023Sold
- $549,9903 bd2 ba1.9k sqft2806 NW Fairfield Ct, Ankeny, IA 50023Sold
- $369,9903 bd2 ba1.4k sqft2814 NW Boulder Point Pl, Ankeny, IA 50023Sold
A local agent can set up tours, give advice and negotiate with sellers.
Similar homes
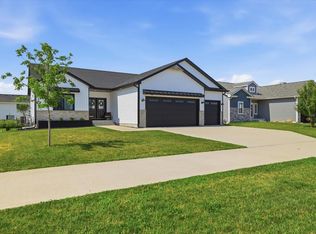
- $495,0003 bd2 ba1.6k sqft3411 NW Reinhart Dr, Ankeny, IA 50023For Sale
 MLS ID #745573, Ashley Rebik, LPT Realty, LLC. DMMLS
 - $517,9903 bd2 ba1.8k sqft2814 NW Fairfield Ct, Ankeny, IA 50023New ConstructionMLS ID #743656, Jenna Lago, Realty ONE Group Impact. DMMLS
- $521,9904 bd3 ba2.2k sqft2904 NW Fairfield Ct, Ankeny, IA 50023New ConstructionMLS ID #744539, Jenna Lago, Realty ONE Group Impact. DMMLS
- $440,0004 bd4 ba1.6k sqft3338 NW Trestle Point Dr, Ankeny, IA 50023For Sale
 MLS ID #745716, Jessica Gilligan, Century 21 Signature. DMMLS
 - $429,9004 bd2 ba1.7k sqft3409 NW Westwood St, Ankeny, IA 50023For Sale By Owner
- $514,9005 bd3 ba2.6k sqft3920 NW 11th Ct, Ankeny, IA 50023For SaleMLS ID #744488, Webber, Kobe, Realty ONE Group Impact. DMMLS
- $509,9004 bd3 ba1.6k sqft2610 NW Fairfield Dr, Ankeny, IA 50023New ConstructionMLS ID #734810, Sanela Kremic, RE/MAX Precision. DMMLS
- $529,9005 bd3 ba2.3k sqft2915 NW Beechwood Ct, Ankeny, IA 50023For Sale
 MLS ID #70773, Heather Knittel Team, RE/MAX REAL ESTATE CENTER. CIBR
 - $471,9903 bd2 ba1.8k sqft2615 NW Fairfield Dr, Ankeny, IA 50023New ConstructionMLS ID #734266, Jenna Lago, Realty ONE Group Impact. DMMLS
- $500,0004 bd4 ba1.9k sqft2811 NW Cedarwood Dr, Ankeny, IA 50023For SaleMLS ID #740506, Francisco Zambrano - Corona, RE/MAX Precision. DMMLS
- $464,8904 bd4 ba2.1k sqft3243 NW 27th Cir, Ankeny, IA 50023For SaleMLS ID #732289, Paula Swenson, RE/MAX Precision. DMMLS
- $466,0003 bd2 ba1.5k sqft3826 NW Reinhart Dr, Ankeny, IA 50023New ConstructionDMMLS
- $468,0005 bd3 ba1.5k sqft2316 NW 40th St, Ankeny, IA 50023For SaleMLS ID #745012, Grant Beck, RE/MAX Revolution. DMMLS
- $544,9004 bd3 ba1.7k sqft3827 NW Reinhart Dr, Ankeny, IA 50023New ConstructionMLS ID #730710, Kristina Leek, RE/MAX Precision. DMMLS
- $571,9905 bd5 ba2.3k sqft1008 NW Horizon Dr, Ankeny, IA 50023For SaleMLS ID #70676, Jason Mickelson, CENTURY 21 SIGNATURE-Ames. CIBR
- $400,0004 bd4 ba1.6k sqft2416 NW Applewood St, Ankeny, IA 50023For SaleMLS ID #70751, Bryanna Wisecup, LPT Realty, LLC. CIBR
- $589,9004 bd3 ba2.3k sqft3818 NW Reinhart Dr, Ankeny, IA 50023New ConstructionMLS ID #744605, David Schabold, LPT Realty, LLC. DMMLS
- $640,0004 bd3 ba1.8k sqft2918 NW Abilene Rd, Ankeny, IA 50023For SaleMLS ID #745035, Emma Stern, LPT Realty, LLC. DMMLS
- $579,0003 bd3 ba2.6k sqft3602 NW Linwood Ln, Ankeny, IA 50023For SaleMLS ID #744049, Marsha Bannister, Homeworks Realty, LLC. DMMLS
- from $444,0003 bd2 ba1.8k sqftLegacy Plan, Centennial Estates Plat 3, Ankeny, IA 50023New ConstructionDestiny Homes
