POND Views!! Introducing the stunning new take on Jerry's Homes' beloved Allendale plan! This thoughtfully designed home features a new exterior elevation with added architectural details and peaks, creating incredible curb appeal that truly stands out. Offering 1,800 square feet of beautifully designed living space, this home combines style and functionality throughout. The open-concept main level features a spacious kitchen with a large island, walk-in pantry, elegant quartz countertops, and stainless steel appliances. The inviting living room is filled with natural light from oversized windows and offers the warmth and charm of a gas fireplace. The main level includes three bedrooms, highlighted by a spacious primary suite complete with double vanities, a tiled shower, and a large walk-in closet. A conveniently located laundry room and mudroom/drop zone just off the garage make everyday living a breeze. Step outside to the covered deck and enjoy peaceful pond views—perfect for morning coffee or relaxing evenings. The daylight lower level is stubbed for a future bathroom, offering endless possibilities for additional living space. Located within walking distance to a brand-new park and the High Trestle Trail, this home is ideal for those who love an active lifestyle and the beauty of nature. A builder warranty is included, along with the peace of mind that comes from owning a home built by Jerry's Homes, which has proudly built quality homes since 1957.
New construction
$517,990
2814 NW Fairfield Ct, Ankeny, IA 50023
3beds
1,800sqft
:
Get pre-qualified$3,638/mo
Single Family Residence
Built in 2026
9,975 Square Feet Lot
$516,900 Zestimate®
$288/sqft
$17/mo HOA
What's special
Gas fireplaceIncredible curb appealCovered deckWalk-in pantryElegant quartz countertopsPond viewsSpacious primary suite
- 33 days |
- 249 |
- 11 |
Zillow last checked:
Listing updated:
Listed by:
Jenna Lago (515)954-5734,
Realty ONE Group Impact
Source: DMMLS,MLS#: 743656 Originating MLS: Des Moines Area Association of REALTORS
Originating MLS: Des Moines Area Association of REALTORSFacts & features
Interior
Bedrooms & bathrooms
- Bedrooms: 3
- Bathrooms: 2
- Full bathrooms: 1
- 3/4 bathrooms: 1
- Main level bedrooms: 3
Heating
- Forced Air, Gas, Natural Gas
Cooling
- Central Air
Appliances
- Included: Dishwasher, Microwave, Stove
- Laundry: Main Level
Features
- Flooring: Carpet
- Basement: Daylight,Unfinished
- Number of fireplaces: 1
- Fireplace features: Gas, Vented
Interior area
- Total structure area: 1,800
- Total interior livable area: 1,800 sqft
Property
Parking
- Total spaces: 3
- Parking features: Attached, Garage, Three Car Garage
- Attached garage spaces: 3
Features
- Stories: 1
- Patio & porch: Covered, Deck
- Exterior features: Deck
Lot
- Size: 9,975 Square Feet
Details
- Parcel number: 18152409176018
- Zoning: R-3
Construction
Type & style
- Home type: SingleFamily
- Architectural style: Ranch
- Property subtype: Single Family Residence
Materials
- Stone, Wood Siding
- Foundation: Poured
- Roof: Asphalt,Shingle
Condition
- New Construction
- New construction: Yes
- Year built: 2026
Details
- Builder name: Jerry's Homes
Utilities & green energy
- Sewer: Public Sewer
- Water: Public
Community & HOA
HOA
- Has HOA: Yes
- HOA fee: $200 annually
- HOA name: Trestle Ridge Estates Plat 7
- Second HOA name: Terrus
Location
- Region: Ankeny
Financial & listing details
- Price per square foot: $288/sqft
- Annual tax amount: $10
- Date on market: 6/25/2026
- Cumulative days on market: 34 days
- Listing terms: Cash,Conventional,FHA,VA Loan
- Road surface type: Concrete
Estimated market value
$516,900
$491,000 - $543,000
$2,545/mo
Price history
| Date | Event | Price |
|---|---|---|
| 6/25/2026 | Listed for sale | $517,990$288/sqft |
Source:  DMMLS #743656 Report a problem DMMLS #743656 Report a problem | ||
Public tax history
Tax history is unavailable.
Monthly payment
Est. payment
Payment breakdown
Explore the cost of this home by adjusting the details. Changes won't be saved.Climate risks
Neighborhood: 50023
Nearby schools
GreatSchools rating
- 8/10Abbie Grove ElementaryGrades: K-5Distance: 1 mi
- 8/10Prairie Ridge Middle SchoolGrades: 6-7Distance: 2.2 mi
- 8/10Ankeny Centennial High SchoolGrades: 10-12Distance: 1.5 mi
Schools provided by the listing agent
- District: Ankeny
Source: DMMLS. This data may not be complete. We recommend contacting the local school district to confirm school assignments for this home.
- $509,9904 bd3 ba2.2k sqft2810 NW Fairfield Ct, Ankeny, IA 50023Sold

- $549,9903 bd2 ba1.9k sqft2806 NW Fairfield Ct, Ankeny, IA 50023Sold

- $577,9904 bd4 ba2.6k sqft2802 NW Fairfield Ct, Ankeny, IA 50023Pending

- $515,9903 bd2 ba1.7k sqft2908 NW Fairfield Ct, Ankeny, IA 50023New Construction

- $521,9904 bd3 ba2.2k sqft2904 NW Fairfield Ct, Ankeny, IA 50023New Construction
- $725,0004 bd3 ba1.8k sqft2912 NW Fairfield Ct, Ankeny, IA 50023New Construction
- $611,3005 bd5 ba2.6k sqft2720 NW Fairfield Dr, Ankeny, IA 50023Pending
- $694,9975 bd4 ba2.5k sqft2913 NW Fairfield Ct, Ankeny, IA 50023Sold
A local agent can set up tours, give advice and negotiate with sellers.
Similar homes
- $521,9904 bd3 ba2.2k sqft2904 NW Fairfield Ct, Ankeny, IA 50023New ConstructionMLS ID #744539, Jenna Lago, Realty ONE Group Impact. DMMLS
- $437,9903 bd2 ba1.5k sqft2505 NW Cedarwood Ct, Ankeny, IA 50023New Construction
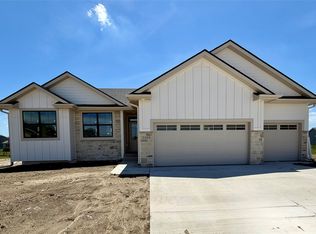 MLS ID #738425, Jenna Lago, Realty ONE Group Impact. DMMLS
 - $599,9004 bd3 ba1.7k sqft2912 NW Beechwood Ct, Ankeny, IA 50023New Construction
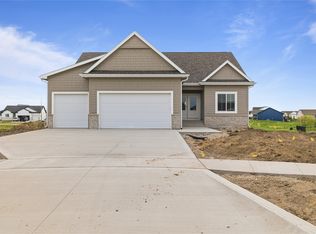 MLS ID #733503, David Schabold, LPT Realty, LLC. DMMLS
 - $549,9904 bd4 ba2.6k sqft602 NE 59th St, Ankeny, IA 50021New Construction
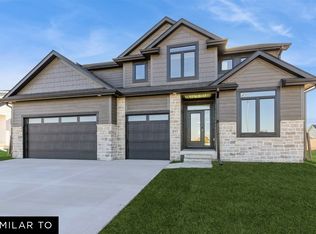 MLS ID #744535, John Gentile, Realty ONE Group Impact. DMMLS
 - $489,9904 bd3 ba2.2k sqft609 NE 59th Ct, Ankeny, IA 50021New ConstructionMLS ID #744531, John Gentile, Realty ONE Group Impact. DMMLS
- $474,9904 bd3 ba2.2k sqft512 NE 59th St, Ankeny, IA 50021New ConstructionMLS ID #737932, John Gentile, Realty ONE Group Impact. DMMLS
- $444,9903 bd2 ba1.8k sqft410 NE 59th St, Ankeny, IA 50021New ConstructionMLS ID #730665, John Gentile, Realty ONE Group Impact. DMMLS
- $466,9903 bd2 ba1.8k sqft511 NE 59th St, Ankeny, IA 50021New ConstructionMLS ID #737930, John Gentile, Realty ONE Group Impact. DMMLS
- $320,0003 bd3 ba1.8k sqft1306 NW 33rd Ln, Ankeny, IA 50023For SaleMLS ID #740719, Thuy Nguyen, Real Broker, LLC. DMMLS
- $625,0004 bd4 ba1.8k sqft1809 NE Pine Lake Cir, Ankeny, IA 50021New ConstructionMLS ID #732272, Ronda Dix, LPT Realty, LLC. DMMLS
- $420,0003 bd2 ba1.6k sqft1811 Crabapple Ln, Granger, IA 50109For SaleMLS ID #740869, Carrie Moats, Keller Williams Realty GDM. DMMLS
- $535,0005 bd3 ba1.7k sqft834 33rd Ct SW, Altoona, IA 50009For SaleMLS ID #739542, Michael Hidder, LPT Realty, LLC. DMMLS
- $349,9903 bd2 ba1.4k sqft4304 NE 5th St, Ankeny, IA 50021New ConstructionMLS ID #739493, John Gentile, Realty ONE Group Impact. DMMLS
- $389,9904 bd3 ba1.8k sqft4224 NE 5th St, Ankeny, IA 50021New ConstructionMLS ID #739496, John Gentile, Realty ONE Group Impact. DMMLS
- $479,9903 bd2 ba1.7k sqft4712 180th St, Urbandale, IA 50323New ConstructionMLS ID #744685, Erin Herron, Realty ONE Group Impact. DMMLS
- $494,9903 bd2 ba1.8k sqft17242 Northview Dr, Urbandale, IA 50323New ConstructionMLS ID #740649, Ricky Grubb, Realty ONE Group Impact. DMMLS
- $585,0004 bd3 ba1.6k sqft8125 Buckley St, Johnston, IA 50131New ConstructionMLS ID #731975, David Schabold, LPT Realty, LLC. DMMLS
- $519,9004 bd3 ba2.5k sqft95 NW Hidden Knl, Waukee, IA 50263ActiveMLS ID #6340213, Kristin Polley, Century 21 Signature Real Estate. NoCoast MLS as distributed by MLS GRID
- $359,9903 bd2 ba1.4k sqft4305 NE 5th St, Ankeny, IA 50021New ConstructionMLS ID #737937, John Gentile, Realty ONE Group Impact. DMMLS
- $525,0005 bd3 ba1.5k sqft427 Walnut Dr, Huxley, IA 50124New ConstructionMLS ID #739820, Tim Scheib, Real Broker, LLC. DMMLS
