Welcome home to 95 NW Hidden Knoll in Waukee! This beautifully designed ranch offers over 2,500 square feet of finished living space with an open floor plan that's perfect for both everyday living and entertaining. The spacious living room features a cozy gas fireplace and flows seamlessly into the kitchen and dining area, creating the ideal gathering space. The main level includes three bedrooms, including a private primary suite, two additional bedrooms, a full bath, and convenient main-floor laundry. The finished walkout lower level adds incredible living space with a large family room, wet bar, fourth bedroom, full bath, and plenty of room for game nights, movie nights, or hosting guests. You'll also appreciate the attached 3-car garage with ample storage and the walkout access to the backyard. Located in one of Waukee's most desirable neighborhoods, you'll enjoy convenient access to schools, parks, walking trails, shopping, and restaurants. This home offers the perfect blend of style, comfort, and functionality with the space today's buyers are looking for. Don't miss your opportunity to make this exceptional home yours!
Open to seller financing.
For sale by owner
$599,000
95 NW Hidden Knl, Waukee, IA 50263
4beds
3baths
1,645sqft
SingleFamily
Built in 2023
0.25 Acres Lot
$-- Zestimate®
$364/sqft
$19/mo HOA
What's special
Wet barFinished walkout lower levelLarge family roomMain-floor laundryOpen floor planFourth bedroomPrivate primary suite
What the owner loves about this home
This beautifully designed ranch offers over 2,500 square feet of finished living space with an open floor plan that's perfect for both everyday living and entertaining. The spacious living room features a cozy gas fireplace and flows seamlessly into the kitchen and dining area, creating the ideal gathering space. The main level includes three bedrooms, including a private primary suite, two additional bedrooms, a full bath, and convenient main-floor laundry. The finished walkout lower level adds incredible living space with a large family room, wet bar, fourth bedroom, full bath, and plenty of room for game nights, movie nights, or hosting guests. You'll also appreciate the attached 3-car garage with ample storage and the walkout access to the backyard. Located in one of Waukee's most desirable neighborhoods, you'll enjoy convenient access to schools, parks, walking trails, shopping, and restaurants. This home offers the perfect blend of style, comfort, and functionality with the space today's buyers are looking for. Open to seller financing.
- 16 days
- 308
- 10
Listed by:
Property Owner (515) 216-0674
Facts & features
Interior
Bedrooms & bathrooms
- Bedrooms: 4
- Bathrooms: 3
Heating
- Forced air
Features
- Basement: Partially finished
- Has fireplace: No
Interior area
- Total interior livable area: 1,645 sqft
Property
Parking
- Total spaces: 3
- Parking features: Garage - Attached
Features
- Exterior features: Vinyl, Brick
- Has view: Yes
- View description: City
Lot
- Size: 0.25 Acres
Details
- Parcel number: 1221428024
Construction
Type & style
- Home type: SingleFamily
Materials
- Other
- Foundation: Concrete
- Roof: Shake / Shingle
Condition
- New construction: No
- Year built: 2023
Community & HOA
HOA
- Has HOA: Yes
- HOA fee: $19 monthly
Location
- Region: Waukee
Financial & listing details
- Price per square foot: $364/sqft
- Tax assessed value: $509,720
- Annual tax amount: $8,582
- Date on market: 9/23/2026
Estimated market value
Not available
Estimated sales range
Not available
$2,595/mo
Price history
| Date | Event | Price |
|---|---|---|
| 9/23/2026 | Listed for sale | $599,000+42.6%$364/sqft |
Source: Owner Report a problem | ||
| 9/8/2026 | Sold | $420,000-19.2%$255/sqft |
Source:  NoCoast MLS as distributed by MLS GRID #6340213 Report a problem NoCoast MLS as distributed by MLS GRID #6340213 Report a problem | ||
| 7/30/2026 | Pending sale | $519,900$316/sqft |
Source: NoCoast MLS as distributed by MLS GRID #6340213 Report a problem | ||
| 7/9/2026 | Price change | $519,900-5.4%$316/sqft |
Source: NoCoast MLS as distributed by MLS GRID #6340213 Report a problem | ||
| 2/3/2026 | Price change | $549,430-11.7%$334/sqft |
Source:  CIBR #69342 Report a problem CIBR #69342 Report a problem | ||
| 8/13/2025 | Price change | $622,000-1.1%$378/sqft |
Source:  DMMLS #721040 Report a problem DMMLS #721040 Report a problem | ||
| 6/25/2025 | Price change | $629,000+15%$382/sqft |
Source: DMMLS #721040 Report a problem | ||
| 11/26/2024 | Price change | $547,0000%$333/sqft |
Source: DMMLS #708392 Report a problem | ||
| 2/16/2024 | Listed for sale | $547,239$333/sqft |
Source: DMMLS #689445 Report a problem | ||
| 1/1/2024 | Listing removed | -- |
Source: DMMLS #664073 Report a problem | ||
| 11/21/2022 | Listed for sale | $547,239$333/sqft |
Source: DMMLS #664073 Report a problem | ||
Public tax history
| Year | Property taxes | Tax assessment |
|---|---|---|
| 2025 | $8,582 +327.4% | $509,720 +0.9% |
| 2024 | $2,008 +19980% | $505,050 +320.9% |
| 2023 | $10 -16.7% | $120,000 +21718.2% |
| 2022 | $12 | $550 |
| 2021 | -- | $550 |
Find assessor info on the county website
Monthly payment
Est. payment
Payment breakdown
Explore the cost of this home by adjusting the details. Changes won't be saved.Climate risks
Neighborhood: 50263
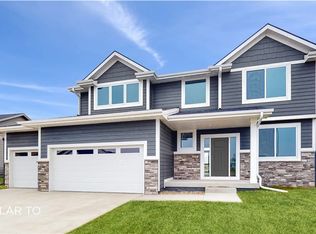


Similar homes
- $579,0005 bd3 ba1.9k sqft135 NW Alderleaf Dr, Waukee, IA 50263New Construction
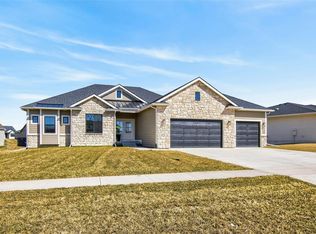 MLS ID #745264, Pennie Carroll, Pennie Carroll & Associates. DMMLS
 - $589,9004 bd3 ba1.7k sqft1355 NW Brooks Dr, Waukee, IA 50263New Construction
 MLS ID #733501, Emma Stern, LPT Realty, LLC. DMMLS
 - $536,9004 bd3 ba1.6k sqft415 NW Red Oak Ct, Waukee, IA 50263New Construction
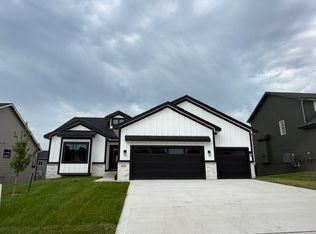 MLS ID #747787, Nikki Nichols, LPT Realty, LLC. DMMLS
 - $569,9905 bd3 ba1.9k sqft335 NW Red Oak Dr, Waukee, IA 50263New Construction
 MLS ID #746445, Rick Grubb, Realty ONE Group Impact. DMMLS
