Jerry’s Homes proudly presents the spacious Bridgewater plan in Trestle Ridge - a stunning new construction home offering over 2,660 square feet of thoughtfully designed living space on a beautiful POND lot. Relax with peaceful water views right from your backyard. With design, premium finishes, and peaceful surroundings, this home has it all. A private office or study with French doors provides the perfect work-from-home space or flex room. The great room is filled with natural light from large windows and showcases a stone gas fireplace with built-in shelving. The kitchen features quartz countertops, backsplash, large center island, pantry, and stainless steel appliances. The dining area offers direct access to the deck - the perfect place to take in the peaceful pond views year-round. A convenient drop zone/locker area and half bath complete the main level. Upstairs, the spacious primary suite offers a walk-in closet, double vanity, soaker tub, and tiled shower - your own private retreat. Bedroom two features its own private bath, while bedrooms three and four share a Jack-and-Jill bathroom. The upstairs laundry room offers cabinetry and a sink. The lower level is stubbed for a future bathroom and provides excellent potential for additional living space. Ideally located within walking distance to a brand-new park and the High Trestle Trail, this home is perfect for outdoor enthusiasts and anyone who enjoys an active lifestyle. Enjoy peace of mind with a builder warranty!
Pending
$577,990
2802 NW Fairfield Ct, Ankeny, IA 50023
4beds
2,660sqft
:
Get pre-qualified$4,097/mo
Single Family Residence
Built in 2026
9,452 Square Feet Lot
$577,100 Zestimate®
$217/sqft
$17/mo HOA
What's special
Walk-in closetLarge center islandSpacious primary suiteStainless steel appliancesBeautiful pond lotKitchen features quartz countertopsDouble vanity
- 30 days |
- 104 |
- 4 |
Zillow last checked:
Listing updated:
Listed by:
Jenna Lago (515)954-5734,
Realty ONE Group Impact
Source: DMMLS,MLS#: 734299 Originating MLS: Des Moines Area Association of REALTORS
Originating MLS: Des Moines Area Association of REALTORSFacts & features
Interior
Bedrooms & bathrooms
- Bedrooms: 4
- Bathrooms: 4
- Full bathrooms: 3
- 1/2 bathrooms: 1
Heating
- Forced Air, Gas, Natural Gas
Cooling
- Central Air
Appliances
- Included: Dishwasher, Microwave, Stove
- Laundry: Upper Level
Features
- Flooring: Carpet, Tile
- Basement: Daylight,Egress Windows,Unfinished
- Number of fireplaces: 1
- Fireplace features: Gas, Vented
Interior area
- Total structure area: 2,660
- Total interior livable area: 2,660 sqft
Property
Parking
- Total spaces: 3
- Parking features: Attached, Garage, Three Car Garage
- Attached garage spaces: 3
Features
- Levels: Two
- Stories: 2
- Patio & porch: Deck
- Exterior features: Deck
Lot
- Size: 9,452 Square Feet
Details
- Parcel number: 181/52409176015
- Zoning: Res
Construction
Type & style
- Home type: SingleFamily
- Architectural style: Two Story
- Property subtype: Single Family Residence
Materials
- Stone, Wood Siding
- Foundation: Poured
- Roof: Asphalt,Shingle
Condition
- New Construction
- New construction: Yes
- Year built: 2026
Details
- Builder name: Jerry's Homes
Utilities & green energy
- Sewer: Public Sewer
- Water: Public
Community & HOA
HOA
- Has HOA: Yes
- HOA fee: $200 annually
- HOA name: Trestle Ridge HOA
- Second HOA name: Terrus
Location
- Region: Ankeny
Financial & listing details
- Price per square foot: $217/sqft
- Annual tax amount: $9
- Date on market: 2/12/2026
- Cumulative days on market: 162 days
- Listing terms: Cash,Conventional,FHA,VA Loan
- Road surface type: Concrete
Estimated market value
$577,100
$548,000 - $606,000
$2,990/mo
Price history
| Date | Event | Price |
|---|---|---|
| 6/24/2026 | Pending sale | $577,990$217/sqft |
Source:  DMMLS #734299 Report a problem DMMLS #734299 Report a problem | ||
| 2/12/2026 | Listed for sale | $577,990$217/sqft |
Source: DMMLS #734299 Report a problem | ||
Public tax history
Tax history is unavailable.
Monthly payment
Est. payment
Payment breakdown
Explore the cost of this home by adjusting the details. Changes won't be saved.Climate risks
Neighborhood: 50023
Nearby schools
GreatSchools rating
- 8/10Abbie Grove ElementaryGrades: K-5Distance: 1 mi
- 8/10Prairie Ridge Middle SchoolGrades: 6-7Distance: 2.2 mi
- 8/10Ankeny Centennial High SchoolGrades: 10-12Distance: 1.4 mi
Schools provided by the listing agent
- District: Ankeny
Source: DMMLS. This data may not be complete. We recommend contacting the local school district to confirm school assignments for this home.
- $549,9903 bd2 ba1.9k sqft2806 NW Fairfield Ct, Ankeny, IA 50023Sold

- $611,3005 bd5 ba2.6k sqft2720 NW Fairfield Dr, Ankeny, IA 50023Pending
- $509,9904 bd3 ba2.2k sqft2810 NW Fairfield Ct, Ankeny, IA 50023Sold

- $517,9903 bd2 ba1.8k sqft2814 NW Fairfield Ct, Ankeny, IA 50023New Construction
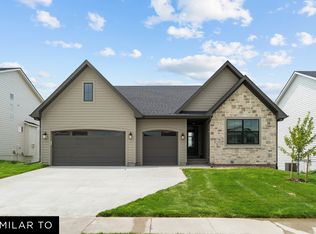
- $725,0004 bd3 ba1.8k sqft2912 NW Fairfield Ct, Ankeny, IA 50023New Construction
- $694,9975 bd4 ba2.5k sqft2913 NW Fairfield Ct, Ankeny, IA 50023Sold
- $515,9903 bd2 ba1.7k sqft2908 NW Fairfield Ct, Ankeny, IA 50023New Construction
- $521,9904 bd3 ba2.2k sqft2904 NW Fairfield Ct, Ankeny, IA 50023New Construction
A local agent can set up tours, give advice and negotiate with sellers.
Similar homes
- $599,9004 bd3 ba1.7k sqft2912 NW Beechwood Ct, Ankeny, IA 50023New Construction
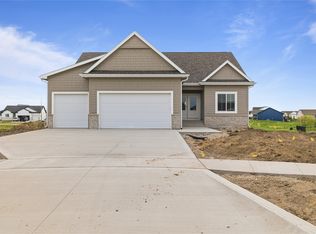 MLS ID #733503, David Schabold, LPT Realty, LLC. DMMLS
 - from $528,0004 bd3 ba2.6k sqftBelle Plan, Centennial Estates Plat 3, Ankeny, IA 50023New Construction
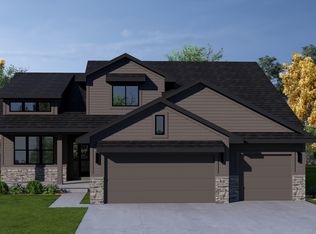 Destiny Homes
 - $581,8543 bd3 ba1.6k sqft1407 NW Jackson Dr, Ankeny, IA 50023New Construction
 MLS ID #740380, Kristina Leek, RE/MAX Precision. DMMLS
 - $471,9903 bd2 ba1.8k sqft2615 NW Fairfield Dr, Ankeny, IA 50023New Construction
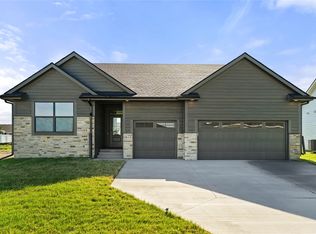 MLS ID #734266, Jenna Lago, Realty ONE Group Impact. DMMLS
 - $468,9903 bd2 ba1.8k sqft2513 NW Cedarwood Ct, Ankeny, IA 50023New ConstructionMLS ID #738447, Jenna Lago, Realty ONE Group Impact. DMMLS
- $424,9904 bd3 ba1.3k sqft2910 NW Reinhart Dr, Ankeny, IA 50023New ConstructionMLS ID #735944, Jenna Lago, Realty ONE Group Impact. DMMLS
- $389,9904 bd3 ba1.8k sqft2914 NW Reinhart Dr, Ankeny, IA 50023New ConstructionMLS ID #735884, Jenna Lago, Realty ONE Group Impact. DMMLS
- $530,0004 bd3 ba1.6k sqft302 SW 16th St, Ankeny, IA 50023New ConstructionMLS ID #728760, Tim Scheib, Real Broker, LLC. DMMLS
- from $460,0002 bd2 ba1.8k sqftOakley Plan, Centennial Estates Plat 3, Ankeny, IA 50023New ConstructionDestiny Homes
- $559,9005 bd3 ba1.6k sqft3605 NE 12th St, Ankeny, IA 50021New ConstructionMLS ID #737751, Haris Hambasic, RE/MAX Precision. DMMLS
- $464,9003 bd3 ba1.7k sqft1811 SW Westview Dr, Ankeny, IA 50023For SaleMLS ID #740008, Stephanie Dart, RE/MAX Concepts. DMMLS
- $384,9903 bd2 ba1.4k sqft2824 NW Reinhart Dr, Ankeny, IA 50023New ConstructionMLS ID #735936, Jenna Lago, Realty ONE Group Impact. DMMLS
- $675,0005 bd3 ba1.8k sqft1809 NE 24th Ln, Ankeny, IA 50021For SaleMLS ID #741163, Emina Pajazetovic, RE/MAX Precision. DMMLS
- $585,0004 bd3 ba1.6k sqft8125 Buckley St, Johnston, IA 50131New ConstructionMLS ID #731975, David Schabold, LPT Realty, LLC. DMMLS
- $569,9005 bd3 ba1.6k sqft4671 180th St, Waukee, IA 50263New ConstructionMLS ID #741414, Matt Cole, RE/MAX Concepts. DMMLS
- $639,9005 bd4 ba2.5k sqft3801 SE 30th St, Ankeny, IA 50021New ConstructionMLS ID #728064, Kristina Leek, RE/MAX Precision. DMMLS
- $689,9005 bd3 ba1.8k sqft1911 NE Pine Lake Cir, Ankeny, IA 50021New ConstructionMLS ID #728223, David Schabold, LPT Realty, LLC. DMMLS
- $640,0004 bd3 ba1.7k sqft3208 SE Bannister Dr, Ankeny, IA 50021New ConstructionMLS ID #738194, Colin Panzi, LPT Realty, LLC. DMMLS
- $464,9004 bd3 ba1.4k sqft3408 SE Bannister Dr, Ankeny, IA 50021New ConstructionDMMLS
- from $323,5003 bd3 ba1.4k sqftReagan II Plan, The Reserve At The Grove, Ankeny, IA 50023New ConstructionGreenland Homes
