Checks all the boxes! This beautiful new construction home by Jerry's Homes sits on a premium pond lot in a quiet cul-de-sac, offering peaceful sunset views from the covered deck. Featuring 4 bedrooms, 3 bathrooms, a 3-car garage, drop zone, and a spacious walk-in pantry, this home blends functionality with style. The popular Richland floor plan offers 2,225 square feet of thoughtfully designed living space. The main level features a soaring ceiling entry, a private office with French doors, and an inviting living room with a cozy fireplace that opens to the dining area and kitchen. The kitchen is designed for everyday living and entertaining with a large center island, stainless steel appliances, and an oversized walk-in pantry. A convenient drop zone and powder room complete the main floor. Upstairs, you'll find four spacious bedrooms, a full bathroom, and a conveniently located laundry room. The primary suite is a relaxing retreat with dual vanities, a soaking tub, tiled shower, and walk-in closet. The unfinished lower level is stubbed for a future bathroom and offers endless possibilities for additional finished living space. Located just a short walk from the brand-new park and the High Trestle Trail, this home combines an exceptional location with quality craftsmanship. Enjoy the confidence of an included builder warranty and a home built by Jerry's Homes, an award-winning builder proudly serving Iowa since 1957.
New construction
$521,990
2904 NW Fairfield Ct, Ankeny, IA 50023
4beds
2,225sqft
:
Get pre-qualified$3,665/mo
Single Family Residence
Built in 2026
10,454 Square Feet Lot
$520,800 Zestimate®
$235/sqft
$17/mo HOA
What's special
Premium pond lotWalk-in closetSoaring ceiling entryOversized walk-in pantryLarge center islandPowder roomDrop zone
- 21 days |
- 364 |
- 20 |
Zillow last checked:
Listing updated:
Listed by:
Jenna Lago (515)954-5734,
Realty ONE Group Impact
Source: DMMLS,MLS#: 744539 Originating MLS: Des Moines Area Association of REALTORS
Originating MLS: Des Moines Area Association of REALTORSFacts & features
Interior
Bedrooms & bathrooms
- Bedrooms: 4
- Bathrooms: 3
- Full bathrooms: 1
- 3/4 bathrooms: 1
- 1/2 bathrooms: 1
Heating
- Forced Air, Gas, Natural Gas
Cooling
- Central Air
Appliances
- Included: Dishwasher, Microwave, Stove
- Laundry: Upper Level
Features
- Flooring: Carpet
- Basement: Egress Windows,Unfinished
- Number of fireplaces: 1
- Fireplace features: Gas, Vented
Interior area
- Total structure area: 2,225
- Total interior livable area: 2,225 sqft
Property
Parking
- Total spaces: 3
- Parking features: Attached, Garage, Three Car Garage
- Attached garage spaces: 3
Features
- Levels: Two
- Stories: 2
- Patio & porch: Covered, Deck
- Exterior features: Deck
Lot
- Size: 10,454 Square Feet
Details
- Parcel number: 18152409176019
- Zoning: Res
Construction
Type & style
- Home type: SingleFamily
- Architectural style: Two Story
- Property subtype: Single Family Residence
Materials
- Stone, Wood Siding
- Foundation: Poured
- Roof: Asphalt,Shingle
Condition
- New Construction
- New construction: Yes
- Year built: 2026
Details
- Builder name: Jerry's Homes
Utilities & green energy
- Sewer: Public Sewer
- Water: Public
Community & HOA
HOA
- Has HOA: Yes
- HOA fee: $200 annually
- HOA name: Trestle Ridge Estates HOA
- Second HOA name: Terrus
Location
- Region: Ankeny
Financial & listing details
- Price per square foot: $235/sqft
- Annual tax amount: $10
- Date on market: 7/7/2026
- Cumulative days on market: 22 days
- Listing terms: Cash,Contract,FHA,VA Loan
- Road surface type: Concrete
Estimated market value
$520,800
$495,000 - $547,000
$2,691/mo
Price history
| Date | Event | Price |
|---|---|---|
| 7/7/2026 | Listed for sale | $521,990$235/sqft |
Source:  DMMLS #744539 Report a problem DMMLS #744539 Report a problem | ||
Public tax history
Tax history is unavailable.
Monthly payment
Est. payment
Payment breakdown
Explore the cost of this home by adjusting the details. Changes won't be saved.Climate risks
Neighborhood: 50023
Nearby schools
GreatSchools rating
- 8/10Abbie Grove ElementaryGrades: K-5Distance: 1 mi
- 8/10Prairie Ridge Middle SchoolGrades: 6-7Distance: 2.2 mi
- 8/10Ankeny Centennial High SchoolGrades: 10-12Distance: 1.5 mi
Schools provided by the listing agent
- District: Ankeny
Source: DMMLS. This data may not be complete. We recommend contacting the local school district to confirm school assignments for this home.
- $515,9903 bd2 ba1.7k sqft2908 NW Fairfield Ct, Ankeny, IA 50023New Construction

- $725,0004 bd3 ba1.8k sqft2912 NW Fairfield Ct, Ankeny, IA 50023New Construction

- $694,9975 bd4 ba2.5k sqft2913 NW Fairfield Ct, Ankeny, IA 50023Sold
- $517,9903 bd2 ba1.8k sqft2814 NW Fairfield Ct, Ankeny, IA 50023New Construction
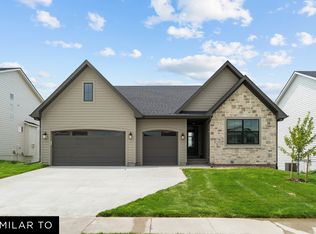
- $577,9904 bd4 ba2.6k sqft2802 NW Fairfield Ct, Ankeny, IA 50023Pending
- $509,9904 bd3 ba2.2k sqft2810 NW Fairfield Ct, Ankeny, IA 50023Sold
- $549,9903 bd2 ba1.9k sqft2806 NW Fairfield Ct, Ankeny, IA 50023Sold
- $369,9903 bd2 ba1.4k sqft2814 NW Boulder Point Pl, Ankeny, IA 50023Sold
A local agent can set up tours, give advice and negotiate with sellers.
Similar homes
- $517,9903 bd2 ba1.8k sqft2814 NW Fairfield Ct, Ankeny, IA 50023New ConstructionMLS ID #743656, Jenna Lago, Realty ONE Group Impact. DMMLS
- $599,9004 bd3 ba1.7k sqft2912 NW Beechwood Ct, Ankeny, IA 50023New Construction
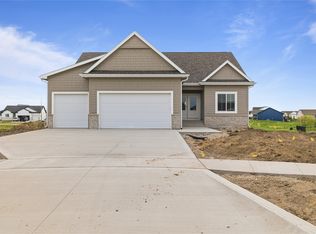 MLS ID #733503, David Schabold, LPT Realty, LLC. DMMLS
 - $550,0004 bd3 ba1.6k sqft411 SW 16th St, Ankeny, IA 50023New Construction
 MLS ID #737966, Tim Scheib, Real Broker, LLC. DMMLS
 - $489,9904 bd3 ba2.2k sqft609 NE 59th Ct, Ankeny, IA 50021New Construction
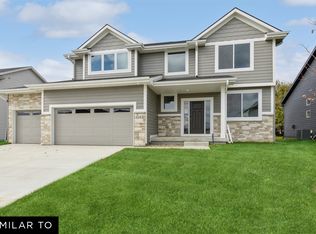 MLS ID #744531, John Gentile, Realty ONE Group Impact. DMMLS
 - $437,9903 bd2 ba1.5k sqft2505 NW Cedarwood Ct, Ankeny, IA 50023New ConstructionMLS ID #738425, Jenna Lago, Realty ONE Group Impact. DMMLS
- $549,9904 bd4 ba2.6k sqft602 NE 59th St, Ankeny, IA 50021New ConstructionMLS ID #744535, John Gentile, Realty ONE Group Impact. DMMLS
- $365,0003 bd3 ba1.6k sqft2612 NW Reinhart Dr, Ankeny, IA 50023For SaleMLS ID #742303, Leslie Hanson, Realty ONE Group Impact. DMMLS
- $474,9904 bd3 ba2.2k sqft512 NE 59th St, Ankeny, IA 50021New ConstructionMLS ID #737932, John Gentile, Realty ONE Group Impact. DMMLS
- $479,9005 bd4 ba1.8k sqft3401 SE Bannister Dr, Ankeny, IA 50021New ConstructionDMMLS
- $519,9004 bd3 ba2.5k sqft95 NW Hidden Knl, Waukee, IA 50263ActiveMLS ID #6340213, Kristin Polley, Century 21 Signature Real Estate. NoCoast MLS as distributed by MLS GRID
- $320,0003 bd3 ba1.8k sqft1306 NW 33rd Ln, Ankeny, IA 50023For SaleMLS ID #740719, Thuy Nguyen, Real Broker, LLC. DMMLS
- $466,9903 bd2 ba1.8k sqft511 NE 59th St, Ankeny, IA 50021New ConstructionMLS ID #737930, John Gentile, Realty ONE Group Impact. DMMLS
- $525,0005 bd3 ba1.5k sqft427 Walnut Dr, Huxley, IA 50124New ConstructionMLS ID #739820, Tim Scheib, Real Broker, LLC. DMMLS
- $585,0004 bd3 ba1.6k sqft8125 Buckley St, Johnston, IA 50131New ConstructionMLS ID #731975, David Schabold, LPT Realty, LLC. DMMLS
- $389,9904 bd3 ba1.8k sqft4224 NE 5th St, Ankeny, IA 50021New ConstructionMLS ID #739496, John Gentile, Realty ONE Group Impact. DMMLS
- $524,9005 bd2 ba2.9k sqft65 NW Hidden Knl, Waukee, IA 50263ActiveMLS ID #6340212, Kristin Polley, Century 21 Signature Real Estate. NoCoast MLS as distributed by MLS GRID
- $389,9004 bd3 ba1.4k sqft6646 NE 9th Ct, Des Moines, IA 50313For SaleMLS ID #744127, Kyle Clarkson, LPT Realty, LLC. DMMLS
- $549,0004 bd3 ba1.7k sqft17829 Valley View Dr, Clive, IA 50325For SaleMLS ID #742256, Casee Woodley, RE/MAX Precision. DMMLS
- $439,9004 bd3 ba1.8k sqft8206 Buckley Ct, Johnston, IA 50131New ConstructionDMMLS
- $554,9904 bd4 ba2.6k sqft17238 Northview Dr, Urbandale, IA 50323New ConstructionMLS ID #740648, Ricky Grubb, Realty ONE Group Impact. DMMLS
