VanDerKamp Home Builders proudly presents The Greenville, a beautifully designed ranch home backing to a peaceful pond with 3,125 SF of finished living space, 4 bedrooms, and 3 bathrooms. Thoughtful details throughout including statement accent walls, custom arches, and an open, inviting layout make this home feel truly special.
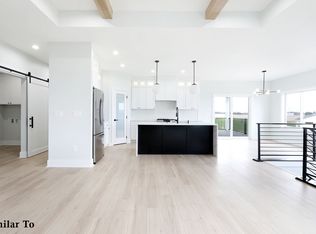
The main level features 9' ceilings and a stunning kitchen with quartz countertops, tile backsplash, under-cabinet lighting, walk-in pantry with custom shelving, and an expansive 9' island perfect for gathering and entertaining. The dining area is filled with natural light and opens to a 16' x 12' maintenance-free covered deck overlooking the water. The great room offers soaring 11' ceilings, oversized picture windows with pond views, an accent wall, and an electric fireplace with mantel.
The spacious primary suite includes heated tile floors, dual vanities, tiled shower, separate toilet room, and walk-in closet with custom shelving. Finished lower level with 9' ceilings features a large family room, wet bar with floating shelves and gorgeous oversized island, 2 additional bedrooms with walk-in closets, full bath, and pocket office or toy room.
Oversized 1,074 SF 3-car garage includes heater, sink, two floor drains, TV outlet, and rear garage door leading to covered patio with pond views. Sodded yard, irrigation and passive radon system included. Not far from the High Trestle Trail. All information obtained from Seller and public records.
New construction
$725,000
2912 NW Fairfield Ct, Ankeny, IA 50023
4beds
1,838sqft
:
Get pre-qualified$5,181/mo
Single Family Residence
Built in 2025
0.32 Acres Lot
$-- Zestimate®
$394/sqft
$17/mo HOA
What's special
Open inviting layoutLarge family roomHeated tile floorsStunning kitchenQuartz countertopsCustom archesTile backsplash
- 66 days |
- 216 |
- 10 |
Zillow last checked:
Listing updated:
Listed by:
Stephanie VanDerKamp (515)210-3210,
RE/MAX Precision
Source: DMMLS,MLS#: 741856 Originating MLS: Des Moines Area Association of REALTORS
Originating MLS: Des Moines Area Association of REALTORSFacts & features
Interior
Bedrooms & bathrooms
- Bedrooms: 4
- Bathrooms: 3
- Full bathrooms: 1
- 3/4 bathrooms: 2
- Main level bedrooms: 2
Heating
- Forced Air, Gas, Natural Gas
Cooling
- Central Air
Appliances
- Included: Dishwasher, Microwave, Refrigerator, Stove
- Laundry: Main Level
Features
- Wet Bar, Dining Area
- Flooring: Carpet, Tile
- Basement: Egress Windows,Finished
- Number of fireplaces: 1
- Fireplace features: Electric
Interior area
- Total structure area: 1,838
- Total interior livable area: 1,838 sqft
- Finished area below ground: 1,287
Property
Parking
- Total spaces: 3
- Parking features: Attached, Garage, Three Car Garage
- Attached garage spaces: 3
Features
- Stories: 1
- Patio & porch: Covered, Deck, Patio
- Exterior features: Deck, Sprinkler/Irrigation, Patio
Lot
- Size: 0.32 Acres
- Features: Pie Shaped Lot
Details
- Parcel number: 181/52409176021
- Zoning: R-3
Construction
Type & style
- Home type: SingleFamily
- Architectural style: Ranch
- Property subtype: Single Family Residence
Materials
- Foundation: Poured
- Roof: Asphalt,Shingle
Condition
- New Construction
- New construction: Yes
- Year built: 2025
Details
- Builder name: VanDerKamp Home Bldrs
Utilities & green energy
- Sewer: Public Sewer
- Water: Public
Community & HOA
Community
- Security: Smoke Detector(s)
HOA
- Has HOA: Yes
- HOA fee: $200 annually
- HOA name: Trestle Ridge Estates West HOA
- Second HOA name: Terrus Property Mgmt
- Second HOA phone: 515-471-4400
Location
- Region: Ankeny
Financial & listing details
- Price per square foot: $394/sqft
- Annual tax amount: $14
- Date on market: 5/29/2026
- Cumulative days on market: 65 days
- Listing terms: Cash,Conventional,FHA,VA Loan
- Road surface type: Concrete
Estimated market value
Not available
Estimated sales range
Not available
Not available
Price history
| Date | Event | Price |
|---|---|---|
| 5/29/2026 | Listed for sale | $725,000$394/sqft |
Source:  DMMLS #741856 Report a problem DMMLS #741856 Report a problem | ||
Public tax history
Tax history is unavailable.
Monthly payment
Est. payment
Payment breakdown
Explore the cost of this home by adjusting the details. Changes won't be saved.Climate risks
Neighborhood: 50023
Nearby schools
GreatSchools rating
- 8/10Abbie Grove ElementaryGrades: K-5Distance: 1 mi
- 8/10Prairie Ridge Middle SchoolGrades: 6-7Distance: 2.2 mi
- 8/10Ankeny Centennial High SchoolGrades: 10-12Distance: 1.4 mi
Schools provided by the listing agent
- District: Ankeny
Source: DMMLS. This data may not be complete. We recommend contacting the local school district to confirm school assignments for this home.
- $694,9975 bd4 ba2.5k sqft2913 NW Fairfield Ct, Ankeny, IA 50023Sold
- $521,9904 bd3 ba2.2k sqft2904 NW Fairfield Ct, Ankeny, IA 50023New Construction

- $515,9903 bd2 ba1.7k sqft2908 NW Fairfield Ct, Ankeny, IA 50023New Construction

- $577,9904 bd4 ba2.6k sqft2802 NW Fairfield Ct, Ankeny, IA 50023Pending

- $517,9903 bd2 ba1.8k sqft2814 NW Fairfield Ct, Ankeny, IA 50023New Construction
- $369,9903 bd2 ba1.4k sqft2814 NW Boulder Point Pl, Ankeny, IA 50023Sold
- $379,9903 bd2 ba1.4k sqft2810 NW Boulder Point Pl, Ankeny, IA 50023Sold
- $379,9903 bd2 ba1.4k sqft2818 NW Boulder Point Pl, Ankeny, IA 50023Sold
A local agent can set up tours, give advice and negotiate with sellers.
Similar homes
- $595,0004 bd4 ba2.4k sqft2107 SW Tanglewood Ln, Ankeny, IA 50023For Sale
 MLS ID #734065, Bonnie Christensen, RE/MAX Precision. DMMLS
 - $738,9004 bd3 ba1.8k sqft460 NE Monarch Dr, Polk City, IA 50226For Sale
 MLS ID #721601, Shane Torres, RE/MAX Concepts. DMMLS
 - $550,0004 bd3 ba1.6k sqft411 SW 16th St, Ankeny, IA 50023New Construction
 MLS ID #737966, Tim Scheib, Real Broker, LLC. DMMLS
 - $550,0004 bd3 ba1.6k sqft305 SW 16th St, Ankeny, IA 50023New Construction
 MLS ID #735197, Tim Scheib, Real Broker, LLC. DMMLS
 - $468,9903 bd2 ba1.8k sqft2513 NW Cedarwood Ct, Ankeny, IA 50023New ConstructionMLS ID #738447, Jenna Lago, Realty ONE Group Impact. DMMLS
- $779,0005 bd4 ba2.7k sqft1010 NE 59th Ct, Ankeny, IA 50021New ConstructionMLS ID #718344, Ou Meksay, RE/MAX Concepts. DMMLS
- $695,0004 bd3 ba1.7k sqft2725 NW Brookside Dr, Grimes, IA 50111For SaleMLS ID #744647, DeAnn Holland, RE/MAX Revolution. DMMLS
- $753,9005 bd4 ba1.8k sqft475 NE Monarch Dr, Polk City, IA 50226For SaleMLS ID #723114, Ayeesha Ali, RE/MAX Concepts. DMMLS
- $699,9906 bd3 ba1.9k sqft16210 Walnut Meadows Ct, Urbandale, IA 50323For SaleMLS ID #740096, Reddy Pothireddy, RE/MAX Precision. DMMLS
- $839,9004 bd4 ba2.3k sqft605 Pelican Dr, Polk City, IA 50226New ConstructionMLS ID #736037, Catie Croat, RE/MAX Precision. DMMLS
- $599,9995 bd3 ba1.8k sqft2776 NW 166th Ct, Clive, IA 50325For SaleMLS ID #746471, Beth Cochran, Agency Iowa. DMMLS
- $675,0004 bd3 ba2.5k sqft537 SE Walnut Woods Dr, West Des Moines, IA 50265New ConstructionMLS ID #745260, Pennie Carroll, Pennie Carroll & Associates. DMMLS
- $699,9006 bd3 ba1.8k sqft1350 NW Brooks Dr, Waukee, IA 50263For SaleMLS ID #739562, Jaime Blue, JLN Realty Company, LLC. DMMLS
- $369,9004 bd3 ba1.4k sqft4105 NE 6th St, Ankeny, IA 50021For SaleMLS ID #741981, Jacquelyn Duke, Realty ONE Group Impact. DMMLS
- $700,0005 bd3 ba1.8k sqft18051 Tanglewood Dr, Clive, IA 50325New ConstructionMLS ID #744580, Emina Steward, RE/MAX Real Estate Center. DMMLS
- $739,9004 bd3 ba1.8k sqft1362 S Lotus Pl, West Des Moines, IA 50266New ConstructionMLS ID #734871, Kim Peterson, Century 21 Signature. DMMLS
- $769,9004 bd3 ba1.8k sqft8182 Edgewood Ct, West Des Moines, IA 50266New ConstructionMLS ID #741262, Mariah Klemp, RE/MAX Concepts. DMMLS
- $719,0005 bd3 ba1.9k sqft18048 Tanglewood Dr, Clive, IA 50325New ConstructionMLS ID #738204, Tyler Wilkening, Century 21 Signature. DMMLS
- $469,0004 bd3 ba1.3k sqft934 Wild Oak Dr, Huxley, IA 50124New ConstructionMLS ID #746217, Tim Scheib, Real Broker, LLC. DMMLS
- $599,9004 bd3 ba2.5k sqft552 Westwood Dr, Huxley, IA 50124New ConstructionMLS ID #739173, Ethan Hokel, Century 21 Signature. DMMLS
