Luxury meets function in this stunning 2 story new construction home in Huxley’s Westview Heights. Offering 2,560 sq ft, this 4 bedroom, 2.5 bath home is packed with high end finishes and thoughtful design throughout. Step inside to find a grand two story entryway featuring elegant wainscoting that sets the tone from the moment you walk in. The kitchen is a true showstopper—highlighted by a waterfall island, quartz countertops, hidden walk-in pantry, secondary butler’s pantry, gas range, and stainless steel appliances. The open concept layout flows seamlessly into the spacious living room, complete with a wall of windows for abundant natural light and a built-in electric fireplace. Just off the garage, you’ll find a functional mudroom with built-in lockers. Upstairs, the primary suite features a wet room bathroom with a standalone soaking tub, tiled shower, tile flooring, and a walk-in closet with custom shelving. Three additional bedrooms, a full bathroom, and a conveniently located laundry room with wash sink complete the upper level. Situated on a corner lot, the exterior offers a walkout patio and a 3 car attached garage—providing both space and flexibility. Located in the highly sought after Ballard School District, this home offers a small-town feel with convenient access to Ames and the Des Moines metro.
Pending
Price cut: $10K (8/4)
$589,900
552 Westwood Dr, Huxley, IA 50124
4beds
2,560sqft
Single Family Residence
Built in 2025
0.4 Acres Lot
$-- Zestimate®
$230/sqft
$-- HOA
What's special
Open concept layoutCorner lotTile flooringHidden walk-in pantryQuartz countertopsWaterfall islandWalkout patio
- 13 days |
- 25 |
- 1 |
Zillow last checked:
Listing updated:
Listed by:
Ethan Hokel (865)801-1887,
Century 21 Signature,
Rog Wheeler,
Century 21 Signature
Source: DMMLS,MLS#: 739173 Originating MLS: Des Moines Area Association of REALTORS
Originating MLS: Des Moines Area Association of REALTORSFacts & features
Interior
Bedrooms & bathrooms
- Bedrooms: 4
- Bathrooms: 3
- Full bathrooms: 2
- 1/2 bathrooms: 1
Heating
- Forced Air, Gas, Natural Gas
Cooling
- Central Air
Appliances
- Included: Dishwasher, Microwave, Stove
- Laundry: Upper Level
Features
- Dining Area
- Flooring: Carpet, Laminate
- Basement: Unfinished
- Number of fireplaces: 1
- Fireplace features: Gas, Vented
Interior area
- Total structure area: 2,560
- Total interior livable area: 2,560 sqft
- Finished area below ground: 0
Property
Parking
- Total spaces: 3
- Parking features: Attached, Garage, Three Car Garage
- Attached garage spaces: 3
Features
- Levels: Two
- Stories: 2
- Patio & porch: Deck
- Exterior features: Deck
Lot
- Size: 0.4 Acres
- Features: Rectangular Lot
Details
- Parcel number: 1314380160
- Zoning: res
Construction
Type & style
- Home type: SingleFamily
- Architectural style: Two Story
- Property subtype: Single Family Residence
Materials
- Vinyl Siding
- Foundation: Poured
- Roof: Asphalt,Shingle
Condition
- New Construction
- New construction: Yes
- Year built: 2025
Utilities & green energy
- Sewer: Public Sewer
- Water: Public
Community & HOA
HOA
- Has HOA: No
Location
- Region: Huxley
Financial & listing details
- Price per square foot: $230/sqft
- Tax assessed value: $400
- Annual tax amount: $7
- Date on market: 4/24/2026
- Cumulative days on market: 115 days
- Listing terms: Cash,Conventional,FHA,USDA Loan,VA Loan
- Road surface type: Concrete
Estimated market value
Not available
Estimated sales range
Not available
Not available
Price history
| Date | Event | Price |
|---|---|---|
| 8/11/2026 | Pending sale | $589,900$230/sqft |
Source:  DMMLS #739173 Report a problem DMMLS #739173 Report a problem | ||
| 8/4/2026 | Price change | $589,900-1.7%$230/sqft |
Source: DMMLS #739173 Report a problem | ||
| 4/24/2026 | Listed for sale | $599,900+100%$234/sqft |
Source: DMMLS #739173 Report a problem | ||
| 1/7/2025 | Sold | $300,000$117/sqft |
Source: DMMLS #707374 Report a problem | ||
| 11/7/2024 | Pending sale | $300,000$117/sqft |
Source: DMMLS #707374 Report a problem | ||
| 11/7/2024 | Listed for sale | $300,000+240.9%$117/sqft |
Source: DMMLS #707374 Report a problem | ||
| 10/23/2024 | Listing removed | $88,000$34/sqft |
Source:  CIBR #64433 Report a problem CIBR #64433 Report a problem | ||
| 4/11/2024 | Listed for sale | $88,000$34/sqft |
Source: CIBR #64433 Report a problem | ||
Public tax history
| Year | Property taxes | Tax assessment |
|---|---|---|
| 2025 | $8 +33.3% | $400 |
| 2024 | $6 -25% | $400 |
| 2023 | $8 | $400 |
| 2022 | $8 | $400 |
| 2021 | -- | $400 |
Find assessor info on the county website
Monthly payment
Est. payment
Payment breakdown
Explore the cost of this home by adjusting the details. Changes won't be saved.Climate risks
Neighborhood: 50124
Nearby schools
GreatSchools rating
- NAWest Elementary SchoolGrades: PK-2Distance: 3.6 mi
- 10/10Ballard Community Middle SchoolGrades: 6-8Distance: 0.8 mi
- 7/10Ballard Community Senior High SchoolGrades: 9-12Distance: 0.5 mi
Schools provided by the listing agent
- District: Ballard
Source: DMMLS. This data may not be complete. We recommend contacting the local school district to confirm school assignments for this home.
- $466,7004 bd2 ba2k sqft544 Westwood Dr, Huxley, IA 50124Off Market
- $525,0004 bd3 ba1.4k sqft532 Westwood Dr, Huxley, IA 50124Sold

- $461,1005 bd3 ba2.5k sqft531 Wicker Dr, Huxley, IA 50124Off Market

- $512,5004 bd3 ba1.5k sqft418 Westwood Dr, Huxley, IA 50124Sold
- $475,5004 bd3 ba1.5k sqft535 Wicker Dr, Huxley, IA 50124Off Market
- $415,0004 bd3 ba2k sqft527 Wicker Dr, Huxley, IA 50124Sold
- $300-- bd-- ba-- sqft539 Wicker Dr, Huxley, IA 50124Off Market
- $430,3004 bd3 ba1.4k sqft416 Westwood Dr, Huxley, IA 50124Off Market
A local agent can set up tours, give advice and negotiate with sellers.
Similar homes
- $479,0004 bd3 ba1.4k sqft946 Wild Oak Dr, Huxley, IA 50124New Construction
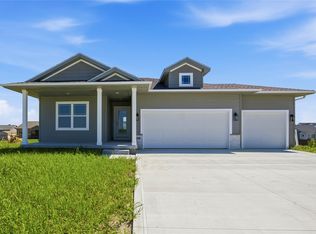 MLS ID #746149, Tim Scheib, Real Broker, LLC. DMMLS
 - $510,0005 bd3 ba1.5k sqft427 Walnut Dr, Huxley, IA 50124New Construction
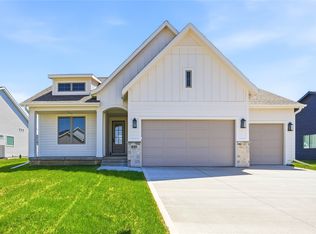 MLS ID #739820, Tim Scheib, Real Broker, LLC. DMMLS
 - $575,0004 bd3 ba1.5k sqft2123 Ketelsen Dr, Ames, IA 50010For Sale
 MLS ID #747799, Kurt Clements, ListWithFreedom.com Inc. DMMLS
 - $--2 bd3 ba1.5k sqft238 NE 62nd St, Ankeny, IA 50021AuctionServiceLink Auction
- $625,0005 bd4 ba2k sqft2004 NE Park Dr, Grimes, IA 50111For SaleMLS ID #747535, Emina Pajazetovic, Real Broker, LLC. DMMLS
- $625,0004 bd4 ba2.2k sqft12370 NW 111th Ave, Granger, IA 50109For SaleMLS ID #742416, Teresa Speck, LPT Realty, LLC. DMMLS
- $599,9004 bd3 ba1.7k sqft2912 NW Beechwood Ct, Ankeny, IA 50023New ConstructionMLS ID #733503, David Schabold, LPT Realty, LLC. DMMLS
- $514,9005 bd3 ba2.6k sqft3920 NW 11th Ct, Ankeny, IA 50023For SaleMLS ID #744488, Webber, Kobe, Realty ONE Group Impact. DMMLS
- $619,9004 bd3 ba1.7k sqft3308 SE Bannister Dr, Ankeny, IA 50021New ConstructionMLS ID #746705, Stephanie VanDerKamp, RE/MAX Precision. DMMLS
- $489,9904 bd3 ba2.2k sqft609 NE 59th Ct, Ankeny, IA 50021New ConstructionMLS ID #744531, John Gentile, Realty ONE Group Impact. DMMLS
- $675,0004 bd3 ba1.8k sqft2122 Leopold Dr, Ames, IA 50010For Sale
 MLS ID #70370, Margo Hattery, Hunziker & Assoc.-Ames. CIBR
 - $474,9904 bd3 ba2.2k sqft512 NE 59th St, Ankeny, IA 50021New ConstructionMLS ID #737932, John Gentile, Realty ONE Group Impact. DMMLS
- $464,8904 bd4 ba2.1k sqft3243 NW 27th Cir, Ankeny, IA 50023For SaleMLS ID #732289, Paula Swenson, RE/MAX Precision. DMMLS
- $550,0004 bd3 ba1.6k sqft305 SW 16th St, Ankeny, IA 50023New ConstructionMLS ID #735197, Tim Scheib, Real Broker, LLC. DMMLS
- $575,0004 bd3 ba1.6k sqft8125 Buckley St, Johnston, IA 50131New ConstructionMLS ID #731975, David Schabold, LPT Realty, LLC. DMMLS
- $600,0005 bd3 ba1.7k sqft1201 Lakeview Cir NW, Bondurant, IA 50035For SaleMLS ID #732602, A.J. Anderson, LPT Realty, LLC. DMMLS
- $440,0004 bd4 ba1.6k sqft2421 NW Abilene Rd, Ankeny, IA 50023For SaleMLS ID #746092, Jana Severson, Weichert, Miller & Clark. DMMLS
- $765,0005 bd4 ba2.7k sqft1010 NE 59th Ct, Ankeny, IA 50021New ConstructionMLS ID #718344, Ou Meksay, RE/MAX Concepts. DMMLS
- $384,0004 bd3 ba1.4k sqft2521 NW Woodbury Dr, Ankeny, IA 50023For SaleMLS ID #747053, Jeff Kovach, LPT Realty, LLC. DMMLS
- $581,8543 bd3 ba1.6k sqft1407 NW Jackson Dr, Ankeny, IA 50023New ConstructionMLS ID #740380, Kristina Leek, RE/MAX Precision. DMMLS
