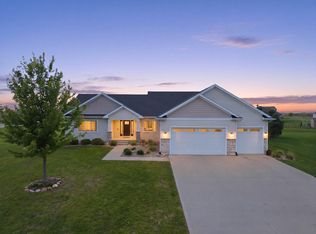
Welcome to 2122 Leopold Dr., located in a friendly, peaceful neighborhood in the Gilbert school district. Its open floor concept with 9 foot ceilings is great for entertaining and family togetherness. The expansive windows across the great room and dining area allow for plenty of natural daylight and a beautiful view of the pond and Ada Hayden Park. A walking path into the park is steps away, directly south of the home. An oversized composite deck stretches across the back of the home, great for morning coffee, quiet evenings, and entertaining. This home features a primary suite with 3/4 bath on the main floor along with a 2nd bedroom, full bath, mudroom, and laundry. The generous great room boasts a gas fireplace framed by custom built-ins and is open to the kitchen, which has stainless appliances, quartz counters, a generous island, and a dining area. In the finished lower level you'll find bedrooms 3 & 4, a full bath, a large family room with daylight windows, and wet bar. There is 3,285 SF of finished living space in this beautiful home. The oversized 3 car garage is 1,057 SF with shelving. New roof and siding in 2026. The HOA provides low maintenance living with garbage collection, snow removal, and lawn care. Don't miss this great opportunity to make this your own!
For sale
Price cut: $24K (6/14)
$685,000
2122 Leopold Dr, Ames, IA 50010
4beds
1,824sqft
:
Get pre-qualified$5,000/mo
Single Family Residence, Residential
Built in 2017
0.32 Acres Lot
$667,700 Zestimate®
$376/sqft
$165/mo HOA
What's special
Wet barQuartz countersGenerous great roomGenerous islandDining area
- 50 days |
- 467 |
- 10 |
Zillow last checked:
Listing updated:
Listed by:
Margo Hattery 515-233-4450,
Hunziker & Assoc.-Ames
Source: CIBR,MLS#: 70370
Facts & features
Interior
Bedrooms & bathrooms
- Bedrooms: 4
- Bathrooms: 3
- Full bathrooms: 2
- 3/4 bathrooms: 1
Primary bedroom
- Level: Main
Bedroom 2
- Level: Main
Bedroom 3
- Level: Basement
Bedroom 4
- Level: Basement
Primary bathroom
- Level: Main
Full bathroom
- Level: Main
Full bathroom
- Level: Basement
Family room
- Level: Basement
Great room
- Level: Main
Other
- Level: Main
Kitchen
- Level: Main
Laundry
- Level: Main
Other
- Level: Main
Utility room
- Level: Basement
Heating
- Forced Air, Natural Gas
Cooling
- Central Air
Appliances
- Included: Dishwasher, Disposal, Dryer, Microwave, Range, Refrigerator, Washer
- Laundry: Main Level
Features
- Wet Bar, Ceiling Fan(s)
- Flooring: Luxury Vinyl, Carpet
- Windows: Window Treatments
- Basement: Daylight,Full,Sump Pump
- Has fireplace: Yes
- Fireplace features: Gas
Interior area
- Total structure area: 1,824
- Total interior livable area: 1,824 sqft
- Finished area above ground: 1,824
- Finished area below ground: 1,461
Property
Parking
- Parking features: Garage
- Has garage: Yes
Features
- Fencing: Invisible
Lot
- Size: 0.32 Acres
- Dimensions: 121 x 115
- Features: Level
Details
- Parcel number: 0522150130
- Zoning: Residential
- Special conditions: Standard
Construction
Type & style
- Home type: SingleFamily
- Property subtype: Single Family Residence, Residential
Materials
- Stone, Fiber Cement Board
- Foundation: Concrete Perimeter, Tile
Condition
- Year built: 2017
Details
- Builder name: HCS
Utilities & green energy
- Sewer: Public Sewer
- Water: Public
Green energy
- Indoor air quality: Radon Mitigation System - Active
Community & HOA
HOA
- Has HOA: Yes
- Amenities included: Trash, Snow Removal
- HOA fee: $165 monthly
- HOA name: Mike Frisk/Brian Crouse
- HOA phone: 515-292-5020
Location
- Region: Ames
Financial & listing details
- Price per square foot: $376/sqft
- Tax assessed value: $612,700
- Annual tax amount: $8,970
- Date on market: 6/4/2026
- Road surface type: Hard Surface
Estimated market value
$667,700
$634,000 - $701,000
$2,763/mo
Price history
| Date | Event | Price |
|---|---|---|
| 6/14/2026 | Price change | $685,000-3.4%$376/sqft |
Source:  CIBR #70370 Report a problem CIBR #70370 Report a problem | ||
| 6/4/2026 | Listed for sale | $709,000+9.1%$389/sqft |
Source: CIBR #70370 Report a problem | ||
| 11/6/2021 | Listing removed | -- |
Source: Owner Report a problem | ||
| 8/8/2021 | Pending sale | $650,000$356/sqft |
Source: Owner Report a problem | ||
| 8/6/2021 | Listed for sale | $650,000+29.2%$356/sqft |
Source: Owner Report a problem | ||
| 6/25/2018 | Sold | $503,000$276/sqft |
Source: Public Record Report a problem | ||
Public tax history
| Year | Property taxes | Tax assessment |
|---|---|---|
| 2025 | $8,970 +5% | $612,700 +11.8% |
| 2024 | $8,542 +7.2% | $547,900 |
| 2023 | $7,968 +3.7% | $547,900 +26.5% |
| 2022 | $7,686 -4% | $433,200 |
| 2021 | $8,006 -3.8% | $433,200 +1.8% |
| 2020 | $8,321 +366.6% | $425,500 -0.8% |
| 2019 | $1,783 | $428,800 |
| 2018 | -- | -- |
| 2017 | -- | $7,000 |
Find assessor info on the county website
Monthly payment
Est. payment
Payment breakdown
Explore the cost of this home by adjusting the details. Changes won't be saved.Climate risks
Neighborhood: 50010
Nearby schools
GreatSchools rating
- NAGilbert Elementary SchoolGrades: PK-2Distance: 2.2 mi
- 10/10Gilbert Middle SchoolGrades: 6-8Distance: 2.4 mi
- 9/10Gilbert High SchoolGrades: 9-12Distance: 1.9 mi
- $578,3004 bd4 ba1.7k sqft2204 Leopold Dr, Ames, IA 50010Off Market

- $567,6006 bd3 ba1.7k sqft2112 Leopold Dr, Ames, IA 50010Off Market
- $8,200-- bd-- ba-- sqft5416 Hyde Ave, Ames, IA 50010Off Market
- $500,0004 bd3 ba1.5k sqft2123 Leopold Dr, Ames, IA 50010Sold

- $571,0009,200 Square Feet2210 Leopold Dr, Ames, IA 50010Off Market
- $460,0003 bd2 ba1.4k sqft2117 Leopold Dr, Ames, IA 50010Off Market
- $451,0003 bd2 ba1.4k sqft2205 Leopold Dr, Ames, IA 50010Off Market
- $699,2004 bd3 ba2.4k sqft2111 Leopold Dr, Ames, IA 50010Off Market
A local agent can set up tours, give advice and negotiate with sellers.
A local lender can help you make sure your offer is ready when you are.
Similar homes
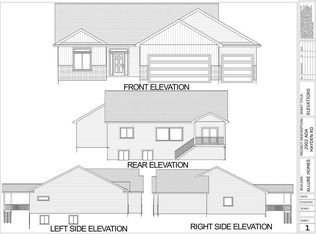
- $649,9004 bd3 ba1.9k sqft5211 Harvest Rd, Ames, IA 50010For Sale
 MLS ID #69593, Jason Jennings, Friedrich Realty. CIBR
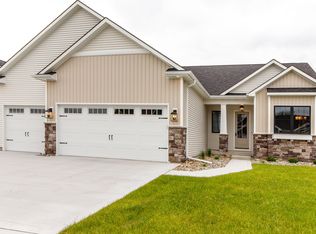
 - $620,0004 bd3 ba1.6k sqft2106 Ketelsen Dr, Ames, IA 50010For Sale
 MLS ID #69815, Nancy Marion, RE/MAX Concepts-Ames. CIBR
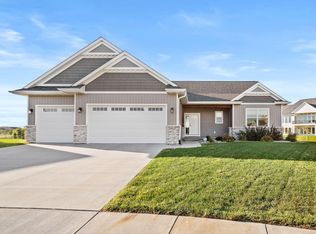
 - $750,0004 bd4 ba1.7k sqft2005 Ada Hayden Rd, Ames, IA 50010New Construction
 MLS ID #70241, Jason Jennings, Friedrich Realty. CIBR
 - $570,0004 bd3 ba1.5k sqft4401 Everest Cir, Ames, IA 50014For Sale
 MLS ID #70776, Kris Barrientos, Hunziker & Assoc.-Ames. CIBR
 - $714,9004 bd3 ba1.7k sqft50181 Prairie Point Ct, Ames, IA 50014For SaleMLS ID #70689, Real Estate Team, Jennings, RE/MAX REAL ESTATE CENTER. CIBR
- $615,0004 bd3 ba2.4k sqft4405 Everest Cir, Ames, IA 50014For SaleMLS ID #70318, Katie Riedeman, CENTURY 21 SIGNATURE-Ames. CIBR
- $375,0003 bd3 ba1.7k sqft2517 Clayton Dr, Ames, IA 50010For SaleMLS ID #70790, Van Winkle Real Estate Team, RE/MAX Concepts-Ames. CIBR
- $459,9004 bd4 ba1.6k sqft2843 Piccadilly Sq, Ames, IA 50010For SaleMLS ID #744349, Hannah Reysack, Caliber Realty. DMMLS
- $435,0004 bd4 ba1.7k sqft2706 Kingston Dr, Ames, IA 50010For SaleMLS ID #70658, Patty Meese, Friedrich Realty. CIBR
- $485,0004 bd5 ba2.4k sqft3902 Valley View Rd, Ames, IA 50010For SaleMLS ID #70050, Karlai Thornburg, Friedrich Realty. CIBR
- $518,4184 bd3 ba1.5k sqft4507 Everest Ave, Ames, IA 50014For SaleMLS ID #70671, Jim Horstman, Hunziker & Assoc.-Ames. CIBR
- $439,9003 bd3 ba1.9k sqft2421 Yorkshire Cir, Ames, IA 50010For SaleMLS ID #70664, Kyle Thomas, Friedrich Realty. CIBR
- $528,0005 bd4 ba2.6k sqft3120 Roxboro Dr, Ames, IA 50010For SaleMLS ID #69185, Yassir Obeid, RE/MAX REAL ESTATE CENTER. CIBR
- $455,0004 bd3 ba2.2k sqft2904 Bayberry Rd, Ames, IA 50014For SaleMLS ID #70452, Gale & Ryan Gehling Team, Keller Williams Ames. CIBR
- $769,0004 bd3 ba1.9k sqft2012 Country Club Blvd, Ames, IA 50014For SaleMLS ID #70413, Brenda Petersen, CENTURY 21 SIGNATURE-Ames. CIBR
- $449,0004 bd3 ba1.7k sqft5820 Allerton Dr, Ames, IA 50014For SaleMLS ID #70801, Ralph Ring, Real Broker LLC. CIBR
- $378,0003 bd3 ba1.4k sqft2426 Bristol Dr, Ames, IA 50010For SaleMLS ID #70668, Eily Mickelson, CENTURY 21 SIGNATURE-Ames. CIBR
- $398,9003 bd3 ba1.7k sqft5167 Skycrest Dr, Ames, IA 50010For SaleMLS ID #69884, Tami Hicks, CENTURY 21 SIGNATURE-Ames. CIBR
- $479,9005 bd4 ba2.3k sqft3025 Almond Rd, Ames, IA 50014For SaleMLS ID #70330, Gale & Ryan Gehling Team, Keller Williams Ames. CIBR
- $679,0003 bd3 ba2.6k sqft2934 Green Hills Dr, Ames, IA 50014For SaleMLS ID #69231, Patty Meese, Friedrich Realty. CIBR
