Step into this beautifully maintained 3-bedroom, 3-bathroom home located in the desirable Somerset neighborhood in North Ames. Thoughtfully designed with both comfort and functionality in mind, this home features an open main floor filled with abundant natural light and 9-foot ceilings. The home provides convenient main-floor living and a flexible layout to fit a variety of lifestyles.
Each of the three generously sized bedrooms includes oversized closets, providing exceptional storage throughout the home. The finished lower level offers a spacious second living area, along with an additional finished flex space. It also provides the opportunity to easily finish a fourth bedroom if desired. Even with the recent heavy storms across the area, the basement has remained dry, providing added peace of mind.
Recent updates include a gas range (2025), fresh interior paint, and new carpet in the bedrooms. An additional bedroom and 3/4 bathroom featuring a double vanity have been finished in the basement.
From its thoughtful updates and flexible floor plan to its spacious rooms and meticulous care, this move-in-ready home offers the perfect blend of comfort, functionality, and everyday living. Don't miss the opportunity to make it your own!
For sale
$378,000
2426 Bristol Dr, Ames, IA 50010
3beds
1,456sqft
:
Get pre-qualified$2,710/mo
Single Family Residence, Residential
Built in 2009
6,969 Square Feet Lot
$367,100 Zestimate®
$260/sqft
$18/mo HOA
What's special
Finished lower levelAdditional finished flex spaceFlexible layoutConvenient main-floor livingSpacious roomsGenerously sized bedroomsOversized closets
- 23 days |
- 1,569 |
- 69 |
Likely to sell faster than
Zillow last checked:
Listing updated:
Listed by:
Eily Mickelson 515-233-2623,
CENTURY 21 SIGNATURE-Ames,
Jason Mickelson 515-233-2623,
CENTURY 21 SIGNATURE-Ames
Source: CIBR,MLS#: 70668
Facts & features
Interior
Bedrooms & bathrooms
- Bedrooms: 3
- Bathrooms: 3
- Full bathrooms: 1
- 3/4 bathrooms: 2
Primary bedroom
- Level: Main
Bedroom 2
- Level: Main
Full bathroom
- Level: Main
Other
- Level: Main
Other
- Level: Basement
Other
- Level: Main
Kitchen
- Level: Main
Living room
- Level: Main
Rec room
- Level: Basement
Heating
- Forced Air, Natural Gas
Cooling
- Central Air
Appliances
- Included: Dishwasher, Disposal, Dryer, Microwave, Range, Refrigerator, Washer
- Laundry: Main Level
Features
- Flooring: Luxury Vinyl, Carpet
- Windows: Window Treatments
- Basement: Partial,Sump Pump
Interior area
- Total structure area: 1,456
- Total interior livable area: 1,456 sqft
- Finished area above ground: 1,456
- Finished area below ground: 1,268
Property
Parking
- Parking features: Garage
- Has garage: Yes
Features
- Patio & porch: Patio
- Pool features: Association
Lot
- Size: 6,969 Square Feet
- Features: Level
Details
- Parcel number: 0533238015
- Zoning: Residential
- Special conditions: Standard
Construction
Type & style
- Home type: SingleFamily
- Property subtype: Single Family Residence, Residential
Materials
- Foundation: Concrete Perimeter, Tile
Condition
- Year built: 2009
Utilities & green energy
- Sewer: Public Sewer
- Water: Public
Green energy
- Indoor air quality: Radon Mitigation System - Active
Community & HOA
HOA
- Has HOA: Yes
- Amenities included: Clubhouse, Pool
- HOA fee: $214 yearly
- HOA name: Somerset, Chris Marty
- HOA phone: 515-233-1922
Location
- Region: Ames
Financial & listing details
- Price per square foot: $260/sqft
- Tax assessed value: $348,300
- Annual tax amount: $4,950
- Date on market: 7/8/2026
Estimated market value
$367,100
$349,000 - $385,000
$2,002/mo
Price history
| Date | Event | Price |
|---|---|---|
| 7/8/2026 | Listed for sale | $378,000+44.3%$260/sqft |
Source:  CIBR #70668 Report a problem CIBR #70668 Report a problem | ||
| 3/24/2021 | Listing removed | -- |
Source: Owner Report a problem | ||
| 1/27/2016 | Listing removed | $262,000$180/sqft |
Source: Owner Report a problem | ||
| 1/26/2016 | Listed for sale | $262,000+7.4%$180/sqft |
Source: Owner Report a problem | ||
| 3/18/2015 | Sold | $244,000-6.9%$168/sqft |
Source: Public Record Report a problem | ||
| 11/5/2014 | Listing removed | $262,000$180/sqft |
Source: Owner Report a problem | ||
| 8/25/2014 | Listed for sale | $262,000$180/sqft |
Source: Owner Report a problem | ||
Public tax history
| Year | Property taxes | Tax assessment |
|---|---|---|
| 2025 | $4,950 +2.1% | $348,300 +2.1% |
| 2024 | $4,846 -4.6% | $341,200 |
| 2023 | $5,080 +1.2% | $341,200 +13% |
| 2022 | $5,018 -4.1% | $301,900 |
| 2021 | $5,232 +1.4% | $301,900 +1.5% |
| 2020 | $5,157 +8.2% | $297,400 |
| 2019 | $4,765 +17.8% | $297,400 +12% |
| 2018 | $4,046 0% | $265,600 |
| 2017 | $4,046 +2.3% | $265,600 +18.3% |
| 2016 | $3,956 | $224,600 |
| 2015 | $3,956 +7.3% | $224,600 |
| 2014 | $3,686 | $224,600 +6.9% |
| 2013 | -- | $210,100 |
| 2012 | -- | $210,100 |
| 2003 | $278 | -- |
Find assessor info on the county website
Monthly payment
Est. payment
Payment breakdown
Explore the cost of this home by adjusting the details. Changes won't be saved.Climate risks
Neighborhood: Somerset Village
Nearby schools
GreatSchools rating
- 10/10Fellows Elementary SchoolGrades: K-5Distance: 0.8 mi
- 6/10Ames Middle SchoolGrades: 6-8Distance: 2.8 mi
- 7/10Ames High SchoolGrades: 9-12Distance: 0.6 mi
- $379,8003 bd3 ba1.4k sqft2420 Bristol Dr, Ames, IA 50010Off Market
- $585,1004 bd3 ba2.3k sqft2432 Bristol Dr, Ames, IA 50010Off Market
- $200-- bd-- ba-- sqft2436 Bristol Dr, Ames, IA 50010Off Market
- $460,8004 bd3 ba1.6k sqft2414 Bristol Dr, Ames, IA 50010Off Market
- $332,0003 bd2 ba1.5k sqft2431 Camden Dr, Ames, IA 50010Off Market
- $470,2003 bd4 ba2.4k sqft2502 Bristol Dr, Ames, IA 50010Off Market
- $374,4003 bd3 ba1.4k sqft2437 Camden Dr, Ames, IA 50010Off Market
- $390,1004 bd3 ba1.5k sqft2425 Camden Dr, Ames, IA 50010Off Market
A local agent can set up tours, give advice and negotiate with sellers.
A local lender can help you make sure your offer is ready when you are.
Similar homes
- $375,0003 bd3 ba1.7k sqft2517 Clayton Dr, Ames, IA 50010For Sale
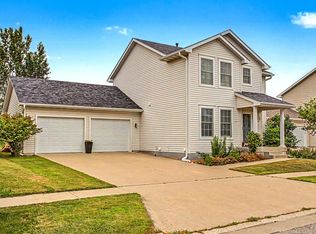
 MLS ID #70790, Van Winkle Real Estate Team, RE/MAX Concepts-Ames. CIBR
 - $359,0004 bd2 ba1.4k sqft2944 Monroe Dr, Ames, IA 50010For Sale
 MLS ID #70813, Kristen Tibben, Friedrich Realty. CIBR
 - $399,0003 bd4 ba1.7k sqft2755 Somerset Dr, Ames, IA 50010For Sale
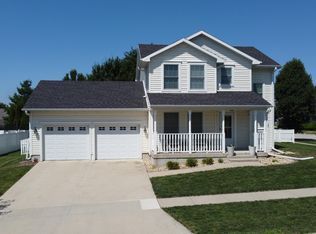 MLS ID #69947, Van Winkle Real Estate Team, RE/MAX Concepts-Ames. CIBR
 - $430,0004 bd4 ba1.7k sqft2706 Kingston Dr, Ames, IA 50010For Sale
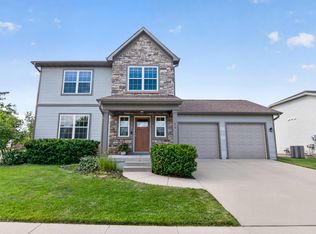 MLS ID #70658, Patty Meese, Friedrich Realty. CIBR
 - $349,0003 bd2 ba1.6k sqft2818 Eisenhower Ave, Ames, IA 50010For SaleMLS ID #70534, Lisa Nielsen, LPT Realty, LLC. CIBR
- $439,9003 bd3 ba1.9k sqft2421 Yorkshire Cir, Ames, IA 50010For SaleMLS ID #70664, Kyle Thomas, Friedrich Realty. CIBR
- $380,0005 bd4 ba1.7k sqft3117 Duff Ave, Ames, IA 50010For SaleMLS ID #70532, Patrick Weigel, Hunziker & Assoc.-Ames. CIBR
- $345,0005 bd2 ba1k sqft212 Garden Rd, Ames, IA 50010For SaleMLS ID #745990, Jasmine Peters, Goodall Properties LLC. DMMLS
- $398,9003 bd3 ba1.7k sqft5167 Skycrest Dr, Ames, IA 50010For SaleMLS ID #69884, Tami Hicks, CENTURY 21 SIGNATURE-Ames. CIBR
- $459,9004 bd4 ba1.6k sqft2843 Piccadilly Sq, Ames, IA 50010For SaleMLS ID #744349, Hannah Reysack, Caliber Realty. DMMLS
- $520,0004 bd3 ba1.6k sqft3305 Sedwick St, Ames, IA 50010For SaleMLS ID #70545, Van Winkle Real Estate Team, RE/MAX Concepts-Ames. CIBR
- $259,0003 bd3 ba1.3k sqft4255 Eisenhower Ln Unit 17, Ames, IA 50010For SaleMLS ID #746379, Emily Lin, RE/MAX Revolution. DMMLS
- $465,0003 bd2 ba1.5k sqft2349 Lakeview Dr, Ames, IA 50010For SaleMLS ID #70834, Aaron O'Tool, RE/MAX Concepts- Waukee. CIBR
- $395,0004 bd3 ba1.4k sqft2619 Meadow Glen Rd, Ames, IA 50014For SaleMLS ID #70693, Collin Fett, RE/MAX REAL ESTATE CENTER. CIBR
- $325,0004 bd3 ba1.6k sqft632 20th St, Ames, IA 50010For SaleMLS ID #70224, Tyler/Megan Frederiksen, Norsemen Realty Team - Friedrich Realty. CIBR
- $269,9003 bd3 ba1.4k sqft2512 Eaton Ave, Ames, IA 50010For SaleMLS ID #70384, Nancy Marion, RE/MAX Concepts-Ames. CIBR
- $349,9004 bd4 ba1.4k sqft1002 Poe Ave, Ames, IA 50014For SaleMLS ID #742287, David Charlson, PROmetro Realty. DMMLS
- $420,0004 bd4 ba2k sqft2516 White Oak Dr, Ames, IA 50014For SaleMLS ID #70831, Harley Thomas, Hunziker & Assoc.-Ames. CIBR
- $224,9003 bd2 ba891 sqft1220 Lincoln Way, Ames, IA 50010For SaleMLS ID #70830, The Engelman Team, Friedrich Realty. CIBR
- $304,9003 bd3 ba1.7k sqft715 Grand Ave, Ames, IA 50010For SaleMLS ID #727989, Josh Gillum, Gillum Group Real Estate LLC. DMMLS
