Prime Iowa State Investment Opportunity - Walk to CyTown, Jack Trice & Hilton Coliseum!
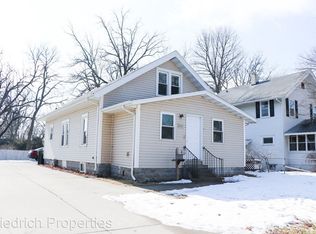
Location, flexibility, and long-term upside come together in this well-maintained 3-bedroom, 2-bath home at 1220 Lincoln Way--just steps from Iowa State University's most exciting growth corridor.
Whether you're searching for a place to call home, a long-term rental to add to your portfolio, or a short-term rental opportunity, this property is perfectly positioned to maximize its potential.
Enjoy the convenience of walking to Jack Trice Stadium, Hilton Coliseum, and the exciting new CyTown development, where dining, shopping, entertainment, and year-round activity are transforming the area. Iowa State's campus and downtown Ames are also just minutes away.
Inside, you'll appreciate the warmth and character of beautiful hardwood floors, a cozy fireplace framed by built-in bookshelves, two main-level bedrooms, and a full bath. The finished lower level provides additional living space with a family room, third bedroom, ¾ bath, and laundry--offering flexibility for guests, roommates, or additional rental potential.
Whether you're planning unforgettable game-day weekends, seeking a primary residence, or expanding your investment portfolio, this property offers exceptional versatility in one of Ames' most desirable locations. Don't miss this rare opportunity to own a home that offers immediate tailgating enjoyment and outstanding long-term investment potential. Schedule your showing today! Lease provision allows new owner to terminate lease with 30 days notice after sale of property.
For sale
Price cut: $5K (9/6)
$219,900
1220 Lincoln Way, Ames, IA 50010
3beds
891sqft
Single Family Residence, Residential
Built in 1930
7,405 Square Feet Lot
$215,800 Zestimate®
$247/sqft
$-- HOA
What's special
Two main-level bedroomsBeautiful hardwood floors
- 73 days
- 830
- 80
Zillow last checked:
Listing updated:
Listed by:
The Engelman Team 515-232-6175,
Friedrich Realty,
Tony McFarland 515-232-6175,
Friedrich Realty
Source: CIBR,MLS#: 70830
Facts & features
Interior
Bedrooms & bathrooms
- Bedrooms: 3
- Bathrooms: 2
- Full bathrooms: 1
- 3/4 bathrooms: 1
Bedroom
- Level: Main
Bedroom 2
- Level: Main
Bedroom 3
- Level: Basement
Full bathroom
- Level: Main
Other
- Level: Basement
Dining room
- Level: Main
Kitchen
- Level: Main
Laundry
- Level: Basement
Living room
- Level: Main
Rec room
- Level: Basement
Utility room
- Level: Basement
Heating
- Forced Air, Natural Gas
Cooling
- Central Air
Appliances
- Included: Dryer, Range, Refrigerator, Washer
Features
- Flooring: Vinyl, Hardwood, Carpet
- Basement: Full
- Has fireplace: Yes
Interior area
- Total structure area: 891
- Total interior livable area: 891 sqft
- Finished area below ground: 500
Property
Parking
- Parking features: Garage
- Has garage: Yes
Lot
- Size: 7,405 Square Feet
- Features: Level
Details
- Parcel number: 0910201030
- Zoning: UCRM
- Special conditions: Standard
Construction
Type & style
- Home type: SingleFamily
- Property subtype: Single Family Residence, Residential
Materials
- Foundation: Tile, Brick/Mortar
Condition
- Year built: 1930
Utilities & green energy
- Sewer: Public Sewer
- Water: Public
Community & HOA
HOA
- Has HOA: No
Location
- Region: Ames
Financial & listing details
- Price per square foot: $247/sqft
- Tax assessed value: $183,600
- Annual tax amount: $1,786
- Date on market: 9/3/2026
Estimated market value
$215,800
$205,000 - $227,000
$1,423/mo
Price history
| Date | Event | Price |
|---|---|---|
| 9/6/2026 | Price change | $219,900-2.2%$247/sqft |
Source:  CIBR #70830 Report a problem CIBR #70830 Report a problem | ||
| 9/3/2026 | Listed for sale | $224,900$252/sqft |
Source: CIBR #70830 Report a problem | ||
| 8/28/2026 | Pending sale | $224,900$252/sqft |
Source:  DMMLS #746056 Report a problem DMMLS #746056 Report a problem | ||
| 7/27/2026 | Listed for sale | $224,900+104.5%$252/sqft |
Source: CIBR #70830 Report a problem | ||
| 7/8/2024 | Listing removed | -- |
Source: Zillow Rentals Report a problem | ||
| 7/1/2024 | Price change | $1,295-23.1%$1/sqft |
Source: Zillow Rentals Report a problem | ||
| 6/3/2024 | Listed for rent | $1,685-1.2%$2/sqft |
Source: Zillow Rentals Report a problem | ||
| 11/1/2023 | Listing removed | -- |
Source: Zillow Rentals Report a problem | ||
| 10/20/2023 | Price change | $1,705+1.8%$2/sqft |
Source: Zillow Rentals Report a problem | ||
| 10/23/2022 | Listed for rent | $1,675+2.4%$2/sqft |
Source: Zillow Rental Manager Report a problem | ||
| 12/10/2021 | Listing removed | -- |
Source: Zillow Rental Manager Report a problem | ||
| 11/11/2021 | Listed for rent | $1,635+2.2%$2/sqft |
Source: Zillow Rental Network Premium Report a problem | ||
| 12/16/2020 | Listing removed | $1,600$2/sqft |
Source: EZ Properties Report a problem | ||
| 10/13/2020 | Listed for rent | $1,600+33.3%$2/sqft |
Source: EZ Properties Report a problem | ||
| 1/31/2020 | Listing removed | $1,200$1/sqft |
Source: E-Z Properties Report a problem | ||
| 12/3/2019 | Price change | $1,200-14.3%$1/sqft |
Source: EZ Properties Report a problem | ||
| 11/1/2019 | Listed for rent | $1,400$2/sqft |
Source: EZ Properties Report a problem | ||
| 10/31/2019 | Sold | $110,000$123/sqft |
Source: CIBR #53235 Report a problem | ||
| 10/15/2019 | Listed for sale | $110,000$123/sqft |
Source: Friedrich Iowa Realty/Somerset #53235 Report a problem | ||
Public tax history
| Year | Property taxes | Tax assessment |
|---|---|---|
| 2025 | $1,786 +2.2% | $183,600 +49.1% |
| 2024 | $1,748 -6.4% | $123,100 |
| 2023 | $1,868 +1.3% | $123,100 +10.9% |
| 2022 | $1,844 -4.2% | $111,000 |
| 2021 | $1,924 +1.4% | $111,000 +1.5% |
| 2020 | $1,897 -3.3% | $109,400 |
| 2019 | $1,963 +19.5% | $109,400 |
| 2018 | $1,643 +10.2% | $109,400 |
| 2017 | $1,490 +2.6% | $109,400 +20% |
| 2016 | $1,452 | $91,200 |
| 2015 | $1,452 +13.3% | $91,200 +4.8% |
| 2014 | $1,282 | $87,000 +6.1% |
| 2013 | -- | $82,000 |
| 2012 | -- | $82,000 |
| 2011 | $1,186 +2.8% | -- |
| 2010 | $1,154 +7.6% | -- |
| 2009 | $1,072 +3.3% | -- |
| 2008 | $1,038 +2% | -- |
| 2007 | $1,018 -1.9% | -- |
| 2006 | $1,038 +5.1% | -- |
| 2005 | $988 +0.4% | -- |
| 2004 | $984 +5.6% | $74,500 |
| 2003 | $932 -14.3% | -- |
| 2002 | $1,087 +3.9% | $35,238 +1.8% |
| 2001 | $1,046 | $34,603 |
Find assessor info on the county website
Monthly payment
Est. payment
Payment breakdown
Explore the cost of this home by adjusting the details. Changes won't be saved.Climate risks
Neighborhood: Oak-Riverside

Similar homes
- $190,0002 bd2 ba1.1k sqft301 S Hazel Ave, Ames, IA 50010For Sale
 MLS ID #747715, Ingrid Williams, RE/MAX Concepts. DMMLS
 - $220,0002 bd2 ba1k sqft417 10th St, Ames, IA 50010For Sale

 MLS ID #70997, Marc Olson Team, RE/MAX Concepts-Nevada. CIBR
 - $225,0003 bd1 ba1k sqft624 River Oak Dr, Ames, IA 50010For Sale
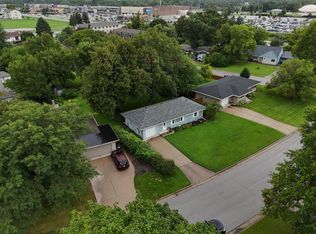 MLS ID #71146, Jason Jennings, Friedrich Realty. CIBR
 - $225,0002 bd2 ba980 sqft415 S Walnut Ave, Ames, IA 50010For Sale
 MLS ID #69937, Kevin Holmes, Weichert, Realtors®-Miller & Clark Agency. CIBR
 - $195,0003 bd2 ba864 sqft1323 Alabama Ln, Ames, IA 50014For SaleMLS ID #71448, The Engelman Team, Friedrich Realty. CIBR
- $209,0002 bd1 ba1.1k sqft1111 Grand Ave, Ames, IA 50010For SaleMLS ID #70964, Joel Sullivan, Friedrich Realty. CIBR
- $240,0002 bd1 ba1k sqft1236 Orchard Dr, Ames, IA 50010For SaleMLS ID #70938, Abby Hausmann-Virgil, Keller Williams- Ankeny Metro. CIBR
- $250,0003 bd1 ba968 sqft2008 Douglas Ave, Ames, IA 50010For SaleMLS ID #70828, John Livingston, Hunziker & Assoc.-Ames. CIBR
- $210,0002 bd2 ba1.2k sqft1203 Burnett Ave, Ames, IA 50010For SaleMLS ID #71010, Abby Hausmann-Virgil, Keller Williams- Ankeny Metro. CIBR
- $200,0003 bd1 ba943 sqft309 Colorado Cir, Ames, IA 50014For SaleMLS ID #70825, Heather Knittel Team, RE/MAX REAL ESTATE CENTER. CIBR
- $210,0004 bd2 ba672 sqft329 Franklin Ave, Ames, IA 50014For SaleMLS ID #71197, Bock Real Estate Group, RE/MAX REAL ESTATE CENTER. CIBR
- $246,5004 bd2 ba1.2k sqft124 N Franklin Ave, Ames, IA 50014For SaleMLS ID #71253, Real Estate Team, Jennings, RE/MAX REAL ESTATE CENTER. CIBR
- $274,9003 bd2 ba1.2k sqft2511 Kellogg Ave, Ames, IA 50010For SaleMLS ID #71183, Nathan Herbers, Friedrich Realty. CIBR
- $299,0003 bd2 ba1.1k sqft1714 Grand Ave, Ames, IA 50010For SaleMLS ID #70306, Jazmyn Shaver, CENTURY 21 SIGNATURE-Ames. CIBR
- $181,0003 bd2 ba1.2k sqft1458 Truman Pl, Ames, IA 50010For SaleMLS ID #71284, Karlai Thornburg, Friedrich Realty. CIBR
- $275,0003 bd1 ba1k sqft254 Campus Ave, Ames, IA 50014For SaleMLS ID #71426, Tami Hicks, CENTURY 21 SIGNATURE-Ames. CIBR
- $264,9003 bd2 ba1.3k sqft420 Jeffrey Ln, Ames, IA 50014For SaleMLS ID #71268, Jen Burkamper, RE/MAX REAL ESTATE CENTER. CIBR
- $315,0003 bd2 ba1.2k sqft5779 Arrasmith Trl, Ames, IA 50010For SaleMLS ID #70959, Sharon Johnson, RE/MAX REAL ESTATE CENTER. CIBR
