Tucked into a quiet Ames cul-de-sac, this 3 bedroom, 1.5 bath, ranch style home offers easy one-level living in a convenient location close the the Middle School and Hwy 30. Inside, a brick wood-burning fireplace creates a cozy focal point and adds timeless character to the living space. Key updates help take some of the bigger projects off your list, with the roof, furnace, and central air all replaced in 2020. Outside, enjoy extra privacy in the fully fenced backyard. A wooden deck extends the living space outdoors and offers a great spot for entertaining, gardening, relaxing, or giving pets room to play. The clean, unfinished lower level provides generous storage, a workshop or a blank slate for future finished living space. You will enjoy the convenience of having the attached, oversized 2 car garage!
For sale
Price cut: $10.1K (10/6)
$264,900
420 Jeffrey Ln, Ames, IA 50014
3beds
1,334sqft
Single Family Residence, Residential
Built in 1977
8,712 Square Feet Lot
$258,700 Zestimate®
$199/sqft
$-- HOA
What's special
Easy one-level livingQuiet ames cul-de-sacFully fenced backyardBrick wood-burning fireplace
- 52 days
- 1,225
- 85
Zillow last checked:
Listing updated:
Listed by:
Jen Burkamper 515-708-1045,
RE/MAX REAL ESTATE CENTER,
Jaelynn Burkamper 515-298-3716,
RE/MAX REAL ESTATE CENTER
Source: CIBR,MLS#: 71268
Facts & features
Interior
Bedrooms & bathrooms
- Bedrooms: 3
- Bathrooms: 2
- Full bathrooms: 1
- 1/2 bathrooms: 1
Primary bedroom
- Level: Main
Bedroom 2
- Level: Main
Bedroom 3
- Level: Main
Primary bathroom
- Level: Main
Full bathroom
- Level: Main
Den
- Level: Main
Dining room
- Level: Main
Kitchen
- Level: Main
Laundry
- Level: Basement
Living room
- Level: Main
Utility room
- Level: Basement
Heating
- Forced Air, Natural Gas
Cooling
- Central Air
Appliances
- Included: Dishwasher, Dryer, Microwave, Range, Refrigerator
Features
- Flooring: Vinyl, Laminate, Carpet
- Basement: Partial,Unfinished,Sump Pump
- Has fireplace: Yes
Interior area
- Total structure area: 1,334
- Total interior livable area: 1,334 sqft
- Finished area above ground: 1,334
Property
Parking
- Parking features: Garage
- Has garage: Yes
Features
- Fencing: Fenced
Lot
- Size: 8,712 Square Feet
Details
- Parcel number: 0908152245
- Zoning: Residential
- Special conditions: Standard
Construction
Type & style
- Home type: SingleFamily
- Property subtype: Single Family Residence, Residential
Materials
- Foundation: Block, Tile
Condition
- Year built: 1977
Utilities & green energy
- Sewer: Public Sewer
- Water: Public
Green energy
- Indoor air quality: Radon Mitigation System - Active
Community & HOA
HOA
- Has HOA: No
Location
- Region: Ames
Financial & listing details
- Price per square foot: $199/sqft
- Tax assessed value: $274,900
- Annual tax amount: $3,270
- Date on market: 9/11/2026
- Road surface type: Hard Surface
Estimated market value
$258,700
$246,000 - $272,000
$1,639/mo
Price history
| Date | Event | Price |
|---|---|---|
| 10/6/2026 | Price change | $264,900-3.7%$199/sqft |
Source:  CIBR #71268 Report a problem | ||
| 9/11/2026 | Listed for sale | $275,000+23.6%$206/sqft |
Source: CIBR #71268 Report a problem | ||
| 9/7/2021 | Sold | $222,500-2.8%$167/sqft |
Source: CIBR #58180 Report a problem | ||
| 7/20/2021 | Listed for sale | $229,000$172/sqft |
Source: CIBR #58180 Report a problem | ||
Public tax history
| Year | Property taxes | Tax assessment |
|---|---|---|
| 2025 | $3,270 -0.6% | $278,900 +8.2% |
| 2024 | $3,290 +13.9% | $257,800 |
| 2023 | $2,888 -5.5% | $257,800 +40.2% |
| 2022 | $3,056 -4.1% | $183,900 |
| 2021 | $3,188 +1.5% | $183,900 +1.5% |
| 2020 | $3,142 -3.3% | $181,200 |
| 2019 | $3,251 +14.4% | $181,200 |
| 2018 | $2,842 +0% | $181,200 |
| 2017 | $2,842 +2.3% | $181,200 +14.8% |
| 2016 | $2,778 | $157,800 |
| 2015 | $2,778 | $157,800 +8% |
| 2014 | -- | $146,100 |
Find assessor info on the county website
Monthly payment
Est. payment
Payment breakdown
Explore the cost of this home by adjusting the details. Changes won't be saved.Climate risks
Neighborhood: 50014


Similar homes
- $295,0004 bd3 ba1k sqft4100 Phoenix St, Ames, IA 50014For Sale
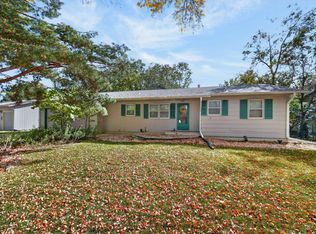
 MLS ID #71458, Renee Lynn Klaus, Hunziker & Assoc.-Ames. CIBR
- $241,5004 bd2 ba1.2k sqft124 N Franklin Ave, Ames, IA 50014For Sale
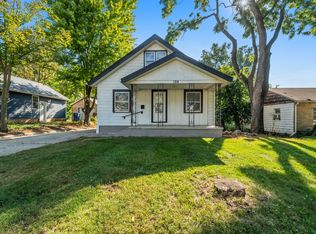 MLS ID #71253, Real Estate Team, Jennings, RE/MAX REAL ESTATE CENTER. CIBR
- $240,0004 bd2 ba876 sqft4116 Toronto St, Ames, IA 50014For Sale
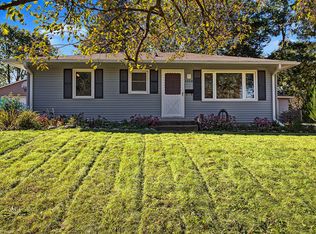 MLS ID #71450, Katie Riedeman, CENTURY 21 SIGNATURE-Ames. CIBR
- $269,9004 bd2 ba997 sqft3324 Harcourt Dr, Ames, IA 50010For Sale
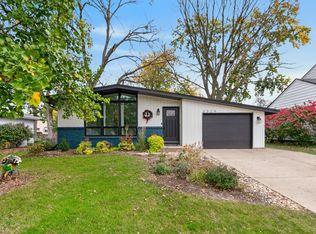 MLS ID #71700, Michael Mogard, Friedrich Realty. CIBR
- $299,0003 bd2 ba1.8k sqft1221 Scott Ave, Ames, IA 50014For SaleMLS ID #71466, Jim Horstman, Hunziker & Assoc.-Ames. CIBR
- $277,0004 bd2 ba1.2k sqft1417 Marston Ave, Ames, IA 50010For SaleMLS ID #71687, Lara Hallgrimsdottir, Hunziker & Assoc.-Ames. CIBR
- $195,0003 bd2 ba864 sqft1323 Alabama Ln, Ames, IA 50014For SaleMLS ID #71448, The Engelman Team, Friedrich Realty. CIBR
- $369,9003 bd4 ba1.6k sqft4531 Clemens Blvd, Ames, IA 50014For SaleMLS ID #71203, Lisa A. Nady, Hunziker & Assoc.-Ames. CIBR
- $365,0003 bd3 ba1.6k sqft1105 Garfield Ave, Ames, IA 50014For SaleMLS ID #71621, Laura Vander Wilt, Friedrich Realty. CIBR
- $275,0003 bd1 ba1.5k sqft1407 Clark Ave, Ames, IA 50010For SaleMLS ID #71111, Babatunde Agbaje, CENTURY 21 SIGNATURE-Ames. CIBR
- $254,5004 bd2 ba1.7k sqft1714 Douglas Ave, Ames, IA 50010For SaleMLS ID #71220, John Livingston, Hunziker & Assoc.-Ames. CIBR
- $190,0003 bd2 ba1.1k sqft202 Cooper Ct, Ames, IA 50014For SaleMLS ID #71006, Ben Chiu, CENTURY 21 SIGNATURE-Ames. CIBR
- $255,0003 bd2 ba1.4k sqft218 E 7th St, Ames, IA 50010For SaleMLS ID #70912, Sharon Johnson, RE/MAX REAL ESTATE CENTER. CIBR
- $355,0004 bd3 ba1.4k sqft2619 Meadow Glen Rd, Ames, IA 50014For SaleMLS ID #70693, Collin Fett, RE/MAX REAL ESTATE CENTER. CIBR
- $250,0003 bd1 ba968 sqft2008 Douglas Ave, Ames, IA 50010For SaleMLS ID #70828, John Livingston, Hunziker & Assoc.-Ames. CIBR
- $339,9004 bd3 ba1.6k sqft3503 Coy St, Ames, IA 50014New ConstructionMLS ID #71555, Real Estate Team, Jennings, RE/MAX REAL ESTATE CENTER. CIBR
- $315,0003 bd2 ba1.2k sqft5779 Arrasmith Trl, Ames, IA 50010For SaleMLS ID #70959, Sharon Johnson, RE/MAX REAL ESTATE CENTER. CIBR
