Enjoy this 4BR, 2.5 bath two story home with 1630 sq. feet of living space close to schools, shopping and easy access to highway 30/interstate. This home features and open floor plan with spacious kitchen, center island perfect for morning coffee or rolling out cookie dough for the upcoming holiday season. All appliances included. The upstairs boasts 4 bedrooms; large primary suite with walk-in closet, and ensuite bathroom. Private backyard with trees.
New construction
$339,900
3503 Coy St, Ames, IA 50014
4beds
1,630sqft
Single Family Residence, Residential
Built in 2025
8,276 Square Feet Lot
$337,400 Zestimate®
$209/sqft
$-- HOA
What's special
Walk-in closetOpen floor planCenter islandLarge primary suitePrivate backyard with treesAll appliances includedSpacious kitchen
- 22 hours
- 115
- 3
Zillow last checked:
Listing updated:
Listed by:
Real Estate Team, Jennings 515-291-8720,
RE/MAX REAL ESTATE CENTER,
Traci Jennings 515-291-8720,
RE/MAX REAL ESTATE CENTER
Source: CIBR,MLS#: 71555
Facts & features
Interior
Bedrooms & bathrooms
- Bedrooms: 4
- Bathrooms: 3
- Full bathrooms: 1
- 3/4 bathrooms: 1
- 1/2 bathrooms: 1
Primary bedroom
- Level: Upper
Bedroom 2
- Level: Upper
Bedroom 3
- Level: Upper
Bedroom 4
- Level: Upper
Primary bathroom
- Level: Upper
Half bathroom
- Level: Main
Full bathroom
- Level: Upper
Other
- Level: Upper
Other
- Level: Main
Kitchen
- Level: Main
Laundry
- Level: Upper
Living room
- Level: Main
Other
- Level: Main
Heating
- Forced Air, Natural Gas
Cooling
- Central Air
Appliances
- Included: Dishwasher, Disposal, Dryer, Microwave, Range, Refrigerator, Washer
Features
- Ceiling Fan(s)
- Flooring: Luxury Vinyl, Carpet
- Basement: Full,Unfinished,Sump Pump
Interior area
- Total structure area: 1,630
- Total interior livable area: 1,630 sqft
- Finished area above ground: 756
- Finished area below ground: 0
Property
Parking
- Parking features: Garage
- Has garage: Yes
Features
- Patio & porch: Patio
Lot
- Size: 8,276 Square Feet
Details
- Parcel number: 0908250080
- Zoning: Res
- Special conditions: Standard
Construction
Type & style
- Home type: SingleFamily
- Property subtype: Single Family Residence, Residential
Materials
- Foundation: Concrete Perimeter
Condition
- New construction: Yes
- Year built: 2025
Utilities & green energy
- Sewer: Public Sewer
- Water: Public
Community & HOA
HOA
- Has HOA: No
Location
- Region: Ames
Financial & listing details
- Price per square foot: $209/sqft
- Tax assessed value: $277,600
- Annual tax amount: $432
- Date on market: 10/10/2026
- Road surface type: Hard Surface
Estimated market value
$337,400
$321,000 - $354,000
$2,439/mo
Price history
| Date | Event | Price |
|---|---|---|
| 10/10/2026 | Listed for sale | $339,900$209/sqft |
Source:  CIBR #71555 Report a problem CIBR #71555 Report a problem | ||
| 9/22/2026 | Listing removed | $339,900$209/sqft |
Source:  DMMLS #740936 Report a problem DMMLS #740936 Report a problem | ||
| 9/10/2026 | Price change | $339,900-2.9%$209/sqft |
Source: DMMLS #740936 Report a problem | ||
| 8/24/2026 | Listed for rent | $2,500$2/sqft |
Source: Zillow Rentals Report a problem | ||
| 8/10/2026 | Price change | $349,900-3.9%$215/sqft |
Source: DMMLS #740936 Report a problem | ||
| 7/17/2026 | Price change | $364,000-1.4%$223/sqft |
Source: DMMLS #740936 Report a problem | ||
| 6/9/2026 | Price change | $369,000-1.6%$226/sqft |
Source: DMMLS #740936 Report a problem | ||
| 5/22/2026 | Listing removed | $2,500$2/sqft |
Source: Zillow Rentals Report a problem | ||
| 5/15/2026 | Listed for sale | $374,900+1399.6%$230/sqft |
Source: DMMLS #740936 Report a problem | ||
| 4/14/2026 | Price change | $2,500-5.7%$2/sqft |
Source: Zillow Rentals Report a problem | ||
| 1/29/2026 | Price change | $2,650+0.1%$2/sqft |
Source: Zillow Rentals Report a problem | ||
| 1/26/2026 | Price change | $2,648-3.7%$2/sqft |
Source: Zillow Rentals Report a problem | ||
| 1/11/2026 | Listed for rent | $2,750$2/sqft |
Source: Zillow Rentals Report a problem | ||
| 3/21/2025 | Sold | $25,000$15/sqft |
Source: DMMLS #712406 Report a problem | ||
| 2/27/2025 | Pending sale | $25,000$15/sqft |
Source: DMMLS #712406 Report a problem | ||
| 2/25/2025 | Listed for sale | $25,000$15/sqft |
Source: DMMLS #712406 Report a problem | ||
Public tax history
| Year | Property taxes | Tax assessment |
|---|---|---|
| 2025 | $432 +1.9% | $2,600 -91.3% |
| 2024 | $424 -15.5% | $29,800 |
| 2023 | $502 +1.2% | $29,800 |
| 2022 | $496 -5.3% | $29,800 |
| 2021 | $524 +1.4% | $29,800 |
| 2020 | $517 -3.4% | $29,800 |
| 2019 | $535 -0.4% | $29,800 |
| 2018 | $537 +0.1% | $29,800 |
| 2017 | $536 +2.3% | $29,800 |
| 2016 | $524 | $29,800 |
| 2015 | $524 +0.4% | $29,800 |
| 2014 | $522 | $29,800 |
| 2013 | -- | $29,800 +13.7% |
| 2004 | $388 +4.3% | $26,200 |
| 2003 | $372 -2.8% | -- |
| 2002 | $383 +6.1% | $12,400 +4% |
| 2001 | $361 | $11,928 |
Find assessor info on the county website
Monthly payment
Est. payment
Payment breakdown
Explore the cost of this home by adjusting the details. Changes won't be saved.Climate risks
Neighborhood: College Creek/Old Ames


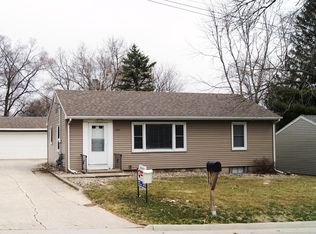
Similar homes
- $--2 bd3 ba1.7k sqft2220 Suncrest Dr, Ames, IA 50014Auction
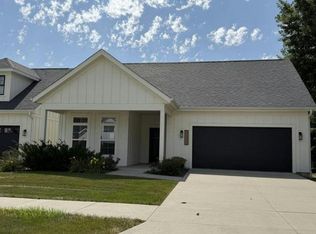 Auction.com 1
 - $410,0004 bd4 ba1.6k sqft3005 Whitetail Ln, Ames, IA 50014For Sale
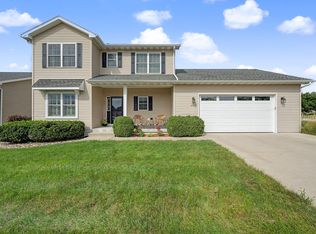 MLS ID #748383, Matt Law, RE/MAX Precision. DMMLS
 - $244,5004 bd2 ba1.2k sqft124 N Franklin Ave, Ames, IA 50014For Sale
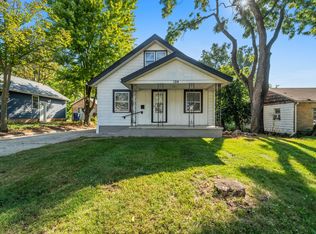
 MLS ID #71253, Real Estate Team, Jennings, RE/MAX REAL ESTATE CENTER. CIBR
 - $264,9003 bd2 ba1.3k sqft420 Jeffrey Ln, Ames, IA 50014For Sale
 MLS ID #71268, Jen Burkamper, RE/MAX REAL ESTATE CENTER. CIBR
 - $400,0003 bd2 ba1k sqft19516 515th Ave, Ames, IA 50014For SaleMLS ID #71317, Sherry Hosteng, RE/MAX REAL ESTATE CENTER. CIBR
- $320,0003 bd4 ba1.6k sqft139 Wilder Pl, Ames, IA 50014For SaleMLS ID #70594, John Livingston, Hunziker & Assoc.-Ames. CIBR
- $449,0004 bd3 ba1.7k sqft5820 Allerton Dr, Ames, IA 50014For SaleMLS ID #71277, Ralph Ring, Real Broker LLC. CIBR
- $425,0004 bd3 ba2.2k sqft2904 Bayberry Rd, Ames, IA 50014For SaleMLS ID #70452, Gale & Ryan Gehling Team, Keller Williams Ames. CIBR
- $335,0003 bd3 ba1.3k sqft3712 Chilton Ave, Ames, IA 50010For SaleMLS ID #71196, Tyler/Megan Frederiksen, Norsemen Realty Team - Friedrich Realty. CIBR
- $448,0005 bd4 ba2.1k sqft909 Idaho Ave, Ames, IA 50014For SaleMLS ID #70365, Kathy Thompson, Hunziker & Assoc.-Ames. CIBR
- $509,0004 bd3 ba1.5k sqft4507 Everest Ave, Ames, IA 50014For SaleMLS ID #70671, Jim Horstman, Hunziker & Assoc.-Ames. CIBR
- $419,9004 bd4 ba1.7k sqft2706 Kingston Dr, Ames, IA 50010For SaleMLS ID #70658, Patty Meese, Friedrich Realty. CIBR
- $315,0003 bd2 ba1.2k sqft5779 Arrasmith Trl, Ames, IA 50010For SaleMLS ID #70959, Sharon Johnson, RE/MAX REAL ESTATE CENTER. CIBR
- $285,0003 bd1 ba1.5k sqft1407 Clark Ave, Ames, IA 50010For SaleMLS ID #71111, Babatunde Agbaje, CENTURY 21 SIGNATURE-Ames. CIBR
- $400,0004 bd3 ba1.4k sqft2820 Roxboro Dr, Ames, IA 50010For SaleMLS ID #71309, Van Winkle Real Estate Team, RE/MAX Concepts-Ames. CIBR
- $469,0004 bd5 ba2.4k sqft3902 Valley View Rd, Ames, IA 50010For SaleMLS ID #70050, Karlai Thornburg, Friedrich Realty. CIBR
