Set on the edge of town in the quiet west Ames neighborhood of Sunset Ridge, this well-maintained home backs to trees and offers a bright, open layout with southern exposure and 9' ceilings. The living room features a gas fireplace, while French doors open to a dedicated office. The white kitchen includes quartz countertops, island seating, tiled backsplash, pantry, upgraded stainless steel appliances, and LVP flooring that flows into the spacious dining area with access to the deck. A mudroom with built-in storage and seating, nearby half bath, and three-car garage add everyday functionality. Upstairs are four bedrooms, including a primary suite with a tray ceiling, dual sinks, tiled shower with glass doors, private toilet room, linen closet, and a large walk-in closet. The laundry room includes a utility sink and tile floor. The daylight lower level offers room to expand with a bathroom rough-in and space for a fifth bedroom and additional living area. Enjoy a peaceful setting on the deck overlooking the 0.31-acre lot. Some photos virtually staged. Home warranty included.
For sale
$474,900
5816 Allerton Dr, Ames, IA 50014
4beds
2,217sqft
:
Get pre-qualified$3,331/mo
Single Family Residence
Built in 2022
0.31 Acres Lot
$466,300 Zestimate®
$214/sqft
$12/mo HOA
What's special
Gas fireplaceDaylight lower levelWhite kitchenQuartz countertopsThree-car garageIsland seatingTiled backsplash
- 32 days |
- 599 |
- 31 |
Zillow last checked:
Listing updated:
Listed by:
David Charlson (515)729-0560,
PROmetro Realty
Source: DMMLS,MLS#: 743456 Originating MLS: Des Moines Area Association of REALTORS
Originating MLS: Des Moines Area Association of REALTORSFacts & features
Interior
Bedrooms & bathrooms
- Bedrooms: 4
- Bathrooms: 3
- Full bathrooms: 1
- 3/4 bathrooms: 1
- 1/2 bathrooms: 1
Heating
- Forced Air, Gas, Natural Gas
Cooling
- Central Air
Appliances
- Included: Dishwasher, Microwave, Refrigerator, Stove
- Laundry: Upper Level
Features
- Dining Area, Eat-in Kitchen, Window Treatments
- Flooring: Carpet, Tile
- Basement: Daylight,Unfinished
- Number of fireplaces: 1
- Fireplace features: Gas, Vented
Interior area
- Total structure area: 2,217
- Total interior livable area: 2,217 sqft
Video & virtual tour
Property
Parking
- Total spaces: 3
- Parking features: Attached, Garage, Three Car Garage
- Attached garage spaces: 3
Features
- Levels: Two
- Stories: 2
- Patio & porch: Deck
- Exterior features: Deck
- Fencing: Chain Link
Lot
- Size: 0.31 Acres
Details
- Parcel number: 0906316080
- Zoning: FS-RL
Construction
Type & style
- Home type: SingleFamily
- Architectural style: Two Story,Traditional
- Property subtype: Single Family Residence
Materials
- Stone, Vinyl Siding
- Foundation: Poured
- Roof: Asphalt,Shingle
Condition
- Resale
- New construction: No
- Year built: 2022
Details
- Builder name: Genesis Homes Inc.
Utilities & green energy
- Sewer: Public Sewer
- Water: Public
Community & HOA
Community
- Security: Smoke Detector(s)
HOA
- Has HOA: Yes
- HOA fee: $140 annually
- HOA name: Sunset Ridge
- Second HOA name: Somerset
- Second HOA phone: 515-292-0183
Location
- Region: Ames
Financial & listing details
- Price per square foot: $214/sqft
- Tax assessed value: $466,700
- Annual tax amount: $6,891
- Date on market: 6/23/2026
- Cumulative days on market: 32 days
- Listing terms: Cash,Conventional,FHA,VA Loan
- Road surface type: Concrete
Estimated market value
$466,300
$443,000 - $490,000
$2,657/mo
Price history
| Date | Event | Price |
|---|---|---|
| 6/23/2026 | Listed for sale | $474,900+3.3%$214/sqft |
Source:  DMMLS #743456 Report a problem DMMLS #743456 Report a problem | ||
| 9/2/2022 | Sold | $459,900$207/sqft |
Source: DMMLS #644675 Report a problem | ||
| 8/15/2022 | Pending sale | $459,900$207/sqft |
Source: DMMLS #644675 Report a problem | ||
| 8/4/2022 | Price change | $459,900-1.4%$207/sqft |
Source: DMMLS #644675 Report a problem | ||
| 3/15/2022 | Price change | $466,493+0.9%$210/sqft |
Source: DMMLS #644675 Report a problem | ||
| 2/4/2022 | Price change | $462,243+2.9%$208/sqft |
Source:  CIBR #59290 Report a problem CIBR #59290 Report a problem | ||
| 1/25/2022 | Listed for sale | $449,242$203/sqft |
Source: CIBR #59290 Report a problem | ||
Public tax history
| Year | Property taxes | Tax assessment |
|---|---|---|
| 2025 | $6,744 +2.2% | $466,700 -1.8% |
| 2024 | $6,598 +29890.9% | $475,100 |
| 2023 | $22 | $475,100 +36446.2% |
| 2022 | -- | $1,300 |
Find assessor info on the county website
Monthly payment
Est. payment
Payment breakdown
Explore the cost of this home by adjusting the details. Changes won't be saved.Climate risks
Neighborhood: 50014
Nearby schools
GreatSchools rating
- 8/10Abbie Sawyer Elementary SchoolGrades: K-5Distance: 1.2 mi
- 6/10Ames Middle SchoolGrades: 6-8Distance: 1.6 mi
- 7/10Ames High SchoolGrades: 9-12Distance: 3.4 mi
Schools provided by the listing agent
- District: Ames
Source: DMMLS. This data may not be complete. We recommend contacting the local school district to confirm school assignments for this home.
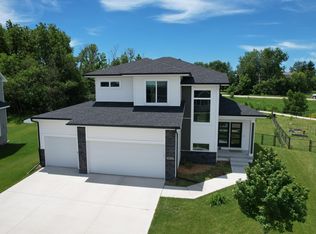
- $449,0004 bd3 ba1.7k sqft5820 Allerton Dr, Ames, IA 50014For Sale
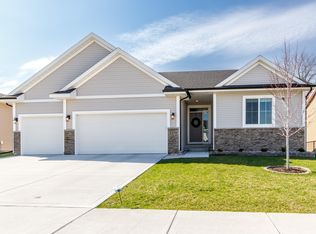
- $455,0004 bd3 ba1.5k sqft5808 Allerton Dr, Ames, IA 50014Sold
- $428,9003 bd2 ba1.5k sqft5804 Allerton Dr, Ames, IA 50014Sold

- $470,0004 bd3 ba1.5k sqft612 Fremont Ave, Ames, IA 50014Sold

- $402,7504 bd3 ba1.3k sqft5720 Allerton Dr, Ames, IA 50010Sold
- $44,600-- bd1 ba-- sqft634 N 500th Ave, Ames, IA 50014Off Market
- $350,400-- bd-- ba-- sqft634 N 500th Ave, Ames, IA 50014Off Market
- $388,9005 bd1 ba1.2k sqft632 N 500th Ave, Ames, IA 50014Off Market
A local agent can set up tours, give advice and negotiate with sellers.
Similar homes
- $449,0004 bd3 ba1.7k sqft5820 Allerton Dr, Ames, IA 50014For Sale
 MLS ID #70801, Ralph Ring, Real Broker LLC. CIBR
 - $485,0004 bd4 ba2.3k sqft1035 Vermont Ct, Ames, IA 50014For Sale
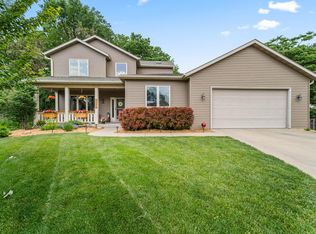 MLS ID #70414, The Engelman Team, Friedrich Realty. CIBR
 - $450,0004 bd4 ba2k sqft817 Vermont Cir, Ames, IA 50014For Sale
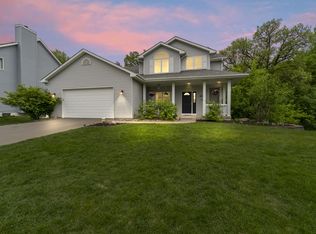 MLS ID #70165, The Engelman Team, Friedrich Realty. CIBR
 - $488,5005 bd4 ba2.1k sqft909 Idaho Ave, Ames, IA 50014For Sale
 MLS ID #70365, Kathy Thompson, Hunziker & Assoc.-Ames. CIBR
 - $455,0004 bd3 ba2.2k sqft2904 Bayberry Rd, Ames, IA 50014For SaleMLS ID #70452, Gale & Ryan Gehling Team, Keller Williams Ames. CIBR
- $518,4184 bd3 ba1.5k sqft4507 Everest Ave, Ames, IA 50014For SaleMLS ID #70671, Jim Horstman, Hunziker & Assoc.-Ames. CIBR
- $465,0004 bd4 ba2.4k sqft2917 Bayberry Rd, Ames, IA 50014For SaleMLS ID #70064, Real Estate Team, Jennings, RE/MAX REAL ESTATE CENTER. CIBR
- $479,9005 bd4 ba2.3k sqft3025 Almond Rd, Ames, IA 50014For SaleMLS ID #70330, Gale & Ryan Gehling Team, Keller Williams Ames. CIBR
- $570,0004 bd3 ba1.5k sqft4401 Everest Cir, Ames, IA 50014For SaleMLS ID #70776, Kris Barrientos, Hunziker & Assoc.-Ames. CIBR
- $494,0004 bd3 ba1.7k sqft3021 Red Fox Rd, Ames, IA 50014For SaleMLS ID #69849, Jared Van Cleave, CENTURY 21 SIGNATURE-Ames. CIBR
- $459,9004 bd4 ba1.6k sqft2843 Piccadilly Sq, Ames, IA 50010For SaleMLS ID #744349, Hannah Reysack, Caliber Realty. DMMLS
- $412,3754 bd3 ba1.3k sqft631 Fremont Ave, Ames, IA 50014New ConstructionMLS ID #727477, A.J. Spiker, Hunziker & Associates, Inc.. DMMLS
- $485,0004 bd5 ba2.4k sqft3902 Valley View Rd, Ames, IA 50010For SaleMLS ID #70050, Karlai Thornburg, Friedrich Realty. CIBR
- $435,0004 bd4 ba1.7k sqft2706 Kingston Dr, Ames, IA 50010For SaleMLS ID #70658, Patty Meese, Friedrich Realty. CIBR
- $530,0005 bd4 ba2.7k sqft3124 Greenwood Rd, Ames, IA 50014For SaleMLS ID #70266, Sara Samms, Weichert, Realtors®-Miller & Clark Agency. CIBR
- $439,9003 bd3 ba1.9k sqft2421 Yorkshire Cir, Ames, IA 50010For SaleMLS ID #70664, Kyle Thomas, Friedrich Realty. CIBR
- $615,0004 bd3 ba2.4k sqft4405 Everest Cir, Ames, IA 50014For SaleMLS ID #70318, Katie Riedeman, CENTURY 21 SIGNATURE-Ames. CIBR
- $354,5004 bd4 ba1.4k sqft1002 Poe Ave, Ames, IA 50014For SaleMLS ID #742287, David Charlson, PROmetro Realty. DMMLS
- $385,6753 bd3 ba1.5k sqft621 Fremont Ave, Ames, IA 50014New ConstructionMLS ID #727504, A.J. Spiker, Hunziker & Associates, Inc.. DMMLS
- $375,0003 bd3 ba1.7k sqft2517 Clayton Dr, Ames, IA 50010For SaleMLS ID #70790, Van Winkle Real Estate Team, RE/MAX Concepts-Ames. CIBR
