Destiny Homes presents their Fremont ranch plan with finished basement. The Fremont features 3 bedrooms, 2 bathrooms, and approximately 1,300 sqft on the main. The open concept floorplan highlights the kitchen & features a corner pantry, center island, and quartz countertops. The living room has plenty of natural light w/ 2 oversized windows and an electric fireplace. The main level primary suite features a double vanity, shower and walk-in closet. The finished lower level adds an additional 727 sq ft. and includes an additional bedroom, bath, large family room, and room for storage. 2 year builder warranty included. Ask about $2,000 in closing costs provided by a preferred lender and Ames Tax Abatement. Home is complete Stylish, functional, and move-in ready -- this home offers the perfect blend of comfort and value.
New construction
$404,900
631 Fremont Ave, Ames, IA 50014
4beds
1,321sqft
Single Family Residence
Built in 2025
10,313 Square Feet Lot
$403,100 Zestimate®
$307/sqft
$12/mo HOA
What's special
Open concept floorplanRoom for storageLarge family roomWalk-in closetQuartz countertopsCenter islandMain level primary suite
- 13 days
- 243
- 11
Zillow last checked:
Listing updated:
Listed by:
A.J. Spiker (515)233-4450,
Hunziker & Associates, Inc.
Source: DMMLS,MLS#: 750516 Originating MLS: Des Moines Area Association of REALTORS
Originating MLS: Des Moines Area Association of REALTORSFacts & features
Interior
Bedrooms & bathrooms
- Bedrooms: 4
- Bathrooms: 3
- Full bathrooms: 2
- 3/4 bathrooms: 1
- Main level bedrooms: 3
Heating
- Forced Air, Gas, Natural Gas
Cooling
- Central Air
Appliances
- Included: Dishwasher, Microwave, Stove
- Laundry: Main Level
Features
- Dining Area
- Flooring: Carpet
- Basement: Daylight,Finished
- Has fireplace: Yes
- Fireplace features: Electric
Interior area
- Total structure area: 1,321
- Total interior livable area: 1,321 sqft
- Finished area below ground: 727
Property
Parking
- Total spaces: 3
- Parking features: Attached, Garage, Three Car Garage
- Attached garage spaces: 3
Features
- Stories: 1
- Patio & porch: Deck
- Exterior features: Deck
Lot
- Size: 10,313 Square Feet
- Features: Corner Lot
Details
- Parcel number: 0906316160
- Zoning: Res
Construction
Type & style
- Home type: SingleFamily
- Architectural style: Ranch
- Property subtype: Single Family Residence
Materials
- Stone, Vinyl Siding
- Foundation: Poured
- Roof: Asphalt,Shingle
Condition
- New Construction
- New construction: Yes
- Year built: 2025
Details
- Builder name: Destiny Homes
Utilities & green energy
- Sewer: Public Sewer
- Water: Public
Community & HOA
HOA
- Has HOA: Yes
- HOA fee: $140 annually
- HOA name: Sunset Ridge POA
- Second HOA name: Sunset Ridge POA
Location
- Region: Ames
Financial & listing details
- Price per square foot: $307/sqft
- Tax assessed value: $1,000
- Annual tax amount: $14
- Date on market: 10/5/2026
- Cumulative days on market: 378 days
- Listing terms: Cash,Conventional,VA Loan
Estimated market value
$403,100
$383,000 - $423,000
$2,348/mo
Price history
| Date | Event | Price |
|---|---|---|
| 10/5/2026 | Listed for sale | $404,900-1.8%$307/sqft |
Source:  DMMLS #750516 Report a problem DMMLS #750516 Report a problem | ||
| 10/3/2026 | Listing removed | $412,375$312/sqft |
Source: DMMLS #727477 Report a problem | ||
| 10/2/2025 | Listed for sale | $412,375+385.1%$312/sqft |
Source: DMMLS #727477 Report a problem | ||
| 9/19/2025 | Sold | $85,000-76.4%$64/sqft |
Source: Public Record Report a problem | ||
| 5/24/2024 | Sold | $360,000-12.6%$273/sqft |
Source: Public Record Report a problem | ||
| 5/20/2022 | Sold | $412,000+55.8%$312/sqft |
Source: Public Record Report a problem | ||
| 4/10/2020 | Sold | $264,500+796.6%$200/sqft |
Source: Public Record Report a problem | ||
| 5/5/2010 | Sold | $29,500$22/sqft |
Source: Public Record Report a problem | ||
Public tax history
| Year | Property taxes | Tax assessment |
|---|---|---|
| 2025 | $14 | $1,000 |
| 2024 | $14 -12.5% | $1,000 |
| 2023 | $16 | $1,000 |
| 2022 | -- | $1,000 |
Find assessor info on the county website
Monthly payment
Est. payment
Payment breakdown
Explore the cost of this home by adjusting the details. Changes won't be saved.Climate risks
Neighborhood: 50014
Nearby schools
Schools provided by the listing agent
- District: Ames
Source: DMMLS. This data may not be complete. We recommend contacting the local school district to confirm school assignments for this home.


Similar homes
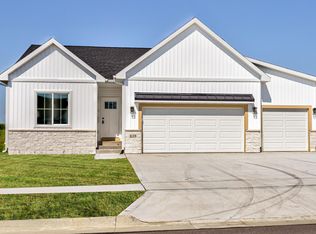
- $379,9003 bd3 ba1.5k sqft621 Fremont Ave, Ames, IA 50014New Construction
 MLS ID #750522, A.J. Spiker, Hunziker & Associates, Inc.. DMMLS
 - $449,0004 bd3 ba1.7k sqft5820 Allerton Dr, Ames, IA 50014For Sale
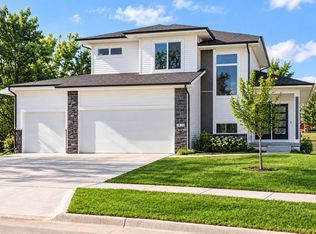
 MLS ID #71277, Ralph Ring, Real Broker LLC. CIBR
 - $410,0004 bd4 ba1.6k sqft3005 Whitetail Ln, Ames, IA 50014For Sale
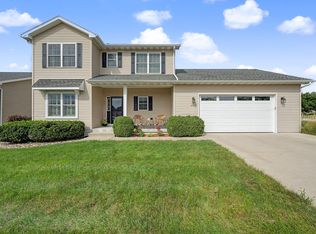 MLS ID #748383, Matt Law, RE/MAX Precision. DMMLS
 - $--2 bd3 ba1.7k sqft2220 Suncrest Dr, Ames, IA 50014Auction
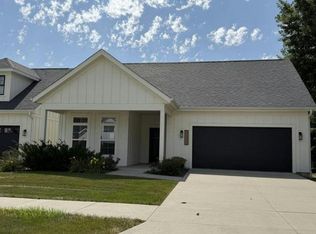 Auction.com 1
 - $339,9004 bd3 ba1.6k sqft3503 Coy St, Ames, IA 50014New ConstructionMLS ID #71555, Real Estate Team, Jennings, RE/MAX REAL ESTATE CENTER. CIBR
- $509,0004 bd3 ba1.5k sqft4507 Everest Ave, Ames, IA 50014For SaleMLS ID #70671, Jim Horstman, Hunziker & Assoc.-Ames. CIBR
- $400,0004 bd3 ba1.4k sqft2820 Roxboro Dr, Ames, IA 50010For SaleMLS ID #71309, Van Winkle Real Estate Team, RE/MAX Concepts-Ames. CIBR
- $275,0003 bd1 ba1k sqft254 Campus Ave, Ames, IA 50014For SaleMLS ID #71426, Tami Hicks, CENTURY 21 SIGNATURE-Ames. CIBR
- $420,0003 bd2 ba1.6k sqft1509 Ledges Dr, Ames, IA 50010For SaleMLS ID #71231, Daniel Wandling, LPT Realty, LLC. CIBR
- $360,0003 bd3 ba1.7k sqft2517 Clayton Dr, Ames, IA 50010For SaleMLS ID #70790, Van Winkle Real Estate Team, RE/MAX Concepts-Ames. CIBR
- $395,0004 bd2 ba1.4k sqft872 N 1st St, Ogden, IA 50212For SaleMLS ID #71301, Jen Burkamper, RE/MAX REAL ESTATE CENTER. CIBR
- $415,0004 bd4 ba1.8k sqft612 NE 56th St, Ankeny, IA 50021For SaleMLS ID #71476, Real Estate Team, Jennings, RE/MAX REAL ESTATE CENTER. CIBR
- $595,0004 bd3 ba1.3k sqft3414 Opal Dr, Ames, IA 50010For SaleMLS ID #71193, Amanda Nichols, iHome Realty. CIBR
- $437,0004 bd3 ba1.4k sqft605 E Vista Lake Ave, Polk City, IA 50226For SaleMLS ID #71214, Dezaray Buchwald, iHome Realty. CIBR
