Welcome home to the beautifully crafted Eastham plan by Destiny Homes, located in Sunset Ridge in west Ames. This brand-new two-story home offers 1,578 square feet of thoughtfully designed living space that perfectly blends comfort, style, and functionality. With 3 spacious bedrooms and 2.5 baths, the open-concept main level is ideal for both everyday living and effortless entertaining. The expansive living area flows seamlessly into a bright, bumped-out dining space and a beautifully appointed kitchen featuring quartz countertops, a large center island, and sleek modern cabinetry. Sliding glass doors extend your living space outdoors, creating the perfect setting for gatherings or relaxing evenings at home. Upstairs, the primary suite serves as a private retreat, complete with a generous walk-in closet and an elegant ensuite bath showcasing a double vanity. Two additional bedrooms and a full bath provide ample space for family, guests, or a home office.
Additional highlights include: $2,000 in closing cost assistance when using the preferred lender. Valuable Ames Tax Abatement benefits. Home is move-in ready.
This is your opportunity to own a beautifully finished new construction home. Schedule your showing today!
New construction
$379,900
621 Fremont Ave, Ames, IA 50014
3beds
1,587sqft
Single Family Residence
Built in 2025
8,456 Square Feet Lot
$378,300 Zestimate®
$239/sqft
$12/mo HOA
What's special
Sleek modern cabinetryBeautifully appointed kitchenQuartz countertopsLarge center islandGenerous walk-in closetTwo additional bedroomsBright bumped-out dining space
- 13 days
- 238
- 19
Zillow last checked:
Listing updated:
Listed by:
A.J. Spiker (515)233-4450,
Hunziker & Associates, Inc.
Source: DMMLS,MLS#: 750522 Originating MLS: Des Moines Area Association of REALTORS
Originating MLS: Des Moines Area Association of REALTORSFacts & features
Interior
Bedrooms & bathrooms
- Bedrooms: 3
- Bathrooms: 3
- Full bathrooms: 1
- 3/4 bathrooms: 1
- 1/2 bathrooms: 1
Heating
- Forced Air, Gas, Natural Gas
Cooling
- Central Air
Appliances
- Included: Dishwasher, Microwave, Stove
- Laundry: Upper Level
Features
- Dining Area, Cable TV
- Flooring: Carpet
- Basement: Unfinished
- Has fireplace: Yes
- Fireplace features: Electric
Interior area
- Total structure area: 1,587
- Total interior livable area: 1,587 sqft
- Finished area below ground: 0
Property
Parking
- Total spaces: 3
- Parking features: Attached, Garage, Three Car Garage
- Attached garage spaces: 3
Features
- Levels: Two
- Stories: 2
- Patio & porch: Deck
- Exterior features: Deck
Lot
- Size: 8,456 Square Feet
- Features: Rectangular Lot
Details
- Parcel number: 0906316140
- Zoning: Res
Construction
Type & style
- Home type: SingleFamily
- Architectural style: Two Story
- Property subtype: Single Family Residence
Materials
- Stone, Vinyl Siding
- Foundation: Poured
- Roof: Asphalt,Shingle
Condition
- New Construction
- New construction: Yes
- Year built: 2025
Details
- Builder name: Destiny Homes
Utilities & green energy
- Sewer: Public Sewer
- Water: Public
Community & HOA
Community
- Security: Smoke Detector(s)
HOA
- Has HOA: Yes
- HOA fee: $140 annually
- HOA name: Sunset Ridge POA
- Second HOA name: Somerset Clubhouse
- Second HOA phone: 515-233-4450
Location
- Region: Ames
Financial & listing details
- Price per square foot: $239/sqft
- Tax assessed value: $800
- Annual tax amount: $10
- Date on market: 10/5/2026
- Cumulative days on market: 378 days
- Listing terms: Cash,Conventional,FHA,VA Loan
Estimated market value
$378,300
$359,000 - $397,000
$2,329/mo
Price history
| Date | Event | Price |
|---|---|---|
| 10/5/2026 | Listed for sale | $379,900-1.5%$239/sqft |
Source:  DMMLS #750522 Report a problem DMMLS #750522 Report a problem | ||
| 10/3/2026 | Listing removed | $385,675+407.5%$243/sqft |
Source: DMMLS #727504 Report a problem | ||
| 10/17/2025 | Sold | $76,000-80.3%$48/sqft |
Source: Public Record Report a problem | ||
| 10/2/2025 | Listed for sale | $385,675-28.6%$243/sqft |
Source: DMMLS #727504 Report a problem | ||
| 7/7/2025 | Sold | $540,000+500%$340/sqft |
Source: Public Record Report a problem | ||
| 3/13/2025 | Sold | $90,000+11.1%$57/sqft |
Source: Public Record Report a problem | ||
| 3/24/2021 | Sold | $81,000+44.6%$51/sqft |
Source: Public Record Report a problem | ||
| 11/30/2017 | Sold | $56,000-76.7%$35/sqft |
Source: Public Record Report a problem | ||
| 1/29/2013 | Sold | $240,000$151/sqft |
Source: Public Record Report a problem | ||
Public tax history
| Year | Property taxes | Tax assessment |
|---|---|---|
| 2025 | $12 | $800 |
| 2024 | $12 -14.3% | $800 |
| 2023 | $14 | $800 |
| 2022 | -- | $800 |
Find assessor info on the county website
Monthly payment
Est. payment
Payment breakdown
Explore the cost of this home by adjusting the details. Changes won't be saved.Climate risks
Neighborhood: 50014
Nearby schools
Schools provided by the listing agent
- District: Ames
Source: DMMLS. This data may not be complete. We recommend contacting the local school district to confirm school assignments for this home.

Similar homes
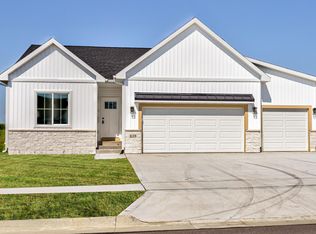
- $404,9004 bd3 ba1.3k sqft631 Fremont Ave, Ames, IA 50014New Construction
 MLS ID #750516, A.J. Spiker, Hunziker & Associates, Inc.. DMMLS
 - $449,0004 bd3 ba1.7k sqft5820 Allerton Dr, Ames, IA 50014For Sale
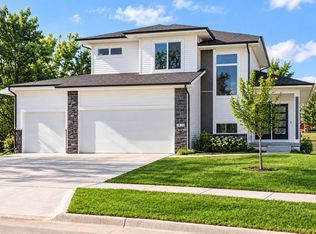
 MLS ID #71277, Ralph Ring, Real Broker LLC. CIBR
 - $--2 bd3 ba1.7k sqft2220 Suncrest Dr, Ames, IA 50014Auction
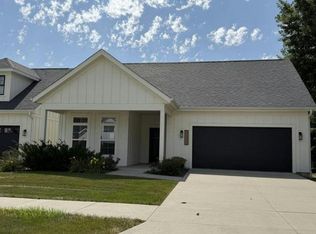 Auction.com 1
 - $339,9004 bd3 ba1.6k sqft3503 Coy St, Ames, IA 50014New Construction
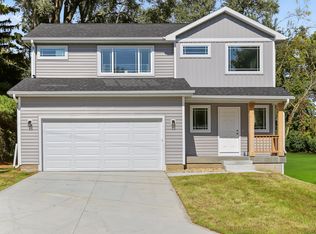 MLS ID #71555, Real Estate Team, Jennings, RE/MAX REAL ESTATE CENTER. CIBR
 - $275,0003 bd1 ba1k sqft254 Campus Ave, Ames, IA 50014For SaleMLS ID #71426, Tami Hicks, CENTURY 21 SIGNATURE-Ames. CIBR
- $420,0003 bd2 ba1.6k sqft1509 Ledges Dr, Ames, IA 50010For SaleMLS ID #71231, Daniel Wandling, LPT Realty, LLC. CIBR
- $509,0004 bd3 ba1.5k sqft4507 Everest Ave, Ames, IA 50014For SaleMLS ID #70671, Jim Horstman, Hunziker & Assoc.-Ames. CIBR
- $400,0004 bd3 ba1.4k sqft2820 Roxboro Dr, Ames, IA 50010For SaleMLS ID #71309, Van Winkle Real Estate Team, RE/MAX Concepts-Ames. CIBR
- $455,0005 bd4 ba2.3k sqft3905 Brickman Ave, Ames, IA 50010For SaleMLS ID #71226, Kris Barrientos, Hunziker & Assoc.-Ames. CIBR
- $415,0004 bd4 ba1.8k sqft612 NE 56th St, Ankeny, IA 50021For SaleMLS ID #71476, Real Estate Team, Jennings, RE/MAX REAL ESTATE CENTER. CIBR
