Welcome to this beautifully updated 2-story home in Bloomington Heights, the most affordable subdivision in the highly sought-after Gilbert School District. With over 3,000 finished SF, this move-in-ready home features 5 bdrms, 4 updated bathrooms, and a 2nd-floor laundry room. The spacious primary suite includes a walk-in closet, double vanity, jetted tub, separate shower, and private water closet. The recently remodeled kitchen showcases abundant white cabinetry, granite countertops, subway tile backsplash, SS appliances, and LVP flooring. The main level also features a 2-story foyer, den/home office, and an inviting family room with a gas fireplace, custom built-ins, and carpet, paint, and white trim & doors throughout. Enjoy outdoor living on the private, cedar deck with built-in bench seating overlooking the fully fenced yard, concrete patio, garage dog kennel, and dog doors. The finished lower level offers a newly refinished 5th bedroom with an ensuite ¾ bath, plus brand-new carpet and paint. Additional updates include newly remodeled bathrooms and lighting, new LVP flooring, and carpet and paint in most rooms. The vinyl siding, gutters & roof were installed in 2019. A three-car attached garage completes this exceptional home. Thoughtfully updated and meticulously maintained, this home offers the perfect combination of style, space, and functionality. Seller is a licensed real estate agent in the State of Iowa selling the property on their own behalf.
For sale
$455,000
3905 Brickman Ave, Ames, IA 50010
5beds
2,301sqft
Single Family Residence, Residential
Built in 2001
9,147 Square Feet Lot
$444,300 Zestimate®
$198/sqft
$-- HOA
What's special
Gas fireplaceSeparate showerPrivate water closetWalk-in closetRecently remodeled kitchenGranite countertopsLvp flooring
- 42 days
- 848
- 52
Likely to sell faster than
Zillow last checked:
Listing updated:
Listed by:
Kris Barrientos 515-290-8531,
Hunziker & Assoc.-Ames,
Austin Barrientos 515-233-4450,
Hunziker & Assoc.-Ames
Source: CIBR,MLS#: 71226
Facts & features
Interior
Bedrooms & bathrooms
- Bedrooms: 5
- Bathrooms: 4
- Full bathrooms: 2
- 3/4 bathrooms: 1
- 1/2 bathrooms: 1
Primary bedroom
- Level: Upper
Bedroom 2
- Level: Upper
Bedroom 3
- Level: Upper
Bedroom 4
- Level: Upper
Bedroom 5
- Level: Basement
Primary bathroom
- Level: Upper
Half bathroom
- Level: Main
Full bathroom
- Level: Upper
Other
- Level: Basement
Den
- Level: Main
Family room
- Level: Basement
Other
- Level: Main
Kitchen
- Level: Main
Laundry
- Level: Upper
Living room
- Level: Main
Office
- Level: Main
Rec room
- Level: Basement
Utility room
- Level: Basement
Heating
- Forced Air, Natural Gas
Cooling
- Central Air
Appliances
- Included: Dishwasher, Disposal, Dryer, Microwave, Range, Refrigerator, Washer
Features
- Ceiling Fan(s)
- Flooring: Luxury Vinyl, Carpet
- Windows: Window Treatments
- Basement: Full,Sump Pump
- Has fireplace: Yes
- Fireplace features: Gas
Interior area
- Total structure area: 2,301
- Total interior livable area: 2,301 sqft
- Finished area above ground: 1,001
- Finished area below ground: 863
Video & virtual tour
Property
Parking
- Parking features: Garage
- Has garage: Yes
Features
- Patio & porch: Patio
- Fencing: Fenced
Lot
- Size: 9,147 Square Feet
- Features: Level
Details
- Parcel number: 0528235070
- Zoning: Residential
- Special conditions: Standard
Construction
Type & style
- Home type: SingleFamily
- Property subtype: Single Family Residence, Residential
Materials
- Brick
- Foundation: Concrete Perimeter
Condition
- Year built: 2001
Utilities & green energy
- Sewer: Public Sewer
- Water: Public
Community & HOA
Community
- Security: Security System
HOA
- Has HOA: No
Location
- Region: Ames
Financial & listing details
- Price per square foot: $198/sqft
- Tax assessed value: $443,700
- Annual tax amount: $7,308
- Date on market: 9/8/2026
- Road surface type: Hard Surface
Estimated market value
$444,300
$422,000 - $467,000
$3,202/mo
Price history
| Date | Event | Price |
|---|---|---|
| 9/8/2026 | Listed for sale | $455,000+70.1%$198/sqft |
Source:  CIBR #71226 Report a problem CIBR #71226 Report a problem | ||
| 8/29/2003 | Sold | $267,500$116/sqft |
Source: CIBR #15505 Report a problem | ||
Public tax history
| Year | Property taxes | Tax assessment |
|---|---|---|
| 2025 | $7,308 +2.6% | $443,700 -2.8% |
| 2024 | $7,120 +19.8% | $456,600 |
| 2023 | $5,942 +1.5% | $456,600 +41.3% |
| 2022 | $5,854 -4.3% | $323,100 |
| 2021 | $6,114 -1% | $323,100 +1.5% |
| 2020 | $6,177 -5.4% | $318,300 |
| 2019 | $6,532 +13% | $318,300 |
| 2018 | $5,781 0% | $318,300 |
| 2017 | $5,782 +2.3% | $318,300 +13.5% |
| 2016 | $5,654 | $280,500 |
| 2015 | $5,654 +9.2% | $280,500 +9.6% |
| 2014 | $5,176 | $256,000 -4.2% |
| 2013 | -- | $267,100 |
| 2012 | -- | $267,100 |
| 2011 | $4,896 +2.9% | -- |
| 2010 | $4,758 +3% | -- |
| 2009 | $4,618 +3.4% | -- |
| 2008 | $4,468 -1.9% | -- |
| 2007 | $4,556 -0.9% | -- |
| 2006 | $4,596 +6.2% | -- |
| 2005 | $4,328 +3.1% | -- |
| 2004 | $4,196 +4.6% | $243,100 |
| 2003 | $4,010 +5659% | -- |
| 2002 | $70 | $2,015 |
Find assessor info on the county website
Monthly payment
Est. payment
Payment breakdown
Explore the cost of this home by adjusting the details. Changes won't be saved.Climate risks
Neighborhood: Bloomington Heights

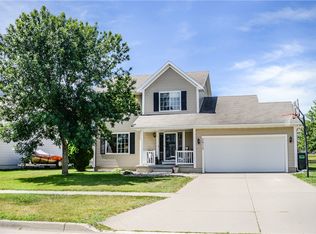
Similar homes
- $495,0005 bd4 ba2.6k sqft3120 Roxboro Dr, Ames, IA 50010For Sale
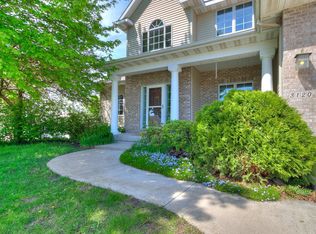
 MLS ID #71483, Yassir Obeid, RE/MAX REAL ESTATE CENTER. CIBR
 - $499,0005 bd4 ba2.5k sqft3305 Harrison Rd, Ames, IA 50010For Sale
 MLS ID #71040, Lara Hallgrimsdottir, Hunziker & Assoc.-Ames. CIBR
 - $469,0004 bd5 ba2.4k sqft3902 Valley View Rd, Ames, IA 50010For Sale
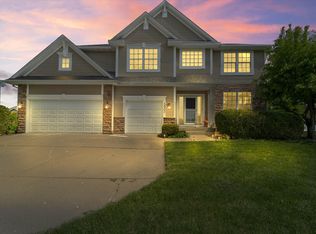 MLS ID #70050, Karlai Thornburg, Friedrich Realty. CIBR
 - $452,0005 bd3 ba1.8k sqft3108 Northwood Dr, Ames, IA 50010For Sale
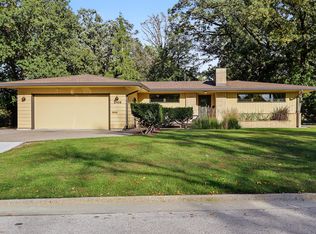 MLS ID #71488, Jessie Borkowski, CENTURY 21 SIGNATURE-Ames. CIBR
 - $419,9004 bd4 ba1.7k sqft2706 Kingston Dr, Ames, IA 50010For SaleMLS ID #70658, Patty Meese, Friedrich Realty. CIBR
- $414,9003 bd3 ba1.9k sqft2421 Yorkshire Cir, Ames, IA 50010For SaleMLS ID #70664, Kyle Thomas, Friedrich Realty. CIBR
- $399,9004 bd3 ba1.6k sqft1615 Pierce Cir, Ames, IA 50010For SaleMLS ID #71205, Jared Van Cleave, CENTURY 21 SIGNATURE-Ames. CIBR
- $379,5005 bd3 ba1.4k sqft3805 Calhoun Ave, Ames, IA 50010For SaleMLS ID #71219, John Livingston, Hunziker & Assoc.-Ames. CIBR
- $549,9005 bd3 ba1.6k sqft4221 Wembley Ave, Ames, IA 50010For SaleMLS ID #71188, Jason Jennings, Friedrich Realty. CIBR
- $425,0004 bd3 ba2.2k sqft2904 Bayberry Rd, Ames, IA 50014For SaleMLS ID #70452, Gale & Ryan Gehling Team, Keller Williams Ames. CIBR
- $524,9005 bd4 ba2.7k sqft3124 Greenwood Rd, Ames, IA 50014For SaleMLS ID #71393, Sara Samms, Weichert, Realtors®-Miller & Clark Agency. CIBR
- $538,0003 bd2 ba1.4k sqft3805 Dawes Dr, Ames, IA 50010For SaleMLS ID #71262, Van Winkle Real Estate Team, RE/MAX Concepts-Ames. CIBR
- $539,9004 bd4 ba2.7k sqft3502 Valley View Rd, Ames, IA 50014For SaleMLS ID #71420, Katherine Orngard, Friedrich Realty. CIBR
- $400,0004 bd3 ba1.4k sqft2820 Roxboro Dr, Ames, IA 50010For SaleMLS ID #71309, Van Winkle Real Estate Team, RE/MAX Concepts-Ames. CIBR
- $560,0004 bd4 ba2.3k sqft3423 Honeysuckle Rd, Ames, IA 50014For SaleMLS ID #71288, Jen Schuller, Iowa Realty- Mills Crossing. CIBR
- $448,0005 bd4 ba2.1k sqft909 Idaho Ave, Ames, IA 50014For SaleMLS ID #70365, Kathy Thompson, Hunziker & Assoc.-Ames. CIBR
- $420,0003 bd2 ba1.6k sqft1509 Ledges Dr, Ames, IA 50010For SaleMLS ID #71231, Daniel Wandling, LPT Realty, LLC. CIBR
- $465,0003 bd2 ba1.5k sqft2349 Lakeview Dr, Ames, IA 50010For SaleMLS ID #70834, Aaron O'Tool, RE/MAX Concepts- Waukee. CIBR
