This 5 bedroom, 4 bathroom house sits squarely in the Gilbert School District. The location offers convenience for all North Ames amenities and is close to Ada Hayden Park. The house has 9' ceiling on the main level as well as in the daylight basement. The main level has formal dining room, generous kitchen with caramel colored cherry cabinet, granite countertops and stainless steel appliances. Informal eating area with sliding doors to the deck and large living room. The LR features a gas fireplace flanked with built-in storage and shelving. The laundry/mudroom is large with closet, wall cabinets above the washer and dryer, sink and work counter. Additional 4 slot locker completes the space. The second level has 4 bedrooms and 2 bathrooms. The primary bedroom features a vaulted ceiling, walk-in shower and jetted tub in addition to a large walk in closet.
The lower level has daylight windows, guest suite with 3/4 bathroom and a sauna. The family room is extra spacious and has a feature wall of cabinets and glass fronted display cabinets. The home has an active Radon system and an air to air exchanger. The 3rd garage stall in 25' deep has built-in shelving. A doggie door leads from the garage to an enclosed area. The yard has a playset and a raised garden bed.
The carpets will be stretched and cleaned prior to closing.
For sale
$520,000
3305 Harrison Rd, Ames, IA 50010
5beds
2,511sqft
Single Family Residence, Residential
Built in 2004
0.28 Acres Lot
$514,300 Zestimate®
$207/sqft
$13/mo HOA
What's special
Formal dining roomGranite countertopsStainless steel appliances
- 32 days
- 645
- 15
Zillow last checked:
Listing updated:
Listed by:
Lara Hallgrimsdottir 515-291-1799,
Hunziker & Assoc.-Ames
Source: CIBR,MLS#: 71040
Facts & features
Interior
Bedrooms & bathrooms
- Bedrooms: 5
- Bathrooms: 4
- Full bathrooms: 2
- 3/4 bathrooms: 1
- 1/2 bathrooms: 1
Primary bedroom
- Level: Upper
Bedroom 2
- Level: Upper
Bedroom 3
- Level: Upper
Bedroom 4
- Level: Upper
Bedroom 5
- Level: Basement
Primary bathroom
- Level: Upper
Half bathroom
- Level: Main
Full bathroom
- Level: Upper
Other
- Level: Basement
Dining room
- Level: Main
Family room
- Level: Basement
Kitchen
- Level: Main
Laundry
- Level: Main
Living room
- Level: Main
Other
- Level: Main
Utility room
- Level: Basement
Heating
- Forced Air, Natural Gas, Heat Rcvry/Vent Sys
Cooling
- Central Air
Appliances
- Included: Dishwasher, Disposal, Dryer, Microwave, Range, Refrigerator, Washer
- Laundry: Main Level
Features
- Ceiling Fan(s)
- Flooring: Carpet
- Windows: Window Treatments
- Basement: Daylight,Full,Sump Pump
- Number of fireplaces: 2
- Fireplace features: Gas, Two
Interior area
- Total structure area: 2,511
- Total interior livable area: 2,511 sqft
- Finished area above ground: 1,178
- Finished area below ground: 970
Video & virtual tour
Property
Parking
- Parking features: Garage
- Has garage: Yes
Features
- Patio & porch: Patio
Lot
- Size: 0.28 Acres
- Features: Sprinkler (Yard)
Details
- Parcel number: 0528150120
- Zoning: RL
- Special conditions: Standard
Construction
Type & style
- Home type: SingleFamily
- Property subtype: Single Family Residence, Residential
Materials
- Brick
- Foundation: Concrete Perimeter, Tile
Condition
- Year built: 2004
Utilities & green energy
- Sewer: Public Sewer
- Water: Public
Green energy
- Indoor air quality: Radon Mitigation System - Active
Community & HOA
HOA
- Has HOA: Yes
- HOA fee: $150 yearly
- HOA name: Katie Swalla
- HOA phone: 515-292-0183
Location
- Region: Ames
Financial & listing details
- Price per square foot: $207/sqft
- Tax assessed value: $542,100
- Annual tax amount: $8,424
- Date on market: 8/17/2026
- Road surface type: Hard Surface
Estimated market value
$514,300
$489,000 - $540,000
$2,857/mo
Price history
| Date | Event | Price |
|---|---|---|
| 8/17/2026 | Listed for sale | $520,000+44.5%$207/sqft |
Source:  CIBR #71040 Report a problem CIBR #71040 Report a problem | ||
| 7/28/2017 | Listing removed | $359,900$143/sqft |
Source: Keller Williams--Ames #525061 Report a problem | ||
| 7/3/2017 | Pending sale | $359,900$143/sqft |
Source: Keller Williams--Ames #525061 Report a problem | ||
| 7/3/2017 | Listed for sale | $359,9000%$143/sqft |
Source: Keller Williams--Ames #525061 Report a problem | ||
| 6/16/2017 | Sold | $360,000+1.7%$143/sqft |
Source: CIBR #45628 Report a problem | ||
| 6/27/2007 | Sold | $354,000$141/sqft |
Source: CIBR #22748 Report a problem | ||
Public tax history
| Year | Property taxes | Tax assessment |
|---|---|---|
| 2025 | $8,424 +5.1% | $542,100 +3.3% |
| 2024 | $8,018 +12% | $524,700 |
| 2023 | $7,162 +1.5% | $524,700 +31.7% |
| 2022 | $7,054 -4.3% | $398,300 |
| 2021 | $7,372 -3.2% | $398,300 +1.5% |
| 2020 | $7,614 -5.4% | $392,400 |
| 2019 | $8,053 +13.5% | $392,400 |
| 2018 | $7,094 +2.5% | $392,400 |
| 2017 | $6,918 +2.3% | $392,400 +14% |
| 2016 | $6,762 | $344,200 |
| 2015 | $6,762 +3.8% | $344,200 +4% |
| 2014 | $6,514 | $330,900 -4.1% |
| 2013 | -- | $345,000 |
| 2012 | -- | $345,000 |
| 2011 | $6,208 +3% | -- |
| 2010 | $6,028 +3.4% | -- |
| 2009 | $5,832 +3.4% | -- |
| 2008 | $5,638 | -- |
| 2004 | -- | $5,100 |
Find assessor info on the county website
Monthly payment
Est. payment
Payment breakdown
Explore the cost of this home by adjusting the details. Changes won't be saved.Climate risks
Neighborhood: 50010
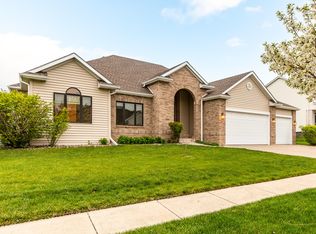
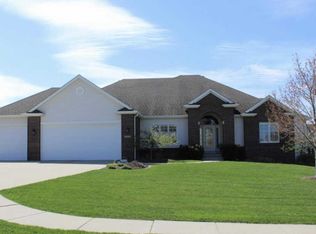
Similar homes
- $549,9005 bd3 ba1.6k sqft4221 Wembley Ave, Ames, IA 50010For Sale
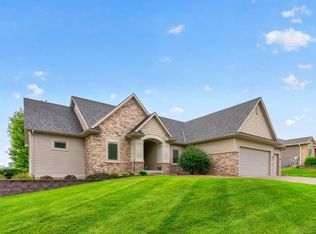
 MLS ID #71188, Jason Jennings, Friedrich Realty. CIBR
 - $499,0005 bd4 ba2.6k sqft3120 Roxboro Dr, Ames, IA 50010For Sale
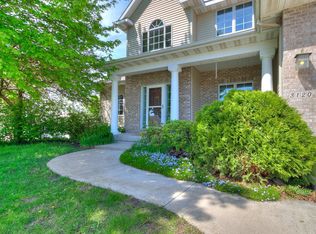 MLS ID #69185, Yassir Obeid, RE/MAX REAL ESTATE CENTER. CIBR
 - $485,0004 bd5 ba2.4k sqft3902 Valley View Rd, Ames, IA 50010For Sale
 MLS ID #70050, Karlai Thornburg, Friedrich Realty. CIBR
 - $489,0005 bd4 ba3.3k sqft3022 Beckley St, Ames, IA 50010For Sale
 MLS ID #202600780, Thuy Nguyen. Iowa City Area AOR
 - $440,0003 bd3 ba2.1k sqft3132 Roxboro Dr, Ames, IA 50010For SaleMLS ID #71187, Gale & Ryan Gehling Team, Keller Williams Ames. CIBR
- $548,0003 bd2 ba1.4k sqft3805 Dawes Dr, Ames, IA 50010For SaleMLS ID #71262, Van Winkle Real Estate Team, RE/MAX Concepts-Ames. CIBR
- $518,4184 bd3 ba1.5k sqft4507 Everest Ave, Ames, IA 50014For SaleMLS ID #70671, Jim Horstman, Hunziker & Assoc.-Ames. CIBR
- $389,0004 bd2 ba1.9k sqft3531 George W Carver Ave, Ames, IA 50010For SaleMLS ID #71094, Patty Meese, Friedrich Realty. CIBR
- $649,9004 bd3 ba1.9k sqft5211 Harvest Rd, Ames, IA 50010For SaleMLS ID #71273, Jason Jennings, Friedrich Realty. CIBR
- $546,0004 bd3 ba1.5k sqft4401 Everest Cir, Ames, IA 50014For SaleMLS ID #70776, Kris Barrientos, Hunziker & Assoc.-Ames. CIBR
- $434,9003 bd3 ba1.9k sqft2421 Yorkshire Cir, Ames, IA 50010For SaleMLS ID #70664, Kyle Thomas, Friedrich Realty. CIBR
- $419,9004 bd4 ba1.7k sqft2706 Kingston Dr, Ames, IA 50010For SaleMLS ID #70658, Patty Meese, Friedrich Realty. CIBR
- $442,0004 bd3 ba2.2k sqft2904 Bayberry Rd, Ames, IA 50014For SaleMLS ID #70452, Gale & Ryan Gehling Team, Keller Williams Ames. CIBR
- $615,0004 bd3 ba2.4k sqft4405 Everest Cir, Ames, IA 50014For SaleMLS ID #70318, Katie Riedeman, CENTURY 21 SIGNATURE-Ames. CIBR
- $485,0003 bd2 ba2.2k sqft6365 510th Ave, Ames, IA 50014For SaleMLS ID #71181, Jessie Borkowski, CENTURY 21 SIGNATURE-Ames. CIBR
- $460,0005 bd4 ba2.1k sqft909 Idaho Ave, Ames, IA 50014For SaleMLS ID #70365, Kathy Thompson, Hunziker & Assoc.-Ames. CIBR
