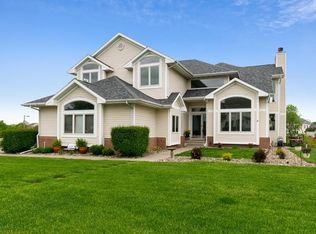
Beautifully updated 1.5-story home in the desirable Northridge Parkway neighborhood offering 4 bedrooms, 4 baths and an impressive 3,393 sq ft of finished living space, including 2,316 sq ft above grade and 1,077 sq ft in the finished lower level. Step inside to soaring ceilings, rich wood flooring, and thoughtful updates throughout. At the heart of the home, the beautifully designed kitchen features extensive white cabinetry, striking countertops, a large center island, contemporary tile backsplash, and high-end appliances, including a Wolf cooktop, wall oven, microwave, and hood. The open, inviting layout provides plenty of space for everyday living, entertaining and gathering with family and friends. The finished lower level expands the living space with room to relax, entertain or host guests, complemented by a sleek contemporary fireplace. Just as impressive is the outdoor setting. Enjoy the deck and patio overlooking a peaceful pond, walking path and expansive green space, creating a scenic backdrop that truly sets this home apart. Additional highlights include a new roof, Carrier Infinity HVAC, generous storage, a spacious walk-in closet and attached 3-car garage. Meticulously cared for and move-in ready, this home offers an exceptional combination of space, style, thoughtful updates, and a setting that is hard to replicate. From everyday moments to holiday gatherings, this is a home designed for making memories.
For sale
$560,000
3423 Honeysuckle Rd, Ames, IA 50014
4beds
2,316sqft
Single Family Residence, Residential
Built in 2001
0.3 Acres Lot
$540,200 Zestimate®
$242/sqft
$24/mo HOA
What's special
Overlooking a peaceful pondFinished lower levelOpen inviting layoutDeck and patioSoaring ceilingsRich wood flooringHigh-end appliances
- 2 days
- 394
- 24
Zillow last checked:
Listing updated:
Listed by:
Jen Schuller 515-453-6593,
Iowa Realty- Mills Crossing,
NON- MEMBER 515-296-4680,
CENTRAL IOWA BOARD OF REALTORS
Source: CIBR,MLS#: 71288
Facts & features
Interior
Bedrooms & bathrooms
- Bedrooms: 4
- Bathrooms: 4
- Full bathrooms: 1
- 3/4 bathrooms: 2
- 1/2 bathrooms: 1
Primary bedroom
- Level: Main
Bedroom 2
- Level: Upper
Bedroom 3
- Level: Upper
Bedroom 4
- Level: Upper
Primary bathroom
- Level: Main
Full bathroom
- Level: Upper
Other
- Level: Basement
Dining room
- Level: Main
Family room
- Level: Basement
Great room
- Level: Main
Laundry
- Level: Main
Utility room
- Level: Basement
Heating
- Forced Air
Cooling
- Central Air
Appliances
- Included: Dishwasher, Disposal, Dryer, Microwave, Range, Refrigerator, Washer
- Laundry: Main Level
Features
- Ceiling Fan(s)
- Flooring: Carpet
- Windows: Window Treatments
- Basement: Daylight,Full,Sump Pump
- Has fireplace: Yes
- Fireplace features: Gas, Electric
Interior area
- Total structure area: 2,316
- Total interior livable area: 2,316 sqft
- Finished area above ground: 1,671
- Finished area below ground: 1,077
Property
Parking
- Parking features: Garage
- Has garage: Yes
Features
- Patio & porch: Patio
Lot
- Size: 0.3 Acres
- Features: Sprinkler (Yard)
Details
- Parcel number: 0528328120
- Zoning: RL
- Special conditions: Standard
Construction
Type & style
- Home type: SingleFamily
- Property subtype: Single Family Residence, Residential
Materials
- Brick
- Foundation: Concrete Perimeter, Tile
Condition
- Year built: 2001
Utilities & green energy
- Sewer: Public Sewer
- Water: Public
Community & HOA
HOA
- Has HOA: Yes
- HOA fee: $285 yearly
- HOA name: Northridge Parkway Homeowners Association
Location
- Region: Ames
Financial & listing details
- Price per square foot: $242/sqft
- Tax assessed value: $514,100
- Annual tax amount: $6,916
- Date on market: 9/15/2026
Estimated market value
$540,200
$513,000 - $567,000
$2,280/mo
Price history
| Date | Event | Price |
|---|---|---|
| 9/15/2026 | Listed for sale | $560,000+160.5%$242/sqft |
Source:  DMMLS #749316 Report a problem DMMLS #749316 Report a problem | ||
| 6/19/2001 | Sold | $215,000$93/sqft |
Source: Agent Provided Report a problem | ||
Public tax history
| Year | Property taxes | Tax assessment |
|---|---|---|
| 2025 | $6,916 +0.8% | $514,100 +2.7% |
| 2024 | $6,862 -4.1% | $500,700 |
| 2023 | $7,158 +1.3% | $500,700 +15.3% |
| 2022 | $7,068 -4.2% | $434,300 |
| 2021 | $7,376 -0.6% | $434,300 +1.5% |
| 2020 | $7,420 -3.3% | $427,900 |
| 2019 | $7,677 +9.9% | $427,900 |
| 2018 | $6,985 +2.2% | $427,900 |
| 2017 | $6,832 +2.3% | $427,900 +10.3% |
| 2016 | $6,676 | $387,800 |
| 2015 | $6,676 +0.7% | $387,800 +5.3% |
| 2014 | $6,628 | $368,200 -4.8% |
| 2013 | -- | $386,600 |
| 2012 | -- | $386,600 |
| 2011 | $5,962 +2.5% | -- |
| 2010 | $5,816 +6.3% | -- |
| 2009 | $5,472 +3.2% | -- |
| 2008 | $5,304 | -- |
| 2007 | $5,304 -2.2% | -- |
| 2006 | $5,422 +5.8% | -- |
| 2005 | $5,124 +0% | -- |
| 2004 | $5,122 -1.6% | $353,500 |
| 2003 | $5,206 +5836.1% | -- |
| 2002 | $88 -6.3% | $2,842 -8.2% |
| 2001 | $94 | $3,095 |
Find assessor info on the county website
Monthly payment
Est. payment
Payment breakdown
Explore the cost of this home by adjusting the details. Changes won't be saved.Climate risks
Neighborhood: Northridge
Similar homes
- $450,0004 bd4 ba1.7k sqft2810 Cambridge Dr, Ames, IA 50010For Sale

 MLS ID #71310, Laaser-Webb Team, RE/MAX REAL ESTATE CENTER. CIBR
 - $416,0004 bd2 ba2.6k sqft428 Pearson Ave, Ames, IA 50014For Sale
 MLS ID #71287, Patty Meese, Friedrich Realty. CIBR
 - $442,0004 bd3 ba2.2k sqft2904 Bayberry Rd, Ames, IA 50014For Sale
 MLS ID #70452, Gale & Ryan Gehling Team, Keller Williams Ames. CIBR
 - $485,0005 bd4 ba2.4k sqft2936 Cypress Cir, Ames, IA 50014For Sale
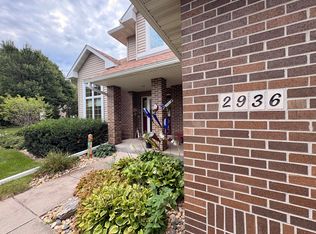 MLS ID #69922, Bock Real Estate Group, RE/MAX REAL ESTATE CENTER. CIBR
 - $520,0005 bd4 ba2.5k sqft3305 Harrison Rd, Ames, IA 50010For SaleMLS ID #71040, Lara Hallgrimsdottir, Hunziker & Assoc.-Ames. CIBR
- $549,9005 bd3 ba1.6k sqft4221 Wembley Ave, Ames, IA 50010For SaleMLS ID #71188, Jason Jennings, Friedrich Realty. CIBR
- $548,0003 bd2 ba1.4k sqft3805 Dawes Dr, Ames, IA 50010For SaleMLS ID #71262, Van Winkle Real Estate Team, RE/MAX Concepts-Ames. CIBR
- $546,0004 bd3 ba1.5k sqft4401 Everest Cir, Ames, IA 50014For SaleMLS ID #70776, Kris Barrientos, Hunziker & Assoc.-Ames. CIBR
- $649,9004 bd3 ba1.9k sqft5211 Harvest Rd, Ames, IA 50010For SaleMLS ID #71273, Jason Jennings, Friedrich Realty. CIBR
- $485,0003 bd2 ba2.2k sqft6365 510th Ave, Ames, IA 50014For SaleMLS ID #71181, Jessie Borkowski, CENTURY 21 SIGNATURE-Ames. CIBR
- $449,0004 bd3 ba1.7k sqft5820 Allerton Dr, Ames, IA 50014For SaleMLS ID #71277, Ralph Ring, Real Broker LLC. CIBR
- $485,0004 bd5 ba2.4k sqft3902 Valley View Rd, Ames, IA 50010For SaleMLS ID #70050, Karlai Thornburg, Friedrich Realty. CIBR
- $615,0004 bd3 ba2.4k sqft4405 Everest Cir, Ames, IA 50014For SaleMLS ID #70318, Katie Riedeman, CENTURY 21 SIGNATURE-Ames. CIBR
- $455,0005 bd4 ba2.3k sqft3905 Brickman Ave, Ames, IA 50010For SaleMLS ID #71226, Kris Barrientos, Hunziker & Assoc.-Ames. CIBR
- $518,4184 bd3 ba1.5k sqft4507 Everest Ave, Ames, IA 50014For SaleMLS ID #70671, Jim Horstman, Hunziker & Assoc.-Ames. CIBR
- $695,0005 bd4 ba2.3k sqft3017 Weston Dr, Ames, IA 50010For SaleMLS ID #71235, Nancy Marion, RE/MAX Concepts-Ames. CIBR
- $635,6324 bd3 ba1.5k sqft5411 Greene St, Ames, IA 50014For SaleMLS ID #71312, Renee Lynn Klaus, Hunziker & Assoc.-Ames. CIBR
- $499,0005 bd4 ba2.6k sqft3120 Roxboro Dr, Ames, IA 50010For SaleMLS ID #69185, Yassir Obeid, RE/MAX REAL ESTATE CENTER. CIBR
- $410,0004 bd3 ba1.4k sqft2820 Roxboro Dr, Ames, IA 50010For SaleMLS ID #71309, Van Winkle Real Estate Team, RE/MAX Concepts-Ames. CIBR
