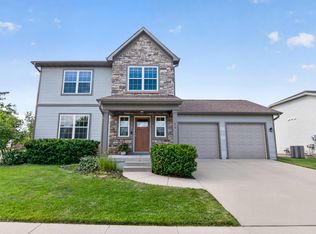
This four bedroom three bathroom two-story home sits on 11,440 ft.² of a large corner lot as you enter Northridge. It's within walking distance to all that Moore Memorial Park has to offer as well as paths throughout the neighborhood. The wood floors have recently been polished and the primary bedroom, foyer, 1/2 bath and full bath/laundry have recently been painted.
This home provides 2,231 tastefully finished square feet and the lower level has great potential for future finish. Also all four bedrooms are on the upper level and the primary bedroom suite has a beautiful tray ceiling plus a modern soaking tub, tiled shower with glass door and updated mirrors and faucets. Additional features include updated windows throughout, hardwood flooring on the main level, updated kitchen, water softener system, updated garage doors with windows and a heated 3-car garage. You're going to love the fact that the laundry room is on the upper level making it extra convenient. There is both formal and informal dining, stainless steel appliances, granite countertops and a tile backsplash. The main floor family room has fantastic natural light, a gas fireplace with built-ins and a view of the backyard. You are certain to enjoy your time on the beautiful paver patio or even a game of your favorite sport in the backyard.
For sale
Price cut: $13K (9/4)
$442,000
2904 Bayberry Rd, Ames, IA 50014
4beds
2,231sqft
Single Family Residence, Residential
Built in 1998
0.26 Acres Lot
$-- Zestimate®
$198/sqft
$24/mo HOA
What's special
Large corner lotUpdated windows throughoutUpdated kitchenGranite countertopsModern soaking tubTile backsplashGas fireplace with built-ins
- 93 days
- 663
- 30
Likely to sell faster than
Zillow last checked:
Listing updated:
Listed by:
Gale & Ryan Gehling Team 515-233-9100,
Keller Williams Ames
Source: CIBR,MLS#: 70452
Facts & features
Interior
Bedrooms & bathrooms
- Bedrooms: 4
- Bathrooms: 3
- Full bathrooms: 2
- 1/2 bathrooms: 1
Primary bedroom
- Level: Upper
Bedroom 2
- Level: Upper
Bedroom 3
- Level: Upper
Bedroom 4
- Level: Upper
Primary bathroom
- Level: Upper
Full bathroom
- Level: Upper
Half bathroom
- Level: Main
Dining room
- Level: Main
Family room
- Level: Main
Other
- Level: Main
Kitchen
- Level: Main
Laundry
- Level: Upper
Living room
- Level: Main
Utility room
- Level: Basement
Heating
- Forced Air, Natural Gas
Cooling
- Central Air
Appliances
- Included: Dishwasher, Disposal, Dryer, Microwave, Range, Refrigerator, Washer
Features
- Ceiling Fan(s)
- Flooring: Hardwood, Carpet
- Windows: Window Treatments
- Basement: Full,Sump Pump
- Has fireplace: Yes
- Fireplace features: Gas
Interior area
- Total structure area: 2,231
- Total interior livable area: 2,231 sqft
Property
Parking
- Parking features: Garage
- Has garage: Yes
Features
- Patio & porch: Patio
Lot
- Size: 0.26 Acres
- Features: Level, Sprinkler (Yard)
Details
- Parcel number: 0528348040
- Zoning: Residential
- Special conditions: Standard
Construction
Type & style
- Home type: SingleFamily
- Property subtype: Single Family Residence, Residential
Materials
- Brick
- Foundation: Concrete Perimeter
Condition
- Year built: 1998
Utilities & green energy
- Sewer: Public Sewer
- Water: Public
Community & HOA
HOA
- Has HOA: Yes
- HOA fee: $285 yearly
- HOA name: https://northridge-ames.us/
Location
- Region: Ames
Financial & listing details
- Price per square foot: $198/sqft
- Tax assessed value: $400,900
- Annual tax amount: $5,430
- Date on market: 6/11/2026
- Road surface type: Hard Surface
Estimated market value
Not available
Estimated sales range
Not available
Not available
Price history
| Date | Event | Price |
|---|---|---|
| 9/4/2026 | Price change | $442,000-2.9%$198/sqft |
Source:  CIBR #70452 Report a problem CIBR #70452 Report a problem | ||
| 6/11/2026 | Listed for sale | $455,000+4.3%$204/sqft |
Source: CIBR #70452 Report a problem | ||
| 6/20/2023 | Sold | $436,250+5.1%$196/sqft |
Source: CIBR #62120 Report a problem | ||
| 4/26/2023 | Pending sale | $415,000$186/sqft |
Source:  DMMLS #671180 Report a problem DMMLS #671180 Report a problem | ||
| 4/21/2023 | Listed for sale | $415,000+72.2%$186/sqft |
Source: CIBR #62120 Report a problem | ||
| 10/1/2003 | Sold | $241,000$108/sqft |
Source: CIBR #16001 Report a problem | ||
Public tax history
| Year | Property taxes | Tax assessment |
|---|---|---|
| 2025 | $5,430 +2.1% | $400,900 +7.1% |
| 2024 | $5,316 +6.7% | $374,300 |
| 2023 | $4,982 +1.3% | $374,300 +22.7% |
| 2022 | $4,920 -4.2% | $305,000 |
| 2021 | $5,136 -1.4% | $305,000 +1.5% |
| 2020 | $5,211 -3.3% | $300,500 |
| 2019 | $5,392 +12.2% | $300,500 |
| 2018 | $4,806 +3.3% | $300,500 |
| 2017 | $4,652 +2.4% | $300,500 +12.6% |
| 2016 | $4,544 | $266,800 |
| 2015 | $4,544 +11.1% | $266,800 +4% |
| 2014 | $4,090 | $256,500 +6% |
| 2013 | -- | $242,000 |
| 2012 | -- | $242,000 |
| 2011 | $3,694 +2.5% | -- |
| 2010 | $3,604 +6.5% | -- |
| 2009 | $3,384 +3.2% | -- |
| 2008 | $3,280 | -- |
| 2007 | $3,280 -2.1% | -- |
| 2006 | $3,352 +7.2% | -- |
| 2005 | $3,126 +0.1% | -- |
| 2004 | $3,124 -2.2% | $218,700 |
| 2003 | $3,194 -6.5% | -- |
| 2002 | $3,415 -3.6% | $110,672 -5.6% |
| 2001 | $3,544 | $117,200 |
Find assessor info on the county website
Monthly payment
Est. payment
Payment breakdown
Explore the cost of this home by adjusting the details. Changes won't be saved.Climate risks
Neighborhood: Northridge
Similar homes
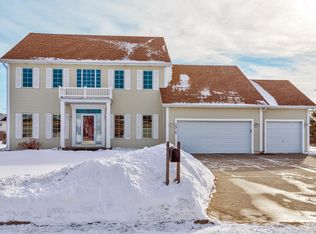
- $440,0004 bd4 ba2.3k sqft1035 Vermont Ct, Ames, IA 50014For Sale
 MLS ID #70414, The Engelman Team, Friedrich Realty. CIBR
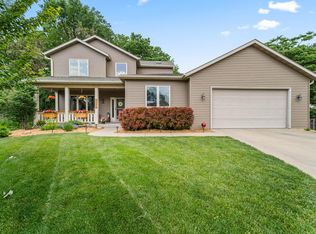
 - $439,9004 bd4 ba1.6k sqft2843 Piccadilly Sq, Ames, IA 50010For Sale
 MLS ID #744349, Hannah Reysack, Caliber Realty. DMMLS
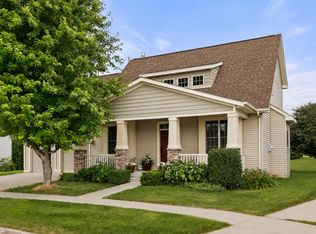
 - $429,0004 bd4 ba1.6k sqft3005 Whitetail Ln, Ames, IA 50014For Sale
 MLS ID #748383, Matt Law, RE/MAX Precision. DMMLS
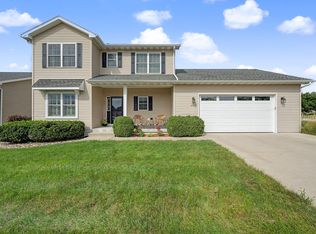
 - $419,9004 bd4 ba1.7k sqft2706 Kingston Dr, Ames, IA 50010For Sale
 MLS ID #70658, Patty Meese, Friedrich Realty. CIBR
 - $434,9003 bd3 ba1.9k sqft2421 Yorkshire Cir, Ames, IA 50010For SaleMLS ID #70664, Kyle Thomas, Friedrich Realty. CIBR
- $460,0005 bd4 ba2.1k sqft909 Idaho Ave, Ames, IA 50014For SaleMLS ID #70365, Kathy Thompson, Hunziker & Assoc.-Ames. CIBR
- $485,0004 bd5 ba2.4k sqft3902 Valley View Rd, Ames, IA 50010For SaleMLS ID #70050, Karlai Thornburg, Friedrich Realty. CIBR
- $424,0005 bd4 ba2.1k sqft2327 Donald St, Ames, IA 50014For SaleMLS ID #70728, Jamie Seehusen, RE/MAX REAL ESTATE CENTER. CIBR
- $389,0004 bd2 ba1.9k sqft3531 George W Carver Ave, Ames, IA 50010For SaleMLS ID #71094, Patty Meese, Friedrich Realty. CIBR
- $379,7773 bd4 ba1.6k sqft4531 Clemens Blvd, Ames, IA 50014For SaleMLS ID #71203, Lisa A. Nady, Hunziker & Assoc.-Ames. CIBR
- $520,0005 bd4 ba2.5k sqft3305 Harrison Rd, Ames, IA 50010For SaleMLS ID #71040, Lara Hallgrimsdottir, Hunziker & Assoc.-Ames. CIBR
- $499,0005 bd4 ba2.6k sqft3120 Roxboro Dr, Ames, IA 50010For SaleMLS ID #69185, Yassir Obeid, RE/MAX REAL ESTATE CENTER. CIBR
- $369,0004 bd3 ba1.4k sqft2619 Meadow Glen Rd, Ames, IA 50014For SaleMLS ID #70693, Collin Fett, RE/MAX REAL ESTATE CENTER. CIBR
- $518,4184 bd3 ba1.5k sqft4507 Everest Ave, Ames, IA 50014For SaleMLS ID #70671, Jim Horstman, Hunziker & Assoc.-Ames. CIBR
- $649,9004 bd3 ba1.9k sqft5211 Harvest Rd, Ames, IA 50010For SaleMLS ID #71273, Jason Jennings, Friedrich Realty. CIBR
- $425,0003 bd4 ba2k sqft2220 Knapp St, Ames, IA 50014For SaleMLS ID #69364, Paul Livingston, Hunziker & Assoc.-Ames. CIBR
- $399,0003 bd4 ba1.7k sqft2755 Somerset Dr, Ames, IA 50010For SaleMLS ID #69947, Van Winkle Real Estate Team, RE/MAX Concepts-Ames. CIBR
