Some houses just have a good vibe, and 3805 Calhoun is one of them. Located in the Gilbert School District and close to Ada Hayden Heritage Park, 3805 Calhoun combines a convenient north Ames location with a setting that feels surprisingly tucked away. It's comfortable, interesting and a little unexpected. With five bedrooms, three bathrooms and 2,379 total finished square feet there's far more space than you might guess from the curb. Step inside and bamboo floors lead you through the main level, where natural light and views of the tree-filled backyard give the living spaces an easy, relaxed feel. The home has been expanded and updated so now there's 1,449-square-foot on the main level which includes a large kitchen island, dedicated laundry room, a primary bedroom with its own bath, a 3/4 bath and 2 additional bedrooms. Head downstairs and the house gets even more delightful. With almost 1000 finished square feet, the lower level adds a spacious great room, flex room, 2 more bedrooms, a third bathroom with additional laundry hookups, and ample storage space. And then there's the bookshelf. It looks like a built-in bookcase, but pull the right book and the entire bookshelf opens to reveal a hidden room behind it. It's clever, completely unexpected and probably the feature you'll still be talking about after the showing. Finally, step outside. The large, tree-filled backyard is one of the best parts of the property. There's room for friends, dinner on the deck, dogs in the yard, a garden in the sunshine or a quiet chair under the trees. An attached garage with workshop space and a separate storage shed give you room for projects and all the extras, too. This home is not cookie-cutter, it doesn't take itself too seriously, and there's something interesting around every corner. Come see why 3805 Calhoun just feels good.
For sale
Price cut: $10K (10/20)
$379,500
3805 Calhoun Ave, Ames, IA 50010
5beds
1,449sqft
Single Family Residence, Residential
Built in 1980
0.73 Acres Lot
$373,000 Zestimate®
$262/sqft
$-- HOA
What's special
Dinner on the deckBamboo floorsNatural lightLarge tree-filled backyardSeparate storage shedFlex roomLarge kitchen island
- 43 days
- 1,032
- 94
Likely to sell faster than
Zillow last checked:
Listing updated:
Listed by:
John Livingston 515-291-0922,
Hunziker & Assoc.-Ames,
Stephanie Livingston 515-233-4450,
Hunziker & Assoc.-Ames
Source: CIBR,MLS#: 71219
Facts & features
Interior
Bedrooms & bathrooms
- Bedrooms: 5
- Bathrooms: 3
- Full bathrooms: 2
- 3/4 bathrooms: 1
Primary bedroom
- Level: Main
Bedroom 2
- Level: Main
Bedroom 3
- Level: Main
Bedroom 4
- Level: Basement
Bedroom 5
- Level: Basement
Primary bathroom
- Level: Main
Other
- Level: Main
Full bathroom
- Level: Basement
Other
- Level: Main
Dining room
- Level: Main
Great room
- Level: Basement
Kitchen
- Level: Main
Laundry
- Level: Main
Laundry
- Level: Basement
Living room
- Level: Main
Rec room
- Level: Basement
Utility room
- Level: Basement
Heating
- Forced Air, Natural Gas
Cooling
- Central Air
Appliances
- Included: Dishwasher, Disposal, Microwave, Range, Refrigerator
- Laundry: Main Level
Features
- Ceiling Fan(s)
- Flooring: Vinyl, Hardwood, Concrete, Carpet
- Windows: Window Treatments
- Basement: Daylight,Full,Sump Pump
Interior area
- Total structure area: 1,449
- Total interior livable area: 1,449 sqft
- Finished area above ground: 1,449
- Finished area below ground: 913
Property
Parking
- Parking features: Garage
- Has garage: Yes
Lot
- Size: 0.73 Acres
- Dimensions: 190 x 167
- Features: Level
Details
- Parcel number: 0527275055
- Zoning: F-PRD
- Special conditions: Standard
Construction
Type & style
- Home type: SingleFamily
- Property subtype: Single Family Residence, Residential
Materials
- Foundation: Block, Tile
Condition
- Year built: 1980
Utilities & green energy
- Sewer: Public Sewer
- Water: Public
Community & HOA
HOA
- Has HOA: No
Location
- Region: Ames
Financial & listing details
- Price per square foot: $262/sqft
- Tax assessed value: $356,000
- Annual tax amount: $5,522
- Date on market: 9/8/2026
- Road surface type: Hard Surface
Estimated market value
$373,000
$354,000 - $392,000
$2,623/mo
Price history
| Date | Event | Price |
|---|---|---|
| 10/20/2026 | Price change | $379,500-2.6%$262/sqft |
Source:  CIBR #71219 Report a problem | ||
| 10/6/2026 | Price change | $389,500-2.6%$269/sqft |
Source: CIBR #71219 Report a problem | ||
| 9/8/2026 | Listed for sale | $400,000+111.1%$276/sqft |
Source: CIBR #71219 Report a problem | ||
| 3/12/2015 | Sold | $189,500$131/sqft |
Source: CIBR #41593 Report a problem | ||
| 1/21/2015 | Listed for sale | $189,500+11.5%$131/sqft |
Source: TRIPLETT REAL ESTATE #41593 Report a problem | ||
| 6/19/2013 | Sold | $170,000+22.3%$117/sqft |
Source: Public Record Report a problem | ||
| 5/23/2011 | Sold | $139,000-0.6%$96/sqft |
Source: CIBR #32646 Report a problem | ||
| 5/19/2011 | Listed for sale | $139,900$97/sqft |
Source: Tom Randall Real Estate Team #32646 Report a problem | ||
| 4/13/2011 | Listing removed | $139,900$97/sqft |
Source: TOM RANDALL REAL ESTATE TEAM, L.L.C. #32646 Report a problem | ||
| 3/25/2011 | Listed for sale | $139,900$97/sqft |
Source: Tom Randall Real Estate Team #32646 Report a problem | ||
Public tax history
| Year | Property taxes | Tax assessment |
|---|---|---|
| 2025 | $5,522 +5% | $356,000 +5.5% |
| 2024 | $5,260 +17.3% | $337,300 |
| 2023 | $4,486 +1.5% | $337,300 +38.3% |
| 2022 | $4,420 -4.2% | $243,900 |
| 2021 | $4,616 -1% | $243,900 +1.5% |
| 2020 | $4,663 -5.4% | $240,300 |
| 2019 | $4,931 | $240,300 |
| 2018 | -- | -- |
| 2017 | $3,230 +2.3% | $207,000 +32.1% |
| 2016 | $3,158 | $156,700 |
| 2015 | $3,158 +24.4% | $156,700 +7.8% |
| 2014 | $2,538 | $145,300 +3.9% |
| 2013 | -- | $139,900 |
| 2012 | -- | $139,900 |
| 2010 | $2,192 +4% | -- |
| 2009 | $2,108 +3.5% | -- |
| 2008 | $2,036 -2.1% | -- |
| 2007 | $2,080 -0.6% | -- |
| 2006 | $2,092 -0.4% | -- |
| 2005 | $2,100 +93.2% | -- |
| 2004 | $1,087 -46.9% | $125,900 |
| 2003 | $2,048 -1.5% | -- |
| 2002 | $2,078 +5.8% | $60,141 +3.7% |
| 2001 | $1,964 | $58,009 |
Find assessor info on the county website
Monthly payment
Est. payment
Payment breakdown
Explore the cost of this home by adjusting the details. Changes won't be saved.Climate risks
Neighborhood: Top-O-Hollow

Similar homes
- $399,9004 bd3 ba1.6k sqft1615 Pierce Cir, Ames, IA 50010For Sale
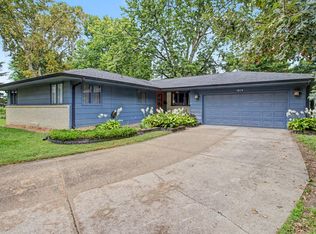
 MLS ID #71205, Jared Van Cleave, CENTURY 21 SIGNATURE-Ames. CIBR
- $452,0005 bd3 ba1.8k sqft3108 Northwood Dr, Ames, IA 50010For Sale
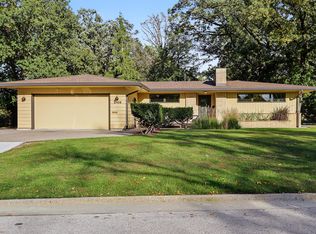 MLS ID #71488, Jessie Borkowski, CENTURY 21 SIGNATURE-Ames. CIBR
- $349,0005 bd4 ba1.7k sqft3117 Duff Ave, Ames, IA 50010For Sale
 MLS ID #70532, Patrick Weigel, Hunziker & Assoc.-Ames. CIBR
- $350,0004 bd2 ba1.9k sqft3531 George W Carver Ave, Ames, IA 50010For Sale
 MLS ID #71094, Patty Meese, Friedrich Realty. CIBR
- $365,0003 bd3 ba1.6k sqft1105 Garfield Ave, Ames, IA 50014For SaleMLS ID #71621, Laura Vander Wilt, Friedrich Realty. CIBR
- $538,0003 bd2 ba1.4k sqft3805 Dawes Dr, Ames, IA 50010For SaleMLS ID #71262, Van Winkle Real Estate Team, RE/MAX Concepts-Ames. CIBR
- $315,0003 bd2 ba1.2k sqft5779 Arrasmith Trl, Ames, IA 50010For SaleMLS ID #70959, Sharon Johnson, RE/MAX REAL ESTATE CENTER. CIBR
- $414,9003 bd3 ba1.9k sqft2421 Yorkshire Cir, Ames, IA 50010For SaleMLS ID #70664, Kyle Thomas, Friedrich Realty. CIBR
- $419,9004 bd4 ba1.7k sqft2706 Kingston Dr, Ames, IA 50010For SaleMLS ID #70658, Patty Meese, Friedrich Realty. CIBR
- $355,0004 bd3 ba1.4k sqft2619 Meadow Glen Rd, Ames, IA 50014For SaleMLS ID #70693, Collin Fett, RE/MAX REAL ESTATE CENTER. CIBR
- $420,0003 bd2 ba1.6k sqft1509 Ledges Dr, Ames, IA 50010For SaleMLS ID #71231, Daniel Wandling, LPT Realty, LLC. CIBR
- $369,9003 bd4 ba1.6k sqft4531 Clemens Blvd, Ames, IA 50014For SaleMLS ID #71203, Lisa A. Nady, Hunziker & Assoc.-Ames. CIBR
- $400,0004 bd3 ba1.4k sqft2820 Roxboro Dr, Ames, IA 50010For SaleMLS ID #71309, Van Winkle Real Estate Team, RE/MAX Concepts-Ames. CIBR
- $254,5004 bd2 ba1.7k sqft1714 Douglas Ave, Ames, IA 50010For SaleMLS ID #71220, John Livingston, Hunziker & Assoc.-Ames. CIBR
- $549,9005 bd3 ba1.6k sqft4221 Wembley Ave, Ames, IA 50010For SaleMLS ID #71188, Jason Jennings, Friedrich Realty. CIBR
- $274,9003 bd2 ba1.2k sqft2511 Kellogg Ave, Ames, IA 50010For SaleMLS ID #71183, Nathan Herbers, Friedrich Realty. CIBR
