You know what's hard to find in Ames? Nearly an acre of land right in town! That's what makes 1105 Garfield Avenue so special. This charming 1½-story home has personality, starting with a bright, sunny enclosed front porch that begs for a cup of coffee and a slow morning. Inside, you'll find beautiful hardwoods, tile, and a warm, open kitchen that feels like the heart of the home. There's a main-floor primary suite tucked away at the back of the house, while upstairs offers a great getaway with two bedrooms and a ¾ bath. Downstairs, there's plenty of storage, a partially finished room ready to become your workout space or home office, and another ¾ bath. A detached two-car garage sits conveniently close to the house, and the big-ticket updates are already taken care of with a brand-new roof and 2023 HVAC. Fresh exterior paint and landscaping work add even more to love. But let's talk about that backyard! Imagine tossing a football with friends, planting a huge garden, adding a pool, creating your own private garden oasis, or simply enjoying all that open space without ever leaving town. It's a rare combination of character, practical updates, and room to spread out that you just don't come across every day in Ames.
For sale
$365,000
1105 Garfield Ave, Ames, IA 50014
3beds
1,698sqft
Single Family Residence, Residential
Built in 1935
0.99 Acres Lot
$351,100 Zestimate®
$215/sqft
$-- HOA
What's special
Beautiful hardwoodsWarm open kitchenDetached two-car garageFresh exterior paintBrand-new roofLandscaping workMain-floor primary suite
- 3 days
- 559
- 37
Zillow last checked:
Listing updated:
Listed by:
Laura Vander Wilt 515-232-6175,
Friedrich Realty
Source: CIBR,MLS#: 71621
Facts & features
Interior
Bedrooms & bathrooms
- Bedrooms: 3
- Bathrooms: 3
- Full bathrooms: 1
- 3/4 bathrooms: 2
Primary bedroom
- Level: Main
Bedroom 2
- Level: Upper
Bedroom 3
- Level: Upper
Primary bathroom
- Level: Main
Other
- Level: Upper
Other
- Level: Basement
Other
- Level: Main
Kitchen
- Level: Main
Laundry
- Level: Main
Living room
- Level: Main
Utility room
- Level: Basement
Heating
- Forced Air, Natural Gas
Cooling
- Central Air
Appliances
- Included: Dishwasher, Disposal, Dryer, Microwave, Range, Refrigerator, Washer
- Laundry: Main Level
Features
- Ceiling Fan(s)
- Flooring: Hardwood
- Basement: Partial,Sump Pump
Interior area
- Total structure area: 1,698
- Total interior livable area: 1,698 sqft
- Finished area above ground: 1,228
Property
Parking
- Parking features: Garage
- Has garage: Yes
Lot
- Size: 0.99 Acres
Details
- Parcel number: 0905108030
- Zoning: Residential
- Special conditions: Standard
Construction
Type & style
- Home type: SingleFamily
- Property subtype: Single Family Residence, Residential
Materials
- Foundation: Tile, Brick/Mortar
Condition
- Year built: 1935
Utilities & green energy
- Sewer: Public Sewer
- Water: Public
Green energy
- Indoor air quality: Radon Mitigation System - Active
Community & HOA
HOA
- Has HOA: No
Location
- Region: Ames
Financial & listing details
- Price per square foot: $215/sqft
- Tax assessed value: $296,000
- Annual tax amount: $3,836
- Date on market: 10/17/2026
Estimated market value
$351,100
$334,000 - $369,000
$1,883/mo
Price history
| Date | Event | Price |
|---|---|---|
| 10/17/2026 | Listed for sale | $365,000+36.9%$215/sqft |
Source:  CIBR #71621 Report a problem | ||
| 2/1/2021 | Sold | $266,550-0.2%$157/sqft |
Source: CIBR #56356 Report a problem | ||
| 12/23/2020 | Pending sale | $267,000$157/sqft |
Source: Hunziker & Associates, Inc. #617813 Report a problem | ||
| 12/15/2020 | Listed for sale | $267,000$157/sqft |
Source: Hunziker & Associates, Inc. #617813 Report a problem | ||
| 12/2/2020 | Pending sale | $267,000$157/sqft |
Source: Hunziker & Associates, Inc. #617813 Report a problem | ||
| 11/24/2020 | Listed for sale | $267,000$157/sqft |
Source: Hunziker & Associates, Inc. #617813 Report a problem | ||
| 11/24/2020 | Pending sale | $267,000$157/sqft |
Source: Hunziker & Associates, Inc. #617813 Report a problem | ||
| 11/10/2020 | Listed for sale | $267,000+50%$157/sqft |
Source: Hunziker & Associates, Inc. #617813 Report a problem | ||
| 10/15/2013 | Sold | $178,000-11%$105/sqft |
Source: CIBR #38216 Report a problem | ||
| 7/11/2013 | Listed for sale | $200,000$118/sqft |
Source: Hunziker & Associates, Realtors #38216 Report a problem | ||
Public tax history
| Year | Property taxes | Tax assessment |
|---|---|---|
| 2025 | $3,836 +2.2% | $296,000 +7.8% |
| 2024 | $3,752 -9.1% | $274,700 |
| 2023 | $4,128 +1.3% | $274,700 +8.1% |
| 2022 | $4,076 +9.2% | $254,200 |
| 2021 | $3,734 +1.4% | $254,200 +19.7% |
| 2020 | $3,682 -3.3% | $212,300 |
| 2019 | $3,809 +50.4% | $212,300 |
| 2018 | $2,533 +0% | $212,300 |
| 2017 | $2,532 +2.3% | $212,300 +51% |
| 2016 | $2,476 | $140,600 |
| 2015 | $2,476 +33% | $140,600 +9.1% |
| 2014 | $1,862 | $128,900 +12.1% |
| 2013 | -- | $115,000 |
| 2012 | -- | $115,000 |
| 2011 | $1,704 +2.7% | -- |
| 2010 | $1,660 +7.1% | -- |
| 2009 | $1,550 +3.3% | -- |
| 2008 | $1,500 +1.6% | -- |
| 2007 | $1,476 -2% | -- |
| 2006 | $1,506 +9.9% | -- |
| 2005 | $1,370 +0.1% | -- |
| 2004 | $1,368 -3.1% | $100,300 |
| 2003 | $1,412 -10.7% | -- |
| 2002 | $1,582 +1.4% | $51,254 -0.7% |
| 2001 | $1,560 | $51,595 |
Find assessor info on the county website
Monthly payment
Est. payment
Payment breakdown
Explore the cost of this home by adjusting the details. Changes won't be saved.Climate risks
Neighborhood: 50014


Similar homes
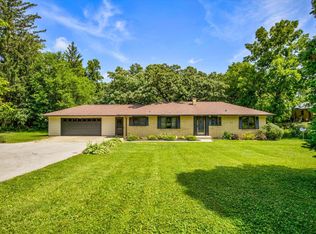
- $309,9003 bd2 ba1.8k sqft1221 Scott Ave, Ames, IA 50014For Sale

 MLS ID #71466, Jim Horstman, Hunziker & Assoc.-Ames. CIBR
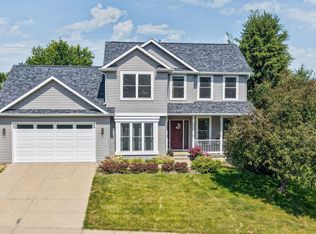
- $355,0004 bd3 ba1.4k sqft2619 Meadow Glen Rd, Ames, IA 50014For Sale
 MLS ID #70693, Collin Fett, RE/MAX REAL ESTATE CENTER. CIBR
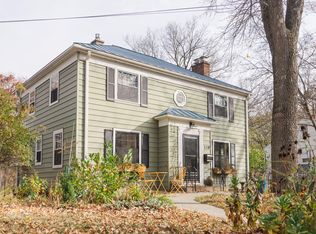
- $369,9003 bd4 ba1.6k sqft4531 Clemens Blvd, Ames, IA 50014For Sale
 MLS ID #71203, Lisa A. Nady, Hunziker & Assoc.-Ames. CIBR
- $440,0004 bd3 ba2.1k sqft530 Forest Glen St, Ames, IA 50014For Sale
 MLS ID #70968, Gina Marie McAndrews, CENTURY 21 SIGNATURE-Ames. CIBR
- $295,0004 bd3 ba1k sqft4100 Phoenix St, Ames, IA 50014For SaleMLS ID #71458, Renee Lynn Klaus, Hunziker & Assoc.-Ames. CIBR
- $390,0004 bd2 ba1.6k sqft2227 Storm St, Ames, IA 50014For SaleMLS ID #71096, Van Winkle Real Estate Team, RE/MAX Concepts-Ames. CIBR
- $389,0004 bd2 ba1.9k sqft3531 George W Carver Ave, Ames, IA 50010For SaleMLS ID #71094, Patty Meese, Friedrich Realty. CIBR
- $379,5005 bd3 ba1.4k sqft3805 Calhoun Ave, Ames, IA 50010For SaleMLS ID #71219, John Livingston, Hunziker & Assoc.-Ames. CIBR
- $195,0003 bd2 ba864 sqft1323 Alabama Ln, Ames, IA 50014For SaleMLS ID #71448, The Engelman Team, Friedrich Realty. CIBR
- $399,9004 bd3 ba1.6k sqft1615 Pierce Cir, Ames, IA 50010For SaleMLS ID #71205, Jared Van Cleave, CENTURY 21 SIGNATURE-Ames. CIBR
- $448,0005 bd4 ba2.1k sqft909 Idaho Ave, Ames, IA 50014For SaleMLS ID #70365, Kathy Thompson, Hunziker & Assoc.-Ames. CIBR
- $264,9003 bd2 ba1.3k sqft420 Jeffrey Ln, Ames, IA 50014For SaleMLS ID #71268, Jen Burkamper, RE/MAX REAL ESTATE CENTER. CIBR
- $425,0004 bd3 ba2.2k sqft2904 Bayberry Rd, Ames, IA 50014For SaleMLS ID #70452, Gale & Ryan Gehling Team, Keller Williams Ames. CIBR
- $414,9003 bd3 ba1.9k sqft2421 Yorkshire Cir, Ames, IA 50010For SaleMLS ID #70664, Kyle Thomas, Friedrich Realty. CIBR
- $244,5004 bd2 ba1.2k sqft124 N Franklin Ave, Ames, IA 50014For SaleMLS ID #71253, Real Estate Team, Jennings, RE/MAX REAL ESTATE CENTER. CIBR
- $315,0003 bd2 ba1.2k sqft5779 Arrasmith Trl, Ames, IA 50010For SaleMLS ID #70959, Sharon Johnson, RE/MAX REAL ESTATE CENTER. CIBR
- $349,0005 bd4 ba1.7k sqft3117 Duff Ave, Ames, IA 50010For SaleMLS ID #70532, Patrick Weigel, Hunziker & Assoc.-Ames. CIBR
- $452,0005 bd3 ba1.8k sqft3108 Northwood Dr, Ames, IA 50010For SaleMLS ID #71488, Jessie Borkowski, CENTURY 21 SIGNATURE-Ames. CIBR
