NOW GET 5.50 % Special Interest Rate, 5.57% APR! Come see this spacious, well-maintained story-and-a-half home on nearly 1/3 of an acre on the northwest side of Ames, just northwe st of the Iowa State campus, off Ontario Road, and close to Emma McCarthy Lee Park. This home features two main-floor bedrooms, a nice front sitting room, a large living room, a full bath, a convenient kitchen, and an informal dining room with sliders to a large front deck. The original oak flooring runs through most of the main floor. Upstairs, you'll find a nice landing, currently used as an office. The large primary bedroom has his-and-hers closets and features an updated full bath. The lower level features a good-sized family room; the laundry and utility room has an updated tankless water heater; the furnace has the Aprilaire air system, and there is a utility sink. There is a huge storage room. This home has newer Pella windows, a newer roof, siding, fascia, soffit, and gutters. The front yard has some landscaping with several perennials and a magnolia tree that provides wonderful shade for the deck, yard, and house. There is also an impressive sidewalk. Also, just off the front deck is a nice two-car detached garage. The private backyard is fenced in. The home has lots of square footage and strong bones. Truly a convenient setting. Schedule your tour today. This Special 5.5% Interest Rate, 5.57%APR is through BankersTrust here is Ames. See Listing agent for complete details.
For sale
$309,900
1221 Scott Ave, Ames, IA 50014
3beds
1,809sqft
Single Family Residence, Residential
Built in 1938
0.29 Acres Lot
$303,300 Zestimate®
$171/sqft
$-- HOA
What's special
Nice front sitting roomTwo main-floor bedroomsNewer pella windowsLarge front deckConvenient kitchenImpressive sidewalk
- 14 days
- 582
- 22
Zillow last checked:
Listing updated:
Listed by:
Jim Horstman 515-720-7859,
Hunziker & Assoc.-Ames
Source: CIBR,MLS#: 71466
Facts & features
Interior
Bedrooms & bathrooms
- Bedrooms: 3
- Bathrooms: 2
- Full bathrooms: 2
Primary bedroom
- Level: Upper
Bedroom 2
- Level: Main
Bedroom 3
- Level: Main
Primary bathroom
- Level: Upper
Full bathroom
- Level: Main
Dining room
- Level: Main
Family room
- Level: Main
Family room
- Level: Basement
Kitchen
- Level: Main
Laundry
- Level: Basement
Living room
- Level: Main
Office
- Level: Upper
Utility room
- Level: Basement
Heating
- Forced Air, Natural Gas
Cooling
- Central Air
Appliances
- Included: Deep Freeze, Dishwasher, Disposal, Dryer, Microwave, Range, Refrigerator, Washer
Features
- Ceiling Fan(s)
- Flooring: Vinyl, Hardwood, Carpet
- Windows: Window Treatments
- Basement: Full
Interior area
- Total structure area: 1,809
- Total interior livable area: 1,809 sqft
- Finished area above ground: 1,162
- Finished area below ground: 468
Property
Parking
- Parking features: Garage
- Has garage: Yes
Lot
- Size: 0.29 Acres
- Dimensions: 122 x 104
- Features: Level
Details
- Parcel number: 0905226020
- Zoning: R
- Special conditions: Standard
Construction
Type & style
- Home type: SingleFamily
- Property subtype: Single Family Residence, Residential
Materials
- Foundation: Tile, Block
Condition
- Year built: 1938
Utilities & green energy
- Sewer: Public Sewer
- Water: Public
Community & HOA
HOA
- Has HOA: No
Location
- Region: Ames
Financial & listing details
- Price per square foot: $171/sqft
- Tax assessed value: $283,300
- Annual tax amount: $3,604
- Date on market: 10/7/2026
- Road surface type: Hard Surface
Estimated market value
$303,300
$288,000 - $318,000
$2,107/mo
Price history
| Date | Event | Price |
|---|---|---|
| 10/7/2026 | Listed for sale | $309,900+19.7%$171/sqft |
Source:  CIBR #71466 Report a problem | ||
| 6/14/2024 | Sold | $259,000-0.4%$143/sqft |
Source:  DMMLS #693477 Report a problem | ||
| 6/11/2024 | Pending sale | $260,000$144/sqft |
Source: DMMLS #693477 Report a problem | ||
| 5/2/2024 | Price change | $260,000-3.7%$144/sqft |
Source: DMMLS #693477 Report a problem | ||
| 4/17/2024 | Listed for sale | $270,000+130.8%$149/sqft |
Source: CIBR #64484 Report a problem | ||
| 1/7/2005 | Sold | $117,000$65/sqft |
Source: Public Record Report a problem | ||
Public tax history
| Year | Property taxes | Tax assessment |
|---|---|---|
| 2025 | $3,604 +9.9% | $283,300 +14% |
| 2024 | $3,280 +19.4% | $248,400 |
| 2023 | $2,746 +1.3% | $248,400 +44.3% |
| 2022 | $2,712 -4.2% | $172,100 |
| 2021 | $2,832 -3.7% | $172,100 +1.5% |
| 2020 | $2,941 -3.3% | $169,600 |
| 2019 | $3,043 +3.6% | $169,600 |
| 2018 | $2,938 +5.5% | $169,600 |
| 2017 | $2,784 +2.4% | $169,600 +4% |
| 2016 | $2,718 | $163,100 |
| 2015 | $2,718 +16.7% | $163,100 +9% |
| 2014 | $2,330 | $149,600 +5.6% |
| 2013 | -- | $141,700 |
| 2012 | -- | $141,700 |
| 2011 | $2,122 +2.6% | -- |
| 2010 | $2,068 +6.9% | -- |
| 2009 | $1,934 +3.2% | -- |
| 2008 | $1,874 +1.1% | -- |
| 2004 | $1,854 -3% | $137,000 |
| 2003 | $1,912 -8.8% | -- |
| 2002 | $2,095 +5.7% | $69,752 +3.5% |
| 2001 | $1,982 | $67,406 |
Find assessor info on the county website
Monthly payment
Est. payment
Payment breakdown
Explore the cost of this home by adjusting the details. Changes won't be saved.Climate risks
Neighborhood: 50014


Similar homes
- $365,0003 bd3 ba1.6k sqft1105 Garfield Ave, Ames, IA 50014For Sale

 MLS ID #71621, Laura Vander Wilt, Friedrich Realty. CIBR
- $295,0004 bd3 ba1k sqft4100 Phoenix St, Ames, IA 50014For Sale
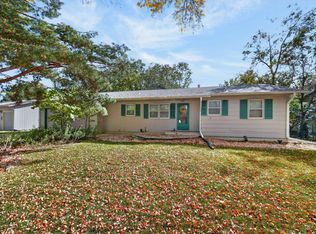 MLS ID #71458, Renee Lynn Klaus, Hunziker & Assoc.-Ames. CIBR
- $264,9003 bd2 ba1.3k sqft420 Jeffrey Ln, Ames, IA 50014For Sale
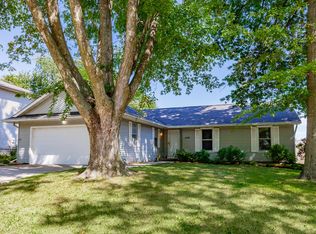 MLS ID #71268, Jen Burkamper, RE/MAX REAL ESTATE CENTER. CIBR
- $355,0004 bd3 ba1.4k sqft2619 Meadow Glen Rd, Ames, IA 50014For Sale
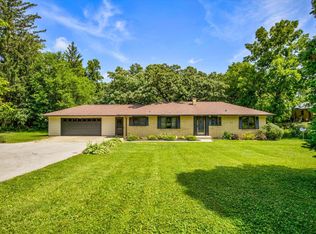 MLS ID #70693, Collin Fett, RE/MAX REAL ESTATE CENTER. CIBR
- $369,9003 bd4 ba1.6k sqft4531 Clemens Blvd, Ames, IA 50014For SaleMLS ID #71203, Lisa A. Nady, Hunziker & Assoc.-Ames. CIBR
- $244,5004 bd2 ba1.2k sqft124 N Franklin Ave, Ames, IA 50014For SaleMLS ID #71253, Real Estate Team, Jennings, RE/MAX REAL ESTATE CENTER. CIBR
- $299,0003 bd2 ba1.1k sqft1714 Grand Ave, Ames, IA 50010For SaleMLS ID #70306, Jazmyn Shaver, CENTURY 21 SIGNATURE-Ames. CIBR
- $315,0003 bd2 ba1.2k sqft5779 Arrasmith Trl, Ames, IA 50010For SaleMLS ID #70959, Sharon Johnson, RE/MAX REAL ESTATE CENTER. CIBR
- $299,0003 bd2 ba1.6k sqft822 7th St, Ames, IA 50010For SaleMLS ID #69150, Nancy Marion, RE/MAX Concepts-Ames. CIBR
- $275,0003 bd1 ba1.5k sqft1407 Clark Ave, Ames, IA 50010For SaleMLS ID #71111, Babatunde Agbaje, CENTURY 21 SIGNATURE-Ames. CIBR
- $390,0004 bd2 ba1.6k sqft2227 Storm St, Ames, IA 50014For SaleMLS ID #71096, Van Winkle Real Estate Team, RE/MAX Concepts-Ames. CIBR
- $416,0004 bd2 ba2.6k sqft428 Pearson Ave, Ames, IA 50014For SaleMLS ID #71287, Patty Meese, Friedrich Realty. CIBR
- $200,0003 bd1 ba943 sqft309 Colorado Cir, Ames, IA 50014For SaleMLS ID #70825, Heather Knittel Team, RE/MAX REAL ESTATE CENTER. CIBR
- $274,9003 bd2 ba1.2k sqft2511 Kellogg Ave, Ames, IA 50010For SaleMLS ID #71183, Nathan Herbers, Friedrich Realty. CIBR
- $389,0004 bd2 ba1.9k sqft3531 George W Carver Ave, Ames, IA 50010For SaleMLS ID #71094, Patty Meese, Friedrich Realty. CIBR
