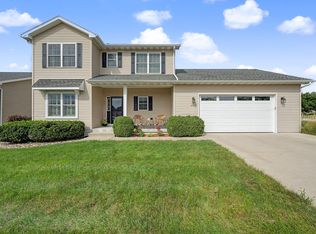
Welcome to this beautifully updated 3-bedroom, 4-bath home in Hillside, offering approximately 2,000 square feet of finished living space. The updated kitchen provides a welcoming space for everyday living and entertaining, while the finished lower level features daylight windows and flexible space for a family room, office, or recreation area.
Enjoy the fabulous fenced-in backyard with a large deck--perfect for relaxing, entertaining, or enjoying summer evenings.
Numerous updates provide peace of mind, including a new roof, siding, and gutters in 2024, plus a newer HVAC system, radon mitigation system, and sump pump installed in 2025.
Conveniently located just minutes from Highway 30 and Interstate 35, this home offers easy access to surrounding communities, shopping, dining, and everyday amenities. With its combination of updates, functional living space, fantastic outdoor area, and convenient location, this Hillside home is ready for its next owners!
For sale
Price cut: $9.9K (10/1)
$369,900
4531 Clemens Blvd, Ames, IA 50014
3beds
1,652sqft
Single Family Residence, Residential
Built in 1995
9,147 Square Feet Lot
$364,100 Zestimate®
$224/sqft
$-- HOA
What's special
Finished lower levelUpdated kitchenFabulous fenced-in backyardLarge deckDaylight windowsFantastic outdoor area
- 46 days
- 514
- 26
Likely to sell faster than
Zillow last checked:
Listing updated:
Listed by:
Lisa A. Nady 515-509-9469,
Hunziker & Assoc.-Ames
Source: CIBR,MLS#: 71203
Facts & features
Interior
Bedrooms & bathrooms
- Bedrooms: 3
- Bathrooms: 4
- Full bathrooms: 2
- 1/2 bathrooms: 2
Primary bedroom
- Level: Upper
Bedroom 2
- Level: Upper
Bedroom 3
- Level: Upper
Primary bathroom
- Level: Upper
Half bathroom
- Level: Main
Full bathroom
- Level: Upper
Half bathroom
- Level: Basement
Dining room
- Level: Main
Family room
- Level: Basement
Other
- Level: Main
Kitchen
- Level: Main
Laundry
- Level: Basement
Living room
- Level: Main
Utility room
- Level: Basement
Heating
- Forced Air, Natural Gas
Cooling
- Central Air
Appliances
- Included: Dishwasher, Disposal, Dryer, Microwave, Range, Refrigerator, Washer
Features
- Ceiling Fan(s)
- Flooring: Carpet
- Windows: Window Treatments
- Basement: Daylight,Full,Sump Pump
Interior area
- Total structure area: 1,652
- Total interior livable area: 1,652 sqft
- Finished area above ground: 844
- Finished area below ground: 400
Video & virtual tour
Property
Parking
- Parking features: Garage
- Has garage: Yes
Features
- Fencing: Fenced
Lot
- Size: 9,147 Square Feet
Details
- Parcel number: 0907280120
- Zoning: RL
- Special conditions: Standard
Construction
Type & style
- Home type: SingleFamily
- Property subtype: Single Family Residence, Residential
Materials
- Foundation: Block, Concrete Perimeter, Tile
Condition
- Year built: 1995
Utilities & green energy
- Sewer: Public Sewer
- Water: Public
Green energy
- Indoor air quality: Radon Mitigation System - Active
Community & HOA
HOA
- Has HOA: No
Location
- Region: Ames
Financial & listing details
- Price per square foot: $224/sqft
- Tax assessed value: $323,800
- Annual tax amount: $4,300
- Date on market: 9/4/2026
Estimated market value
$364,100
$346,000 - $382,000
$1,806/mo
Price history
| Date | Event | Price |
|---|---|---|
| 10/1/2026 | Price change | $369,900-2.6%$224/sqft |
Source:  CIBR #71203 Report a problem CIBR #71203 Report a problem | ||
| 9/4/2026 | Listed for sale | $379,777+5.5%$230/sqft |
Source: CIBR #71203 Report a problem | ||
| 10/17/2025 | Sold | $359,900$218/sqft |
Source: CIBR #68522 Report a problem | ||
| 9/19/2025 | Listed for sale | $359,900+4455.7%$218/sqft |
Source: CIBR #68522 Report a problem | ||
| 4/19/1996 | Sold | $7,900$5/sqft |
Source: Agent Provided Report a problem | ||
Public tax history
| Year | Property taxes | Tax assessment |
|---|---|---|
| 2025 | $4,300 +2.2% | $331,800 +8.2% |
| 2024 | $4,206 +12.6% | $306,600 |
| 2023 | $3,734 +1.3% | $306,600 +32.8% |
| 2022 | $3,686 -4.3% | $230,800 |
| 2021 | $3,850 -2.4% | $230,800 +1.5% |
| 2020 | $3,943 -3.3% | $227,400 |
| 2019 | $4,080 +7.5% | $227,400 |
| 2018 | $3,795 +4.2% | $227,400 |
| 2017 | $3,642 +2.4% | $227,400 +7.9% |
| 2016 | $3,556 | $210,700 |
| 2015 | $3,556 +14.4% | $210,700 +5% |
| 2014 | $3,108 | $200,700 +7.8% |
| 2013 | -- | $186,100 |
| 2012 | -- | $186,100 |
| 2011 | $2,818 +2.5% | -- |
| 2010 | $2,748 +6.7% | -- |
| 2009 | $2,576 +3.2% | -- |
| 2008 | $2,496 +6.1% | -- |
| 2007 | $2,352 -2.1% | -- |
| 2006 | $2,402 +3.6% | -- |
| 2005 | $2,318 +0.1% | -- |
| 2004 | $2,316 -4.2% | $164,300 |
| 2003 | $2,418 -7.6% | -- |
| 2002 | $2,616 -1.2% | $84,786 -3.2% |
| 2001 | $2,647 | $87,549 |
Find assessor info on the county website
Monthly payment
Est. payment
Payment breakdown
Explore the cost of this home by adjusting the details. Changes won't be saved.Climate risks
Neighborhood: 50014

Similar homes
- $365,0003 bd3 ba1.6k sqft1105 Garfield Ave, Ames, IA 50014For Sale

 MLS ID #71621, Laura Vander Wilt, Friedrich Realty. CIBR
 - $410,0004 bd4 ba1.6k sqft3005 Whitetail Ln, Ames, IA 50014For Sale
 MLS ID #748383, Matt Law, RE/MAX Precision. DMMLS
 - $309,9003 bd2 ba1.8k sqft1221 Scott Ave, Ames, IA 50014For Sale
 MLS ID #71466, Jim Horstman, Hunziker & Assoc.-Ames. CIBR
 - $440,0004 bd4 ba2.3k sqft1035 Vermont Ct, Ames, IA 50014For Sale
 MLS ID #742586, McFarland, Tony, Friedrich Realty. DMMLS
 - $264,9003 bd2 ba1.3k sqft420 Jeffrey Ln, Ames, IA 50014For SaleMLS ID #71268, Jen Burkamper, RE/MAX REAL ESTATE CENTER. CIBR
- $448,0005 bd4 ba2.1k sqft909 Idaho Ave, Ames, IA 50014For SaleMLS ID #70365, Kathy Thompson, Hunziker & Assoc.-Ames. CIBR
- $295,0004 bd3 ba1k sqft4100 Phoenix St, Ames, IA 50014For SaleMLS ID #71458, Renee Lynn Klaus, Hunziker & Assoc.-Ames. CIBR
- $379,5005 bd3 ba1.4k sqft3805 Calhoun Ave, Ames, IA 50010For SaleMLS ID #71219, John Livingston, Hunziker & Assoc.-Ames. CIBR
- $399,9004 bd3 ba1.6k sqft1615 Pierce Cir, Ames, IA 50010For SaleMLS ID #71205, Jared Van Cleave, CENTURY 21 SIGNATURE-Ames. CIBR
- $425,0004 bd3 ba2.2k sqft2904 Bayberry Rd, Ames, IA 50014For SaleMLS ID #70452, Gale & Ryan Gehling Team, Keller Williams Ames. CIBR
- $244,5004 bd2 ba1.2k sqft124 N Franklin Ave, Ames, IA 50014For SaleMLS ID #71253, Real Estate Team, Jennings, RE/MAX REAL ESTATE CENTER. CIBR
- $419,9004 bd4 ba1.7k sqft2706 Kingston Dr, Ames, IA 50010For SaleMLS ID #70658, Patty Meese, Friedrich Realty. CIBR
- $349,0005 bd4 ba1.7k sqft3117 Duff Ave, Ames, IA 50010For SaleMLS ID #70532, Patrick Weigel, Hunziker & Assoc.-Ames. CIBR
- $414,9003 bd3 ba1.9k sqft2421 Yorkshire Cir, Ames, IA 50010For SaleMLS ID #70664, Kyle Thomas, Friedrich Realty. CIBR
- $452,0005 bd3 ba1.8k sqft3108 Northwood Dr, Ames, IA 50010For SaleMLS ID #71488, Jessie Borkowski, CENTURY 21 SIGNATURE-Ames. CIBR
