Nestled on a Quiet Cul-de-Sac with a Dog Run and Backyard Space to Spare!
Welcome home to this well-cared-for, move-in-ready home in Ames' Somerset neighborhood. From the moment you pull into the peaceful cul-de-sac, the pride of ownership is unmistakable.
The backyard is where this home truly shines. The spacious, beautifully manicured yard opens directly onto expansive shared green space, giving you the feel of an endless backyard without the extra maintenance. Pet owners will love the dedicated dog run, a secure spot for your four-legged family members to play and stretch their legs. Whether you're hosting summer gatherings, playing fetch, or simply relaxing with a view of the open green space, this outdoor setting is hard to beat.
Inside, 1,917 square feet of above-grade living space balances functional design with comfort. The main level offers a bright, open layout that flows effortlessly through the heart of the home. Upstairs, you'll find three spacious bedrooms, including a comfortable primary suite, along with updated bathrooms that add a fresh, modern touch.
Hobbyists and DIYers will appreciate the garage's built-in workshop area. Downstairs, the basement offers ample storage, and its large egress window makes it ideal for future finishing or a potential fourth bedroom.
Don't miss your chance to call this Somerset gem home. Schedule your showing today!
For sale
Price cut: $20K (9/30)
$414,900
2421 Yorkshire Cir, Ames, IA 50010
3beds
1,971sqft
Single Family Residence, Residential
Built in 2005
9,583 Square Feet Lot
$408,200 Zestimate®
$211/sqft
$18/mo HOA
What's special
Large egress windowBright open layoutUpdated bathroomsThree spacious bedroomsSpacious beautifully manicured yardBackyard space to spareDog run
- 95 days
- 390
- 9
Zillow last checked:
Listing updated:
Listed by:
Kyle Thomas 515-232-6175,
Friedrich Realty,
Luke Jensen 515-232-6175,
Friedrich Realty
Source: CIBR,MLS#: 70664
Facts & features
Interior
Bedrooms & bathrooms
- Bedrooms: 3
- Bathrooms: 3
- Full bathrooms: 1
- 3/4 bathrooms: 1
- 1/2 bathrooms: 1
Primary bedroom
- Level: Upper
Bedroom 2
- Level: Upper
Bedroom 3
- Level: Upper
Primary bathroom
- Level: Upper
Half bathroom
- Level: Main
Other
- Level: Upper
Dining room
- Level: Main
Family room
- Level: Basement
Kitchen
- Level: Main
Laundry
- Level: Main
Living room
- Level: Main
Office
- Level: Main
Utility room
- Level: Basement
Heating
- Natural Gas
Cooling
- Central Air
Appliances
- Included: Dishwasher, Disposal, Dryer, Range, Refrigerator, Washer
- Laundry: Main Level
Features
- Ceiling Fan(s)
- Flooring: Luxury Vinyl, Carpet
- Windows: Window Treatments
- Basement: Partial,Sump Pump
- Has fireplace: Yes
- Fireplace features: Gas
Interior area
- Total structure area: 1,971
- Total interior livable area: 1,971 sqft
- Finished area below ground: 351
Property
Parking
- Parking features: Garage
- Has garage: Yes
Features
- Patio & porch: Patio
- Fencing: Fenced
Lot
- Size: 9,583 Square Feet
- Features: Level
Details
- Parcel number: 0528441020
- Zoning: FS-RL
- Special conditions: Standard
Construction
Type & style
- Home type: SingleFamily
- Property subtype: Single Family Residence, Residential
Materials
- Foundation: Concrete Perimeter
Condition
- Year built: 2005
Utilities & green energy
- Sewer: Public Sewer
- Water: Public
Green energy
- Indoor air quality: Radon Mitigation System - Active
Community & HOA
HOA
- Has HOA: Yes
- HOA fee: $220 yearly
- HOA name: manager@somersetclubhouse.com
Location
- Region: Ames
Financial & listing details
- Price per square foot: $211/sqft
- Tax assessed value: $423,800
- Annual tax amount: $5,382
- Date on market: 7/8/2026
- Road surface type: Hard Surface
Estimated market value
$408,200
$388,000 - $429,000
$2,284/mo
Price history
| Date | Event | Price |
|---|---|---|
| 9/30/2026 | Price change | $414,900-4.6%$211/sqft |
Source:  CIBR #70664 Report a problem CIBR #70664 Report a problem | ||
| 8/25/2026 | Price change | $434,900-1.1%$221/sqft |
Source: CIBR #70664 Report a problem | ||
| 7/24/2026 | Price change | $439,900-2.2%$223/sqft |
Source: CIBR #70664 Report a problem | ||
| 7/8/2026 | Listed for sale | $449,900+77.8%$228/sqft |
Source: CIBR #70664 Report a problem | ||
| 2/27/2009 | Sold | $253,000+2%$128/sqft |
Source: CIBR #26813 Report a problem | ||
| 5/1/2006 | Sold | $248,000$126/sqft |
Source: CIBR #20138 Report a problem | ||
Public tax history
| Year | Property taxes | Tax assessment |
|---|---|---|
| 2025 | $5,382 +2.2% | $423,800 +11.1% |
| 2024 | $5,266 +8.3% | $381,300 |
| 2023 | $4,862 +1.2% | $381,300 +28% |
| 2022 | $4,802 -4.2% | $297,900 |
| 2021 | $5,012 -1.5% | $297,900 +1.5% |
| 2020 | $5,090 -3.3% | $293,500 |
| 2019 | $5,266 +15.4% | $293,500 |
| 2018 | $4,563 +3.5% | $293,500 |
| 2017 | $4,410 +2.4% | $293,500 +15.9% |
| 2016 | $4,308 | $253,300 |
| 2015 | $4,308 +2.7% | $253,300 |
| 2014 | $4,196 | $253,300 +2.1% |
| 2013 | -- | $248,000 +0.1% |
| 2012 | -- | $247,700 |
| 2011 | $3,784 +2.5% | -- |
| 2010 | $3,690 +6.5% | -- |
| 2009 | $3,466 +3.2% | -- |
| 2008 | $3,358 | -- |
| 2004 | -- | $4,900 |
Find assessor info on the county website
Monthly payment
Est. payment
Payment breakdown
Explore the cost of this home by adjusting the details. Changes won't be saved.Climate risks
Neighborhood: Somerset Village

Similar homes
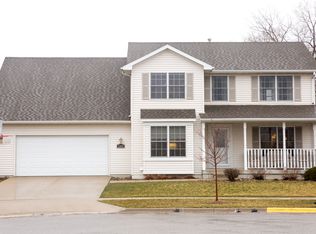
- $415,0004 bd3 ba1.5k sqft2509 Kent Ave, Ames, IA 50010For Sale

 MLS ID #71410, Ryan Rohlf, Keller Williams Legacy Group. CIBR
 - $419,9004 bd4 ba1.7k sqft2706 Kingston Dr, Ames, IA 50010For Sale
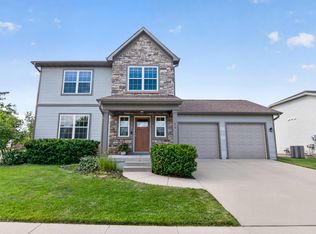 MLS ID #70658, Patty Meese, Friedrich Realty. CIBR
 - $439,9004 bd4 ba1.6k sqft2843 Piccadilly Sq, Ames, IA 50010For Sale
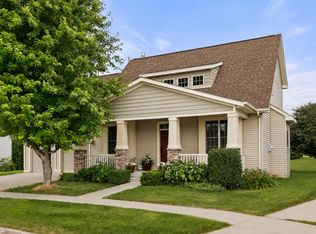 MLS ID #744349, Hannah Reysack, Caliber Realty. DMMLS
 - $360,0003 bd3 ba1.7k sqft2517 Clayton Dr, Ames, IA 50010For Sale
 MLS ID #70790, Van Winkle Real Estate Team, RE/MAX Concepts-Ames. CIBR
 - $399,9004 bd3 ba1.6k sqft1615 Pierce Cir, Ames, IA 50010For SaleMLS ID #71205, Jared Van Cleave, CENTURY 21 SIGNATURE-Ames. CIBR
- $425,0004 bd3 ba2.2k sqft2904 Bayberry Rd, Ames, IA 50014For SaleMLS ID #70452, Gale & Ryan Gehling Team, Keller Williams Ames. CIBR
- $455,0005 bd4 ba2.3k sqft3905 Brickman Ave, Ames, IA 50010For SaleMLS ID #71226, Kris Barrientos, Hunziker & Assoc.-Ames. CIBR
- $389,5005 bd3 ba1.4k sqft3805 Calhoun Ave, Ames, IA 50010For SaleMLS ID #71219, John Livingston, Hunziker & Assoc.-Ames. CIBR
- $469,0004 bd5 ba2.4k sqft3902 Valley View Rd, Ames, IA 50010For SaleMLS ID #70050, Karlai Thornburg, Friedrich Realty. CIBR
- $495,0005 bd4 ba2.6k sqft3120 Roxboro Dr, Ames, IA 50010For SaleMLS ID #71483, Yassir Obeid, RE/MAX REAL ESTATE CENTER. CIBR
- $420,0003 bd2 ba1.6k sqft1509 Ledges Dr, Ames, IA 50010For SaleMLS ID #71231, Daniel Wandling, LPT Realty, LLC. CIBR
- $400,0004 bd3 ba1.4k sqft2820 Roxboro Dr, Ames, IA 50010For SaleMLS ID #71309, Van Winkle Real Estate Team, RE/MAX Concepts-Ames. CIBR
- $400,0003 bd2 ba1k sqft19516 515th Ave, Ames, IA 50014For SaleMLS ID #71317, Sherry Hosteng, RE/MAX REAL ESTATE CENTER. CIBR
- $499,0005 bd4 ba2.5k sqft3305 Harrison Rd, Ames, IA 50010For SaleMLS ID #71040, Lara Hallgrimsdottir, Hunziker & Assoc.-Ames. CIBR
- $369,0005 bd4 ba1.7k sqft3117 Duff Ave, Ames, IA 50010For SaleMLS ID #70532, Patrick Weigel, Hunziker & Assoc.-Ames. CIBR
- $538,0003 bd2 ba1.4k sqft3805 Dawes Dr, Ames, IA 50010For SaleMLS ID #71262, Van Winkle Real Estate Team, RE/MAX Concepts-Ames. CIBR
- $435,0004 bd4 ba2.3k sqft1035 Vermont Ct, Ames, IA 50014For SaleMLS ID #70414, The Engelman Team, Friedrich Realty. CIBR
- $339,9003 bd3 ba1.6k sqft1317 Kentucky Ave, Ames, IA 50014For SaleMLS ID #71463, Sara Samms, Weichert, Realtors®-Miller & Clark Agency. CIBR
