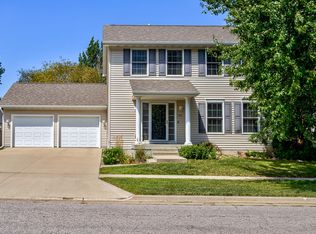
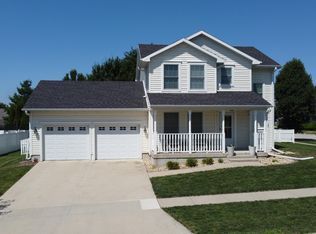
Welcome home to this well-maintained two-story residence in the desirable Somerset neighborhood of Ames. Built in 2005 and situated on an 8,000-square-foot lot, this inviting home offers 1,716 square feet of above-grade living space with 3 bedrooms and 3 bathrooms.
The functional floor plan provides comfortable living and entertaining spaces, while the second floor includes a primary suite, two additional bedrooms, and two bathrooms, providing flexibility for family, guests, or a home office.
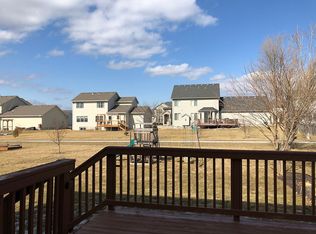
The unfinished 858-square-foot basement presents an excellent opportunity to expand your home. Build equity by adding a family room and a fourth bedroom. Outside, you'll enjoy a spacious yard with room for outdoor activities, gardening, and relaxation.
Located within the Fellows Elementary district and close to parks, shopping, restaurants, and all that Ames has to offer, this home combines a sought-after location with comfort, space, and future potential. Don't miss your opportunity to make this Somerset gem your next home!
For sale
$375,000
2517 Clayton Dr, Ames, IA 50010
3beds
1,716sqft
:
Get pre-qualified$2,660/mo
Single Family Residence, Residential
Built in 2005
8,276 Square Feet Lot
$361,800 Zestimate®
$219/sqft
$13/mo HOA
What's special
Functional floor planWell-maintained two-story residencePrimary suite
- 7 days |
- 467 |
- 18 |
Zillow last checked:
Listing updated:
Listed by:
Van Winkle Real Estate Team 515-276-2872,
RE/MAX Concepts-Ames,
Mike Orr 515-276-2872,
RE/MAX Concepts-Ames
Source: CIBR,MLS#: 70790
Facts & features
Interior
Bedrooms & bathrooms
- Bedrooms: 3
- Bathrooms: 3
- Full bathrooms: 1
- 3/4 bathrooms: 1
- 1/2 bathrooms: 1
Primary bedroom
- Level: Upper
Bedroom 2
- Level: Upper
Bedroom 3
- Level: Upper
Primary bathroom
- Level: Upper
Half bathroom
- Level: Main
Full bathroom
- Level: Upper
Dining room
- Level: Main
Other
- Level: Main
Kitchen
- Level: Main
Laundry
- Level: Basement
Living room
- Level: Main
Utility room
- Level: Basement
Heating
- Forced Air, Natural Gas
Cooling
- Central Air
Appliances
- Included: Dishwasher, Disposal, Dryer, Microwave, Range, Refrigerator, Washer
Features
- Ceiling Fan(s)
- Flooring: Vinyl, Laminate, Carpet
- Basement: Unfinished,Sump Pump
Interior area
- Total structure area: 1,716
- Total interior livable area: 1,716 sqft
- Finished area above ground: 858
- Finished area below ground: 0
Property
Parking
- Parking features: Garage
- Has garage: Yes
Lot
- Size: 8,276 Square Feet
- Dimensions: 65 x 125
- Features: Level
Details
- Parcel number: 0528480110
- Zoning: Residential
- Special conditions: Standard
Construction
Type & style
- Home type: SingleFamily
- Property subtype: Single Family Residence, Residential
Materials
- Foundation: Concrete Perimeter
Condition
- Year built: 2005
Utilities & green energy
- Sewer: Public Sewer
- Water: Public
Green energy
- Indoor air quality: Radon Mitigation System - Passive
Community & HOA
HOA
- Has HOA: Yes
- HOA fee: $160 yearly
Location
- Region: Ames
Financial & listing details
- Price per square foot: $219/sqft
- Tax assessed value: $345,800
- Annual tax amount: $4,206
- Date on market: 7/22/2026
- Road surface type: Hard Surface
Estimated market value
$361,800
$344,000 - $380,000
$2,117/mo
Price history
| Date | Event | Price |
|---|---|---|
| 7/22/2026 | Listed for sale | $375,000+13%$219/sqft |
Source:  CIBR #70790 Report a problem CIBR #70790 Report a problem | ||
| 7/8/2022 | Sold | $332,000+4.1%$193/sqft |
Source: CIBR #60142 Report a problem | ||
| 5/27/2022 | Pending sale | $319,000$186/sqft |
Source: CIBR #60142 Report a problem | ||
| 5/18/2022 | Listed for sale | $319,000+24.6%$186/sqft |
Source: CIBR #60142 Report a problem | ||
| 5/21/2018 | Sold | $256,000+19.1%$149/sqft |
Source: CIBR #48895 Report a problem | ||
| 3/10/2011 | Sold | $215,000-1.8%$125/sqft |
Source: Agent Provided Report a problem | ||
| 1/23/2011 | Listed for sale | $219,000+9%$128/sqft |
Source: CENTURY 21 SIGNATURE-Ames #32156 Report a problem | ||
| 2/28/2006 | Sold | $201,000$117/sqft |
Source: Public Record Report a problem | ||
Public tax history
| Year | Property taxes | Tax assessment |
|---|---|---|
| 2025 | $4,206 +2.2% | $345,800 +15.2% |
| 2024 | $4,114 +0.2% | $300,200 |
| 2023 | $4,106 +1.3% | $300,200 +18.7% |
| 2022 | $4,054 -4.2% | $252,900 |
| 2021 | $4,232 -2.1% | $252,900 +1.5% |
| 2020 | $4,321 -3.3% | $249,200 |
| 2019 | $4,471 +12.5% | $249,200 |
| 2018 | $3,974 0% | $249,200 |
| 2017 | $3,974 +2.3% | $249,200 +13% |
| 2016 | $3,884 | $220,600 |
| 2015 | $3,884 +12.2% | $220,600 |
| 2014 | $3,462 | $220,600 +11.8% |
| 2013 | -- | $197,300 |
| 2012 | -- | $197,300 |
| 2010 | $2,858 +6.6% | -- |
| 2009 | $2,680 +3.3% | -- |
| 2008 | $2,594 | -- |
| 2004 | -- | $4,200 |
Find assessor info on the county website
Monthly payment
Est. payment
Payment breakdown
Explore the cost of this home by adjusting the details. Changes won't be saved.Climate risks
Neighborhood: Somerset Village
Nearby schools
GreatSchools rating
- 10/10Fellows Elementary SchoolGrades: K-5Distance: 1 mi
- 6/10Ames Middle SchoolGrades: 6-8Distance: 3 mi
- 7/10Ames High SchoolGrades: 9-12Distance: 0.9 mi
- $370,0004 bd4 ba1.5k sqft2511 Clayton Dr, Ames, IA 50010Sold
- $373,1003 bd3 ba1.7k sqft2521 Clayton Dr, Ames, IA 50010Off Market
- $1,900-- bd-- ba-- sqft2912 Stange Rd, Ames, IA 50010Off Market
- $398,4003 bd3 ba1.5k sqft2527 Clayton Dr, Ames, IA 50010Off Market
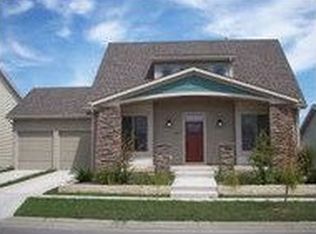
- $443,7005 bd3 ba1.4k sqft2505 Clayton Dr, Ames, IA 50010Off Market
- $463,0004 bd4 ba1.9k sqft2512 Kingston Dr, Ames, IA 50010Sold
- $518,7004 bd4 ba2k sqft2518 Kingston Dr, Ames, IA 50010Off Market
- $373,8003 bd3 ba1.2k sqft2514 Clayton Dr, Ames, IA 50010Off Market
A local agent can set up tours, give advice and negotiate with sellers.
A local lender can help you make sure your offer is ready when you are.
Similar homes
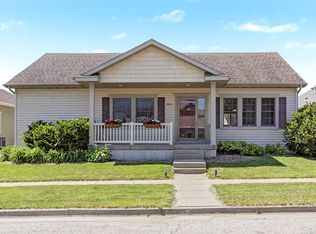
- $378,0003 bd3 ba1.4k sqft2426 Bristol Dr, Ames, IA 50010For Sale
 MLS ID #70668, Eily Mickelson, CENTURY 21 SIGNATURE-Ames. CIBR
 - $399,0003 bd4 ba1.7k sqft2755 Somerset Dr, Ames, IA 50010For Sale
 MLS ID #69947, Van Winkle Real Estate Team, RE/MAX Concepts-Ames. CIBR
 - $439,9003 bd3 ba1.9k sqft2421 Yorkshire Cir, Ames, IA 50010For Sale
 MLS ID #70664, Kyle Thomas, Friedrich Realty. CIBR
 - $430,0004 bd4 ba1.7k sqft2706 Kingston Dr, Ames, IA 50010For Sale
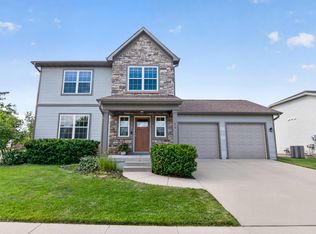 MLS ID #70658, Patty Meese, Friedrich Realty. CIBR
 - $349,0003 bd2 ba1.6k sqft2818 Eisenhower Ave, Ames, IA 50010For SaleMLS ID #70534, Lisa Nielsen, LPT Realty, LLC. CIBR
- $380,0005 bd4 ba1.7k sqft3117 Duff Ave, Ames, IA 50010For SaleMLS ID #70532, Patrick Weigel, Hunziker & Assoc.-Ames. CIBR
- $459,9004 bd4 ba1.6k sqft2843 Piccadilly Sq, Ames, IA 50010For SaleMLS ID #744349, Hannah Reysack, Caliber Realty. DMMLS
- $535,0004 bd3 ba1.6k sqft3305 Sedwick St, Ames, IA 50010For SaleMLS ID #70545, Van Winkle Real Estate Team, RE/MAX Concepts-Ames. CIBR
- $398,9003 bd3 ba1.7k sqft5167 Skycrest Dr, Ames, IA 50010For SaleMLS ID #69884, Tami Hicks, CENTURY 21 SIGNATURE-Ames. CIBR
- $325,0004 bd3 ba1.6k sqft632 20th St, Ames, IA 50010For SaleMLS ID #70224, Tyler/Megan Frederiksen, Norsemen Realty Team - Friedrich Realty. CIBR
- $455,0004 bd3 ba2.2k sqft2904 Bayberry Rd, Ames, IA 50014For SaleMLS ID #70452, Gale & Ryan Gehling Team, Keller Williams Ames. CIBR
- $369,0004 bd3 ba1.9k sqft3425 Woodland St, Ames, IA 50014For SaleMLS ID #70450, Laura Vander Wilt, Friedrich Realty. CIBR
- $485,0004 bd5 ba2.4k sqft3902 Valley View Rd, Ames, IA 50010For SaleMLS ID #70050, Karlai Thornburg, Friedrich Realty. CIBR
- $309,0003 bd2 ba1.1k sqft1714 Grand Ave, Ames, IA 50010For SaleMLS ID #70306, Jazmyn Shaver, CENTURY 21 SIGNATURE-Ames. CIBR
- $304,9003 bd3 ba1.7k sqft715 Grand Ave, Ames, IA 50010For SaleMLS ID #727989, Josh Gillum, Gillum Group Real Estate LLC. DMMLS
- $465,0004 bd4 ba2.4k sqft2917 Bayberry Rd, Ames, IA 50014For SaleMLS ID #70064, Real Estate Team, Jennings, RE/MAX REAL ESTATE CENTER. CIBR
- $370,0003 bd3 ba1.8k sqft2117 Lacey Dr, Ames, IA 50010For SaleMLS ID #70396, Jason Jennings, Friedrich Realty. CIBR
- $349,9004 bd4 ba1.4k sqft1002 Poe Ave, Ames, IA 50014For SaleMLS ID #742287, David Charlson, PROmetro Realty. DMMLS
- $269,9003 bd2 ba1.7k sqft1308 Stafford Ave, Ames, IA 50010For SaleMLS ID #743402, Mariah Meek, RE/MAX Concepts. DMMLS
- $259,0003 bd3 ba1.3k sqft1814 Duff Ave, Ames, IA 50010For SaleMLS ID #70422, Mike Purcell, Friedrich Realty. CIBR
