Welcome to easy living in Hayden's Ridge Townhomes. Built in 2023, this beautifully maintainted 3-bedroom, 2.5-bath townhome offers 1,814 square feet of thoughtfully designed living space in the highly sought-after Gilbert School District.
The open-concept main level features luxury finishes throughout, including quartz countertops, a spacious center island, custom cabinetry, stainless steel appliances, designer lighting, and abundant natural light from oversized black-framed windows. The living area flows seamlessly to a covered screened-in patio, creating the perfect space to relax, entertain, and enjoy peaceful views of the surrounding green space.
Upstairs, the spacious primary suite offers a private retreat with a large walk-in closet and well-appointed ensuite bath. Two additional bedrooms provide flexibility for guests, a home office, or hobbies.
Enjoy the convenience of low-maintenance living with HOA services that include lawn care, snow removal, and trash pickup. Located just minutes from shopping, dining, grocery stores, and everyday amenities, with walking trail access connecting directly to Ada Hayden Heritage Park.
Move-in ready and better than new, this exceptional townhome combines modern style, comfort, and convenience in one of Ames' most desirable locations.
For sale
Price cut: $15K (7/20)
$370,000
2117 Lacey Dr, Ames, IA 50010
3beds
1,814sqft
:
Get pre-qualified$2,811/mo
Townhouse, Residential
Built in 2023
2,613 Square Feet Lot
$364,500 Zestimate®
$204/sqft
$200/mo HOA
What's special
Private retreatCovered screened-in patioDesigner lightingLuxury finishes throughoutQuartz countertopsSpacious primary suiteTwo additional bedrooms
- 48 days |
- 432 |
- 13 |
Zillow last checked:
Listing updated:
Listed by:
Jason Jennings 515-232-6175,
Friedrich Realty
Source: CIBR,MLS#: 70396
Facts & features
Interior
Bedrooms & bathrooms
- Bedrooms: 3
- Bathrooms: 3
- Full bathrooms: 1
- 3/4 bathrooms: 1
- 1/2 bathrooms: 1
Primary bedroom
- Level: Upper
Bedroom 2
- Level: Upper
Bedroom 3
- Level: Upper
Primary bathroom
- Level: Upper
Half bathroom
- Level: Main
Full bathroom
- Level: Upper
Dining room
- Level: Main
Kitchen
- Level: Main
Laundry
- Level: Upper
Living room
- Level: Main
Heating
- Heat Pump, Electric
Cooling
- Central Air
Appliances
- Included: Dishwasher, Disposal, Dryer, Microwave, Range, Refrigerator, Washer
Features
- Ceiling Fan(s)
- Flooring: Luxury Vinyl, Carpet
- Windows: Window Treatments
- Basement: None
Interior area
- Total structure area: 1,814
- Total interior livable area: 1,814 sqft
Property
Parking
- Parking features: Garage
- Has garage: Yes
Features
- Patio & porch: Patio
Lot
- Size: 2,613 Square Feet
- Features: Level
Details
- Parcel number: 0522101160
- Zoning: FS-RM
- Special conditions: Standard
Construction
Type & style
- Home type: Townhouse
- Property subtype: Townhouse, Residential
Materials
- Fiber Cement Board
- Foundation: Slab
Condition
- Year built: 2023
Utilities & green energy
- Sewer: Public Sewer
- Water: Public
Community & HOA
HOA
- Has HOA: Yes
- Amenities included: Trash, Snow Removal
- HOA fee: $200 monthly
Location
- Region: Ames
Financial & listing details
- Price per square foot: $204/sqft
- Tax assessed value: $335,900
- Annual tax amount: $5,518
- Date on market: 6/5/2026
- Road surface type: Hard Surface
Estimated market value
$364,500
$346,000 - $383,000
$2,481/mo
Price history
| Date | Event | Price |
|---|---|---|
| 7/20/2026 | Price change | $370,000-3.9%$204/sqft |
Source:  CIBR #70396 Report a problem CIBR #70396 Report a problem | ||
| 6/5/2026 | Listed for sale | $385,000$212/sqft |
Source: CIBR #70396 Report a problem | ||
Public tax history
| Year | Property taxes | Tax assessment |
|---|---|---|
| 2025 | $5,518 +275800% | $335,900 -6.9% |
| 2024 | $2 | $360,900 +360800% |
| 2023 | -- | $100 |
| 2022 | -- | -- |
Find assessor info on the county website
Monthly payment
Est. payment
Payment breakdown
Explore the cost of this home by adjusting the details. Changes won't be saved.Climate risks
Neighborhood: 50010
Nearby schools
GreatSchools rating
- NAGilbert Elementary SchoolGrades: PK-2Distance: 1.9 mi
- 10/10Gilbert Middle SchoolGrades: 6-8Distance: 2.1 mi
- 9/10Gilbert High SchoolGrades: 9-12Distance: 1.6 mi
- $392,3003 bd2 ba1.8k sqft2115 Lacey Dr, Ames, IA 50010Off Market
- $365,0003 bd3 ba1.7k sqft2113 Lacey Dr, Ames, IA 50010Sold

- $370,0003 bd3 ba1.9k sqft2111 Lacey Dr, Ames, IA 50010Sold
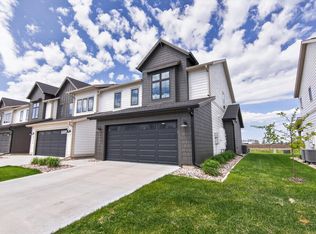
- $330,8003 bd2 ba1.4k sqft2117 Aikman Dr, Ames, IA 50010Off Market
- $335,3003 bd2 ba1.4k sqft2115 Aikman Dr, Ames, IA 50010Off Market
- $345,0003 bd3 ba1.5k sqft2119 Aikman Dr, Ames, IA 50010Sold
- $343,7003 bd2 ba1.5k sqft2109 Aikman Dr, Ames, IA 50010Off Market
- $372,3003 bd3 ba1.8k sqft2105 Lacey Dr, Ames, IA 50010Off Market
A local agent can set up tours, give advice and negotiate with sellers.
A local lender can help you make sure your offer is ready when you are.
Similar homes
- $375,0003 bd3 ba1.7k sqft2517 Clayton Dr, Ames, IA 50010For Sale
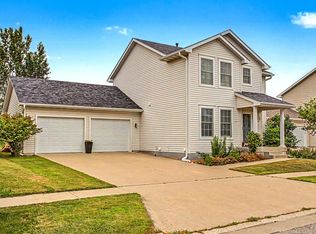
 MLS ID #70790, Van Winkle Real Estate Team, RE/MAX Concepts-Ames. CIBR
 - $424,9003 bd2 ba1.6k sqft2006 Aikman Dr, Ames, IA 50010For Sale By Owner

- $398,9003 bd3 ba1.7k sqft5167 Skycrest Dr, Ames, IA 50010For Sale
 MLS ID #69884, Tami Hicks, CENTURY 21 SIGNATURE-Ames. CIBR
 - $380,0005 bd4 ba1.7k sqft3117 Duff Ave, Ames, IA 50010For Sale
 MLS ID #70532, Patrick Weigel, Hunziker & Assoc.-Ames. CIBR
 - $435,0004 bd4 ba1.7k sqft2706 Kingston Dr, Ames, IA 50010For SaleMLS ID #70658, Patty Meese, Friedrich Realty. CIBR
- $449,9003 bd3 ba1.9k sqft2421 Yorkshire Cir, Ames, IA 50010For SaleMLS ID #70664, Kyle Thomas, Friedrich Realty. CIBR
- $420,0003 bd3 ba1.8k sqft2126 Buchanan Dr, Ames, IA 50010For SaleMLS ID #70065, K'Lynn Lynn, RE/MAX REAL ESTATE CENTER. CIBR
- $368,9003 bd3 ba1.5k sqft2109 Ironwood Ln, Ames, IA 50014For SaleMLS ID #70258, Gale & Ryan Gehling Team, Keller Williams Ames. CIBR
- $399,0003 bd4 ba1.7k sqft2755 Somerset Dr, Ames, IA 50010For SaleMLS ID #69947, Van Winkle Real Estate Team, RE/MAX Concepts-Ames. CIBR
- $459,9004 bd4 ba1.6k sqft2843 Piccadilly Sq, Ames, IA 50010For SaleMLS ID #744349, Hannah Reysack, Caliber Realty. DMMLS
- $339,0004 bd3 ba1.6k sqft632 20th St, Ames, IA 50010For SaleMLS ID #70224, Tyler/Megan Frederiksen, Norsemen Realty Team - Friedrich Realty. CIBR
- $369,0004 bd3 ba1.9k sqft3425 Woodland St, Ames, IA 50014For SaleMLS ID #70450, Laura Vander Wilt, Friedrich Realty. CIBR
- $428,5004 bd4 ba2.6k sqft5667 Arrasmith Trl, Ames, IA 50010For SaleMLS ID #70125, John Livingston, Hunziker & Assoc.-Ames. CIBR
- $309,0003 bd2 ba1.1k sqft1714 Grand Ave, Ames, IA 50010For SaleMLS ID #70306, Jazmyn Shaver, CENTURY 21 SIGNATURE-Ames. CIBR
- $485,0004 bd5 ba2.4k sqft3902 Valley View Rd, Ames, IA 50010For SaleMLS ID #70050, Karlai Thornburg, Friedrich Realty. CIBR
- $449,0004 bd3 ba1.7k sqft5820 Allerton Dr, Ames, IA 50014For SaleMLS ID #70801, Ralph Ring, Real Broker LLC. CIBR
- $320,0003 bd4 ba1.6k sqft139 Wilder Pl, Ames, IA 50014For SaleMLS ID #70594, John Livingston, Hunziker & Assoc.-Ames. CIBR
- $304,9003 bd3 ba1.7k sqft715 Grand Ave, Ames, IA 50010For SaleMLS ID #727989, Josh Gillum, Gillum Group Real Estate LLC. DMMLS
- $455,0004 bd3 ba2.2k sqft2904 Bayberry Rd, Ames, IA 50014For SaleMLS ID #70452, Gale & Ryan Gehling Team, Keller Williams Ames. CIBR
- $364,0004 bd3 ba1.6k sqft3503 Coy St, Ames, IA 50014For SaleMLS ID #740936, Chinh Nguyen, RE/MAX Concepts. DMMLS
