This 3 bd/2.5 ba model townhome has more to brag about than just it's fabulous location!
Its easy design caters to the homeowner with high-expectations and who would rather play and entertain rather than work on home maintenance. Bright and airy with 9' main floor ceilings and oversize windows throughout. This home is beautifully appointed with many bells and whistles!
The huge kitchen will energize the cook with ample cabinet space to tuck everything away & counter space worthy of entertaining. What about storage for your toys you ask... how about an oversized, attached 2-car garage with epoxy floors, built-in overhead storage, complete with heater. A welcome asset year round. New, Easy and Indulgent - what more could you hope for?! *Bonus - This although a model, has never been lived in and will qualify for a 1-year builder's warranty - Huzzah!
Sold for $345,000
$345,000
2119 Aikman Dr, Ames, IA 50010
3beds
1,539sqft
Townhouse, Residential
Built in 2024
2,178 Square Feet Lot
$344,800 Zestimate®
$224/sqft
$2,335 Estimated rent
Home value
$344,800
$328,000 - $362,000
$2,335/mo
Zestimate® history
Owner options
List your home for rent
$2,335/mo
Rent Zestimate®
Find your next renter with Zillow Rental Manager. Plus, with online applications, you can quickly screen prospective tenants – for free.
$2,335/mo
Rent Zestimate®
Refinance and save
$2,435/mo
Est. payment
Refinancing to a lower rate could help reduce your monthly payments and save thousands over the life of the loan.
$2,435/mo
Est. payment
Explore your selling options
Work with a Zillow partner agent
Leverage their expertise and Zillow's premium Showcase listings to get your home seen by more buyers.
Get startedList with your own agent
Get your home in front of millions of buyers by listing it on Zillow.
Learn how to do itSell it yourself
Take full control of how buyers see your home on Zillow by listing For Sale by Owner (FSBO).
List your homeWhat's special
Zillow last checked:
Listing updated:
Listed by:
Alicia Panyard 515-232-6175,
Friedrich Iowa Realty,
Elin L Herrman 515-232-6175,
Friedrich Iowa Realty
Bought with:
Breta Stewart, S66230
CENTURY 21 SIGNATURE-Ames
Source: CIBR,MLS#: 64518
Facts & features
Interior
Bedrooms & bathrooms
- Bedrooms: 3
- Bathrooms: 3
- Full bathrooms: 1
- 3/4 bathrooms: 1
- 1/2 bathrooms: 1
Primary bedroom
- Level: Upper
Bedroom 2
- Level: Upper
Bedroom 3
- Level: Upper
Primary bathroom
- Level: Upper
Half bathroom
- Level: Main
Full bathroom
- Level: Upper
Great room
- Level: Main
Kitchen
- Level: Main
Heating
- Forced Air, Natural Gas
Cooling
- Central Air
Appliances
- Included: Dishwasher, Disposal, Dryer, Microwave, Range, Refrigerator, Washer
Features
- Flooring: Luxury Vinyl, Carpet
- Basement: None
Interior area
- Total structure area: 1,539
- Total interior livable area: 1,539 sqft
Property
Parking
- Parking features: Garage
- Has garage: Yes
Lot
- Size: 2,178 Square Feet
- Features: Level
Details
- Parcel number: 0522101170
- Zoning: O-PUD
- Special conditions: Standard
Construction
Type & style
- Home type: Townhouse
- Property subtype: Townhouse, Residential
Materials
- Fiber Cement Board
- Foundation: Slab
Condition
- New construction: Yes
- Year built: 2024
Details
- Builder name: RES
- Warranty included: Yes
Utilities & green energy
- Sewer: Public Sewer
- Water: Public
Community & HOA
HOA
- Has HOA: Yes
- Amenities included: Trash, Snow Removal
- HOA fee: $200 monthly
Location
- Region: Ames
Financial & listing details
- Price per square foot: $224/sqft
- Tax assessed value: $331,100
- Annual tax amount: $5,422
- Date on market: 4/19/2024
- Road surface type: Hard Surface
Price history
| Date | Event | Price |
|---|---|---|
| 7/3/2024 | Sold | $345,000-2.8%$224/sqft |
Source:  CIBR #64518 Report a problem CIBR #64518 Report a problem | ||
| 5/29/2024 | Pending sale | $355,000$231/sqft |
Source:  DMMLS #693490 Report a problem DMMLS #693490 Report a problem | ||
| 4/19/2024 | Listed for sale | $355,000$231/sqft |
Source: DMMLS #693490 Report a problem | ||
Public tax history
| Year | Property taxes | Tax assessment |
|---|---|---|
| 2025 | $5,422 +271000% | $297,000 -10.3% |
| 2024 | $2 | $331,100 +331000% |
| 2023 | -- | $100 |
| 2022 | -- | -- |
Find assessor info on the county website
Neighborhood: 50010
Nearby homes
- $335,2003 bd2 ba1.4k sqft2117 Aikman Dr, Ames, IA 50010Off Market
- $340,4003 bd2 ba1.4k sqft2115 Aikman Dr, Ames, IA 50010Off Market
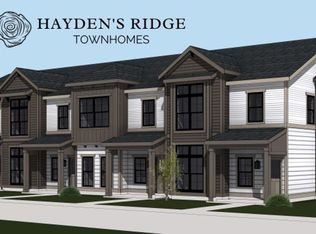
- $365,0003 bd3 ba1.7k sqft2113 Lacey Dr, Ames, IA 50010Sold

- $430,9003 bd2 ba1.6k sqft2118 Aikman Dr, Ames, IA 50010Off Market
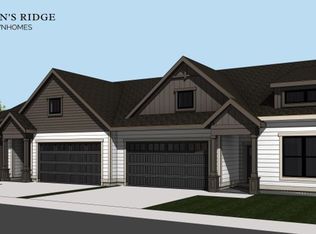
- $335,0003 bd3 ba1.4k sqft2113 Aikman Dr, Ames, IA 50010Sold
- $348,4003 bd2 ba1.5k sqft2109 Aikman Dr, Ames, IA 50010Off Market
- $370,0003 bd3 ba1.8k sqft2117 Lacey Dr, Ames, IA 50010For Sale
- $424,6003 bd2 ba1.6k sqft2116 Aikman Dr, Ames, IA 50010Off Market
Nearby schools
GreatSchools rating
- NAGilbert Elementary SchoolGrades: PK-2Distance: 2 mi
- 10/10Gilbert Middle SchoolGrades: 6-8Distance: 2.1 mi
- 9/10Gilbert High SchoolGrades: 9-12Distance: 1.6 mi


Get pre-qualified for a loan
At Zillow Home Loans, we can pre-qualify you in as little as 5 minutes with no impact to your credit score.An equal housing lender. NMLS #10287.
Sell for more on Zillow
Get a Zillow Showcase℠ listing at no additional cost and you could sell for .
$344,800
2% more
+$6,896
With Zillow Showcase(estimated)
$351,696
- Iowa
- Story County
- Ames
- 50010
- 2119 Aikman Dr
Nearby cities
Nearby neighborhoods
Nearby zip codes
Other Ames Topics
