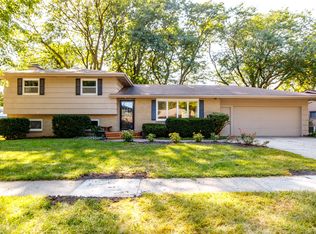
Spacious and full of possibility, this elegantly positioned split-level home offers ample square footage. Warm natural light and a layout designed for flexible living. Located near Meeker Elementary, the home offers added convenience for families, plus two distinct gathering spaces that easily accommodate entertaining, working from home, or creating a dedicated playroom or media retreat. The inviting eat-in kitchen features a cozy breakfast nook perfect for casual meals and morning coffee, while a lower-level storage area provides valuable space for seasonal items and household essentials. Outdoors, the fenced and beautifully shaded backyard feels like a private sanctuary, framed by mature trees and enriched with spaces for gardening, play, and relaxation. The sun lit raised deck off the kitchen is ideal for outdoor dining or quiet afternoons with a book, and the brick patio with a fire pit expands your options for evening gatherings. A playset with a sandbox adds charm and functionality for families. Conveniently located near Miracle Park, Homewood Golf Course, North Grand Mall, Hospital, and Interstate 35. With ample room to grow, a versatile floor plan, and a serene outdoor backdrop, this home invites buyers to bring their vision and create something truly special.
Pending
Price cut: $9.1K (8/31)
$279,900
1821 Maxwell Ave, Ames, IA 50010
4beds
1,146sqft
Single Family Residence
Built in 1963
10,184 Square Feet Lot
$271,500 Zestimate®
$244/sqft
$-- HOA
What's special
Two distinct gathering spacesVersatile floor planMature treesWarm natural lightSerene outdoor backdropCozy breakfast nookPlayset with a sandbox
- 12 days
- 58
- 1
Likely to sell faster than
Zillow last checked:
Listing updated:
Listed by:
McFarland, Tony (515)232-6175,
Friedrich Realty,
JT Patel 815-529-5876,
Friedrich Realty
Source: DMMLS,MLS#: 748424 Originating MLS: Des Moines Area Association of REALTORS
Originating MLS: Des Moines Area Association of REALTORSFacts & features
Interior
Bedrooms & bathrooms
- Bedrooms: 4
- Bathrooms: 2
- Full bathrooms: 2
Heating
- Electric, Forced Air, Gas
Cooling
- Central Air
Appliances
- Included: Dryer, Dishwasher, Refrigerator, Stove, Washer
Features
- Dining Area, Eat-in Kitchen
- Flooring: Carpet, Hardwood, Laminate, Vinyl
- Basement: Finished
- Number of fireplaces: 1
- Fireplace features: Wood Burning
Interior area
- Total structure area: 1,146
- Total interior livable area: 1,146 sqft
- Finished area below ground: 580
Property
Parking
- Total spaces: 1
- Parking features: Attached, Garage, One Car Garage
- Attached garage spaces: 1
Features
- Levels: Multi/Split
- Patio & porch: Deck, Open, Patio
- Exterior features: Deck, Fire Pit, Patio
- Fencing: Metal,Wood
Lot
- Size: 10,184 Square Feet
Details
- Parcel number: 0535402100
- Zoning: RL
Construction
Type & style
- Home type: SingleFamily
- Architectural style: Split Level
- Property subtype: Single Family Residence
Materials
- Metal Siding
- Foundation: Block
Condition
- Resale
- New construction: No
- Year built: 1963
Utilities & green energy
- Sewer: Public Sewer
- Water: Public
Community & HOA
HOA
- Has HOA: No
Location
- Region: Ames
Financial & listing details
- Price per square foot: $244/sqft
- Tax assessed value: $288,800
- Annual tax amount: $3,971
- Date on market: 9/2/2026
- Cumulative days on market: 27 days
- Listing terms: Cash,Conventional,FHA,VA Loan
Estimated market value
$271,500
$258,000 - $285,000
$1,750/mo
Price history
| Date | Event | Price |
|---|---|---|
| 10/6/2026 | Pending sale | $279,900$244/sqft |
Source:  DMMLS #748424 Report a problem DMMLS #748424 Report a problem | ||
| 8/31/2026 | Price change | $279,900-3.1%$244/sqft |
Source:  CIBR #71153 Report a problem CIBR #71153 Report a problem | ||
| 8/17/2026 | Price change | $289,000-0.3%$252/sqft |
Source: Owner Report a problem | ||
| 7/20/2026 | Listed for sale | $290,000+38.8%$253/sqft |
Source: Owner Report a problem | ||
| 1/20/2022 | Listing removed | -- |
Source: Owner Report a problem | ||
| 10/19/2021 | Pending sale | $209,000$182/sqft |
Source: Owner Report a problem | ||
| 9/19/2021 | Listed for sale | $209,000+30.6%$182/sqft |
Source: Owner Report a problem | ||
| 3/24/2021 | Listing removed | -- |
Source: Owner Report a problem | ||
| 10/9/2019 | Listing removed | $1,500$1/sqft |
Source: Owner Report a problem | ||
| 9/2/2019 | Listed for rent | $1,500$1/sqft |
Source: Owner Report a problem | ||
| 6/29/2019 | Listing removed | $1,500$1/sqft |
Source: Owner Report a problem | ||
| 6/24/2019 | Listed for rent | $1,500+7.1%$1/sqft |
Source: Owner Report a problem | ||
| 10/8/2017 | Listing removed | $1,400$1/sqft |
Source: Owner Report a problem | ||
| 10/2/2017 | Listed for rent | $1,400$1/sqft |
Source: Owner Report a problem | ||
| 6/23/2015 | Sold | $160,000$140/sqft |
Source: Public Record Report a problem | ||
| 11/2/2012 | Sold | $160,000-3%$140/sqft |
Source: CIBR #36220 Report a problem | ||
| 9/1/2012 | Listed for sale | $165,000$144/sqft |
Source: Hunziker & Associates, Realtors #36220 Report a problem | ||
Public tax history
| Year | Property taxes | Tax assessment |
|---|---|---|
| 2025 | $3,630 +2.1% | $288,800 +15.4% |
| 2024 | $3,554 +10.6% | $250,200 |
| 2023 | $3,212 +1.3% | $250,200 +31.1% |
| 2022 | $3,172 -4.2% | $190,900 |
| 2021 | $3,310 +1.5% | $190,900 +1.5% |
| 2020 | $3,262 -3.3% | $188,100 |
| 2019 | $3,375 +10.7% | $188,100 |
| 2018 | $3,050 0% | $188,100 |
| 2017 | $3,050 +2.3% | $188,100 +11.1% |
| 2016 | $2,982 | $169,300 |
| 2015 | $2,982 +11% | $169,300 +7% |
| 2014 | $2,686 | $158,200 +5.8% |
| 2013 | -- | $149,500 +6.3% |
| 2012 | -- | $140,600 |
| 2011 | $2,046 -4.9% | -- |
| 2010 | $2,152 +5.9% | -- |
| 2009 | $2,032 +3.1% | -- |
| 2008 | $1,970 +3.8% | -- |
| 2006 | $1,898 +1.5% | -- |
| 2005 | $1,870 +0.1% | -- |
| 2004 | $1,868 +1.7% | $134,000 |
| 2003 | $1,836 -6.2% | -- |
| 2002 | $1,956 +1.4% | $63,397 -0.6% |
| 2001 | $1,929 | $63,805 |
Find assessor info on the county website
Monthly payment
Est. payment
Payment breakdown
Explore the cost of this home by adjusting the details. Changes won't be saved.Climate risks
Neighborhood: 50010
Nearby schools
Schools provided by the listing agent
- District: Ames
Source: DMMLS. This data may not be complete. We recommend contacting the local school district to confirm school assignments for this home.

Similar homes
- $274,9003 bd2 ba1.2k sqft2511 Kellogg Ave, Ames, IA 50010For Sale
 MLS ID #71183, Nathan Herbers, Friedrich Realty. CIBR
 - $250,0003 bd1 ba968 sqft2008 Douglas Ave, Ames, IA 50010For Sale
 MLS ID #70828, John Livingston, Hunziker & Assoc.-Ames. CIBR
 - $275,0003 bd1 ba1.5k sqft1407 Clark Ave, Ames, IA 50010For Sale
 MLS ID #71111, Babatunde Agbaje, CENTURY 21 SIGNATURE-Ames. CIBR
 - $289,0003 bd2 ba1.3k sqft1419 Jefferson St, Ames, IA 50010Active
 MLS ID #6341968, Ryan Nash, Keller Williams Realty GDM Main. NoCoast MLS as distributed by MLS GRID
 - $299,0003 bd2 ba1.1k sqft1714 Grand Ave, Ames, IA 50010For SaleMLS ID #70306, Jazmyn Shaver, CENTURY 21 SIGNATURE-Ames. CIBR
- $315,0003 bd2 ba1.2k sqft5779 Arrasmith Trl, Ames, IA 50010For SaleMLS ID #70959, Sharon Johnson, RE/MAX REAL ESTATE CENTER. CIBR
- $255,0003 bd2 ba1.4k sqft218 E 7th St, Ames, IA 50010For SaleMLS ID #70912, Sharon Johnson, RE/MAX REAL ESTATE CENTER. CIBR
- $190,0004 bd2 ba1.3k sqft1017 N 2nd St, Ames, IA 50010For SaleMLS ID #71474, Real Estate Team, Jennings, RE/MAX REAL ESTATE CENTER. CIBR
- $225,0003 bd1 ba1k sqft624 River Oak Dr, Ames, IA 50010For SaleMLS ID #71146, Jason Jennings, Friedrich Realty. CIBR
- $299,0003 bd2 ba1.6k sqft822 7th St, Ames, IA 50010For SaleMLS ID #69150, Nancy Marion, RE/MAX Concepts-Ames. CIBR
- $264,9003 bd2 ba1.3k sqft420 Jeffrey Ln, Ames, IA 50014For SaleMLS ID #71268, Jen Burkamper, RE/MAX REAL ESTATE CENTER. CIBR
- $324,0003 bd2 ba1.6k sqft2818 Eisenhower Ave, Ames, IA 50010For SaleMLS ID #70534, Lisa Nielsen, LPT Realty, LLC. CIBR
- $399,9004 bd3 ba1.6k sqft1615 Pierce Cir, Ames, IA 50010For SaleMLS ID #71205, Jared Van Cleave, CENTURY 21 SIGNATURE-Ames. CIBR
- $240,0002 bd1 ba1k sqft1236 Orchard Dr, Ames, IA 50010For SaleMLS ID #70938, Abby Hausmann-Virgil, Keller Williams- Ankeny Metro. CIBR
- $220,0002 bd2 ba1k sqft417 10th St, Ames, IA 50010For SaleMLS ID #70997, Marc Olson Team, RE/MAX Concepts-Nevada. CIBR
- $389,5005 bd3 ba1.4k sqft3805 Calhoun Ave, Ames, IA 50010For SaleMLS ID #71219, John Livingston, Hunziker & Assoc.-Ames. CIBR
- $365,0003 bd3 ba1.6k sqft1105 Garfield Ave, Ames, IA 50014For SaleMLS ID #71621, Laura Vander Wilt, Friedrich Realty. CIBR
- $415,0004 bd3 ba1.5k sqft2509 Kent Ave, Ames, IA 50010For SaleMLS ID #71410, Ryan Rohlf, Keller Williams Legacy Group. CIBR
