Full of character and ready to welcome its next owner, this charming 3-bedroom, 2-bath Victorian offers a wonderful mix of classic style, comfortable living, and thoughtful updates. Inside, you'll find inviting living spaces plus a versatile lower-level flex space, perfect for a rec room, home office, guest space, or potential fourth bedroom.
The main level is filled with the character and charm that make this home so special, featuring beautiful original woodwork, pocket doors, and timeless details throughout. A convenient main level owner's suite with a private ¾ bath. The formal dining room provides the perfect spot for gathering. Connecting the spaces is a unique walk through built-in pantry that adds both function and vintage charm. And when the temperatures cool, the cozy wood-burning stove creates a warm and inviting place to settle in and enjoy home.
Follow the staircase upstairs, where you will discover two additional bedrooms and a full bath. Original details and cozy spaces give this level plenty of personality while providing a comfortable retreat away from the main-level living areas.
The outdoor space is just as inviting! The large fenced backyard offers plenty of room to relax, play, garden, or entertain. Enjoy your morning coffee on the deck, gather around the fire ring on cool evenings, or pick cherries from your very own tart cherry tree.
Need extra storage or workspace? The spacious utility and wood shed features built-in workbenches with plenty of room for tools, hobbies, and projects. Also large enough to house a small car if you desire.
For sale
$255,000
218 E 7th St, Ames, IA 50010
3beds
1,442sqft
Single Family Residence, Residential
Built in 1918
7,405 Square Feet Lot
$245,200 Zestimate®
$177/sqft
$-- HOA
What's special
Formal dining roomFire ringBeautiful original woodworkTart cherry treeTimeless details throughoutPocket doorsVersatile lower-level flex space
- 67 days
- 760
- 49
Zillow last checked:
Listing updated:
Listed by:
Sharon Johnson 515-460-4851,
RE/MAX REAL ESTATE CENTER
Source: CIBR,MLS#: 70912
Facts & features
Interior
Bedrooms & bathrooms
- Bedrooms: 3
- Bathrooms: 2
- Full bathrooms: 1
- 3/4 bathrooms: 1
Primary bedroom
- Level: Main
Bedroom 2
- Level: Upper
Bedroom 3
- Level: Upper
Other
- Level: Main
Full bathroom
- Level: Upper
Dining room
- Level: Main
Family room
- Level: Basement
Kitchen
- Level: Main
Living room
- Level: Main
Heating
- Forced Air
Cooling
- Central Air
Appliances
- Included: Deep Freeze, Dishwasher, Disposal, Dryer, Microwave, Range, Refrigerator, Washer
Features
- Ceiling Fan(s)
- Flooring: Luxury Vinyl, Hardwood, Carpet
- Windows: Window Treatments
- Basement: Full
- Has fireplace: Yes
Interior area
- Total structure area: 1,442
- Total interior livable area: 1,442 sqft
- Finished area above ground: 829
- Finished area below ground: 400
Property
Parking
- Parking features: Garage
- Has garage: Yes
Features
- Fencing: Fenced
Lot
- Size: 7,405 Square Feet
- Features: Level
Details
- Parcel number: 0902405030
- Zoning: Residential
- Special conditions: Standard
Construction
Type & style
- Home type: SingleFamily
- Property subtype: Single Family Residence, Residential
Materials
- Fiber Cement Board
- Foundation: Block, Tile
Condition
- Year built: 1918
Utilities & green energy
- Sewer: Public Sewer
- Water: Public
Community & HOA
HOA
- Has HOA: No
Location
- Region: Ames
Financial & listing details
- Price per square foot: $177/sqft
- Tax assessed value: $209,100
- Annual tax amount: $2,884
- Date on market: 8/3/2026
- Road surface type: Hard Surface
Estimated market value
$245,200
$233,000 - $257,000
$1,602/mo
Price history
| Date | Event | Price |
|---|---|---|
| 8/3/2026 | Listed for sale | $255,000+20%$177/sqft |
Source:  CIBR #70912 Report a problem CIBR #70912 Report a problem | ||
| 5/7/2021 | Sold | $212,500+9%$147/sqft |
Source: CIBR #56916 Report a problem | ||
| 3/9/2021 | Pending sale | $195,000$135/sqft |
Source: Hunziker & Assoc.-Ames #56916 Report a problem | ||
| 3/3/2021 | Listed for sale | $195,000+21.9%$135/sqft |
Source: Hunziker & Assoc.-Ames #56916 Report a problem | ||
| 2/21/2021 | Listing removed | -- |
Source: Owner Report a problem | ||
| 11/18/2017 | Listing removed | $2,500$2/sqft |
Source: Owner Report a problem | ||
| 9/22/2017 | Listed for rent | $2,500$2/sqft |
Source: Owner Report a problem | ||
| 7/26/2017 | Sold | $160,000-3%$111/sqft |
Source: CIBR #47215 Report a problem | ||
| 5/30/2017 | Price change | $165,000-2.9%$114/sqft |
Source: CENTURY 21 SIGNATURE-Ames #47215 Report a problem | ||
| 5/17/2017 | Listed for sale | $170,000+28.3%$118/sqft |
Source: CENTURY 21 SIGNATURE-Ames #47215 Report a problem | ||
| 5/16/2013 | Sold | $132,500-4.6%$92/sqft |
Source: DMMLS #411064 Report a problem | ||
| 1/24/2013 | Pending sale | $138,900$96/sqft |
Source: CENTURY 21 Signature Real Estate Report a problem | ||
| 12/18/2012 | Listed for sale | $138,900$96/sqft |
Source: CENTURY 21 Signature Real Estate Report a problem | ||
Public tax history
| Year | Property taxes | Tax assessment |
|---|---|---|
| 2025 | $2,884 +2.1% | $209,100 +5.2% |
| 2024 | $2,824 +14.6% | $198,800 |
| 2023 | $2,464 +1.2% | $198,800 +35.7% |
| 2022 | $2,434 -4.1% | $146,500 |
| 2021 | $2,538 +1.4% | $146,500 +1.5% |
| 2020 | $2,502 -3.3% | $144,300 |
| 2019 | $2,589 +10.3% | $144,300 |
| 2018 | $2,347 +7% | $144,300 |
| 2017 | $2,194 +2.4% | $144,300 +10.7% |
| 2016 | $2,142 | $130,300 |
| 2015 | $2,142 +10.8% | $130,300 |
| 2014 | $1,934 | $130,300 +9.4% |
| 2013 | -- | $119,100 |
| 2012 | -- | $119,100 |
| 2010 | $1,722 +7.1% | -- |
| 2009 | $1,608 +3.2% | -- |
| 2008 | $1,558 +1.4% | -- |
| 2007 | $1,536 -1.9% | -- |
| 2006 | $1,566 +30.9% | -- |
| 2005 | $1,196 +11.2% | -- |
| 2004 | $1,076 +2.9% | $80,700 |
| 2003 | $1,046 -13.2% | -- |
| 2002 | $1,205 -4.5% | $39,061 -6.4% |
| 2001 | $1,262 | $41,748 |
Find assessor info on the county website
Monthly payment
Est. payment
Payment breakdown
Explore the cost of this home by adjusting the details. Changes won't be saved.Climate risks
Neighborhood: 50010


Similar homes
- $260,0003 bd2 ba1.7k sqft1308 Stafford Ave, Ames, IA 50010For Sale
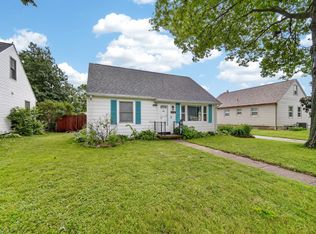 MLS ID #743402, Mariah Meek, RE/MAX Concepts. DMMLS
 - $264,5004 bd2 ba1.7k sqft1714 Douglas Ave, Ames, IA 50010For Sale

 MLS ID #71220, John Livingston, Hunziker & Assoc.-Ames. CIBR
 - $229,9003 bd1 ba1.5k sqft919 Ridgewood Ave, Ames, IA 50010For Sale
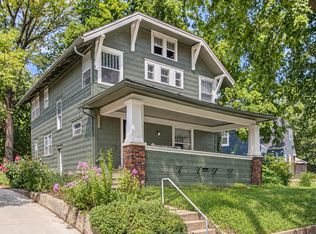 MLS ID #749164, Gabe Kinser, Century 21 Signature. DMMLS
 - $250,0003 bd1 ba968 sqft2008 Douglas Ave, Ames, IA 50010For Sale
 MLS ID #70828, John Livingston, Hunziker & Assoc.-Ames. CIBR
 - $274,9003 bd2 ba1.2k sqft2511 Kellogg Ave, Ames, IA 50010For SaleMLS ID #71183, Nathan Herbers, Friedrich Realty. CIBR
- $240,0002 bd1 ba1k sqft1236 Orchard Dr, Ames, IA 50010For SaleMLS ID #70938, Abby Hausmann-Virgil, Keller Williams- Ankeny Metro. CIBR
- $299,0003 bd2 ba1.6k sqft822 7th St, Ames, IA 50010For SaleMLS ID #69150, Nancy Marion, RE/MAX Concepts-Ames. CIBR
- $220,0002 bd2 ba1k sqft417 10th St, Ames, IA 50010For SaleMLS ID #70997, Marc Olson Team, RE/MAX Concepts-Nevada. CIBR
- $285,0003 bd1 ba1.5k sqft1407 Clark Ave, Ames, IA 50010For SaleMLS ID #71111, Babatunde Agbaje, CENTURY 21 SIGNATURE-Ames. CIBR
- $299,0003 bd2 ba1.1k sqft1714 Grand Ave, Ames, IA 50010For SaleMLS ID #70306, Jazmyn Shaver, CENTURY 21 SIGNATURE-Ames. CIBR
- $210,0002 bd2 ba1.2k sqft1203 Burnett Ave, Ames, IA 50010For SaleMLS ID #71010, Abby Hausmann-Virgil, Keller Williams- Ankeny Metro. CIBR
- $219,9003 bd2 ba891 sqft1220 Lincoln Way, Ames, IA 50010For SaleMLS ID #70830, The Engelman Team, Friedrich Realty. CIBR
- $225,0003 bd1 ba1k sqft624 River Oak Dr, Ames, IA 50010For SaleMLS ID #71146, Jason Jennings, Friedrich Realty. CIBR
- $209,0002 bd1 ba1.1k sqft1111 Grand Ave, Ames, IA 50010For SaleMLS ID #70964, Joel Sullivan, Friedrich Realty. CIBR
- $264,9003 bd2 ba1.3k sqft420 Jeffrey Ln, Ames, IA 50014For SaleMLS ID #71268, Jen Burkamper, RE/MAX REAL ESTATE CENTER. CIBR
- $244,5004 bd2 ba1.2k sqft124 N Franklin Ave, Ames, IA 50014For SaleMLS ID #71253, Real Estate Team, Jennings, RE/MAX REAL ESTATE CENTER. CIBR
- $315,0003 bd2 ba1.2k sqft5779 Arrasmith Trl, Ames, IA 50010For SaleMLS ID #70959, Sharon Johnson, RE/MAX REAL ESTATE CENTER. CIBR
- $329,9004 bd3 ba1.2k sqft1829 Bel Air Dr, Ames, IA 50010For SaleMLS ID #71295, Flanders Team, RE/MAX REAL ESTATE CENTER. CIBR
